
13 Whitten ParadeHarrington Park NSW 2567
Property Details for 13 Whitten Pde, Harrington Park
13 Whitten Pde, Harrington Park is a 5 bedroom, 3 bathroom House with 3 parking spaces and was built in 2016. The property has a land size of 909m2 and floor size of 239m2. While the property is not currently for sale or for rent, it was last sold in December 2024.
Last Listing description (March 2025)
Welcome to 13 Whitten Parade, Harrington Grove-a custom-designed single-story home set on a generous 909 sqm parcel in one of the estate's most sought-after locations. This residence blends luxurious living with practical design, offering a bright, open layout and a breathtaking backyard oasis.
The home features five spacious bedrooms plus a dedicated study. At the front, the master suite serves as a tranquil retreat with a walk-in robe, an opulent ensuite complete with a freestanding bathtub, and private deck access, perfect for relaxing. Adjacent to the master is a versatile home office, ideal for working professionals or as a nursery. The remaining four bedrooms are positioned toward the rear of the home, each equipped with built-in wardrobes and plush carpeting. Bedroom five includes its own private ensuite, while the other bedrooms are serviced by a beautifully appointed main bathroom.
The home's multiple living areas provide flexibility and comfort, with a separate carpeted lounge complementing the light-filled, open-plan living and dining area. At the heart of the home is a stunning gourmet kitchen, thoughtfully designed with waterfall stone benchtops, a glass splashback, feature lighting, and a premium gas cooktop. The walk-in pantry enhances functionality with ample storage, a secondary fridge space, and a filtered water tap.
Indoor living transitions seamlessly to the outdoors through corner stacker doors, leading to a large tiled alfresco area. The outdoor space is perfect for entertaining, featuring a self-cleaning inground swimming pool, a serene water feature, and a gas-heated spa, all framed by elegant glass balustrades. The backyard is easy to maintain, offering ample space for play and a front yard with an integrated watering system for year-round greenery.
Additional premium features include double-glazed windows and glass sliding doors for enhanced comfort and energy efficiency, Crimsafe security doors for peace of mind, and an epoxy-finished triple garage with decorative timber paneling on two walls. The garage also offers convenient drive-through access, ideal for securely parking a boat, caravan, or trailer.
Residents of Harrington Grove enjoy an exclusive lifestyle with access to three country clubs featuring tennis courts, gyms (including a 24-hour facility), swimming pools with lap lanes, and children's adventure playgrounds. Private security patrols the estate regularly, ensuring a safe and welcoming community.
This home is a rare find, combining thoughtful design, high-end finishes, and access to exceptional facilities. It offers the perfect blend of luxury, comfort, and convenience in one of the area's most prestigious locations.
Property History for 13 Whitten Pde, Harrington Park, NSW 2567
- 11 Dec 2024Sold for $1,920,000
- 13 Nov 2024Listed for Sale $1,849,950- $1,999,950
- 06 Mar 2014Sold for $390,000

Recent sales nearby
See more recent sales nearby/assets/perm/tqywowdtzqi65f76vh24spwwvi?signature=e43c3db23fe0043a66e8261ffe5a0204b97d03de6372beb713b772fcec9c986b) 0
0

/assets/perm/7qa6oyyd2ii6vdqel4v74kziza?signature=06f4c1a597b857119679c89f5a3a5706dcf08cd13acaf074f158e248840daa3a) 0
0Similar properties For Sale nearby
See more properties for sale nearby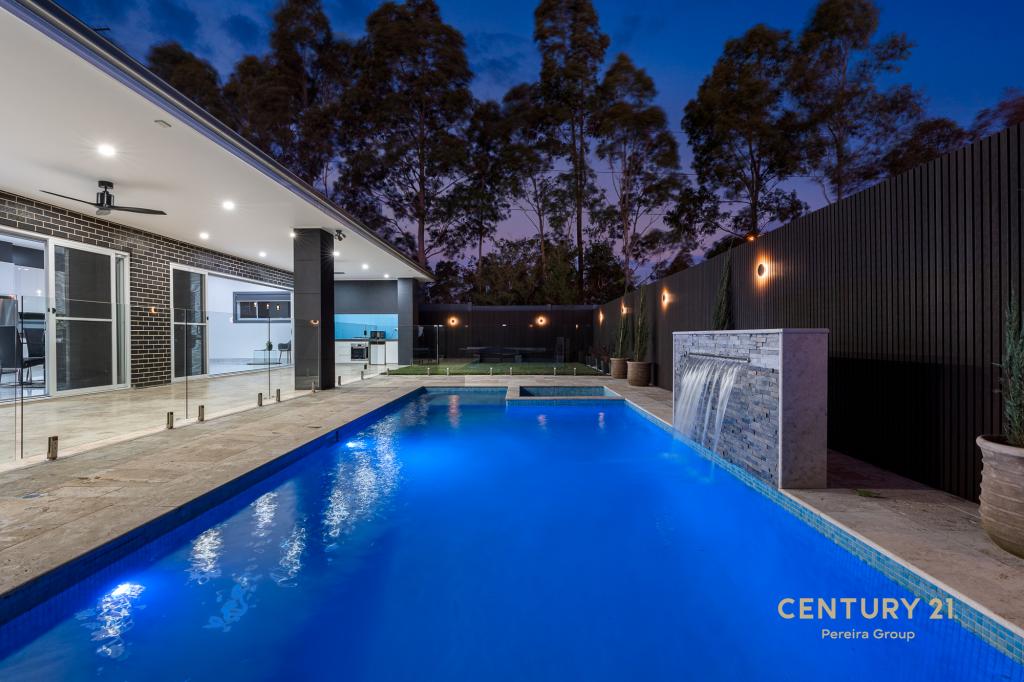 0
0
 0
0
 0
0
Similar properties For Rent nearby
See more properties for rent nearby 0
0 0
0 0
0
About Harrington Park 2567
The size of Harrington Park is approximately 8.0 square kilometres. There are 32 parks, covering nearly 14.7% of the total area. The population of Harrington Park in 2016 was 10663 people. By 2021 the population was 13332 showing a population growth of 25.0% in the area during that time. The predominant age group in Harrington Park is 10-19 years. Households in Harrington Park are primarily couples with children and are likely to be repaying $3000 - $3999 per month on mortgage repayments. In general, people in Harrington Park work in a professional occupation.In 2021, 85.70% of the homes in Harrington Park were owner-occupied compared with 86.20% in 2016.
Harrington Park has 4,286 properties. Over the last 5 years, Houses in Harrington Park have seen a 42.27% increase in median value. As at 31 July 2026:
- The median value for Houses in Harrington Park is $1,569,606 while the median value for Units is $953,233.
- Houses have a median rent of $850.
Suburb Insights for Harrington Park 2567
Market Insights
Harrington Park Trends for Houses
N/A
N/A
View TrendN/A
N/A
Harrington Park Trends for Units
N/A
N/A
View TrendN/A
N/A
Neighbourhood Insights
© Copyright 2026. RP Data Pty Ltd trading as Cotality (Cotality). All rights reserved. No reproduction, distribution, or transmission of the copyrighted materials is permitted. The information is deemed reliable but not guaranteed.
While Cotality uses commercially reasonable efforts to ensure the Cotality Data is current, Cotality does not warrant the accuracy, currency or completeness of the Cotality Data and to the full extent permitted by law excludes all loss or damage howsoever arising (including through negligence) in connection with the Cotality Data.
This product uses cookies and other similar technologies to improve and customise your browsing experience, to tailor content and adverts, and for analytics and metrics regarding visitor usage on this product and other media. We may share cookie and analytics information with third parties for the purposes of advertising. By continuing to use our website, you consent to cookies being used. View our Privacy Policy here.
X
