
13 Chamberlain WayHarrington Park NSW 2567
Property Details for 13 Chamberlain Way, Harrington Park
13 Chamberlain Way, Harrington Park is a 4 bedroom, 3 bathroom House with 2 parking spaces. The property has a land size of 735m2. While the property is not currently for sale or for rent, it was last sold in November 2023.
Last Listing description (January 2024)
Nestled in the esteemed locale of 13 Chamberlain Way, Harrington Grove, this single-story 40.5sq "Hilton" built residence is a testament to luxury living at its finest. Positioned in a prestigious neighborhood with seamless access to all of Harrington Grove's amenities, this grand home offers an unparalleled lifestyle within a 10-minute reach of premier schooling options and the bustling hubs of Narellan and Camden CBDs.
From the moment you approach, the curb appeal of this residence makes a powerful statement. The exterior exudes sophistication, setting the stage for the remarkable experience that awaits within. As you cross the threshold, be prepared to be enchanted by the spacious interiors flooded with natural light, thanks to the high set ceilings that amplify the sense of openness and grandeur.
Designed with the modern family in mind, the home features four generously appointed bedrooms, each equipped with built-in robes. The master suite is a sanctuary of luxury, offering a walk-in robe and a private ensuite. Bedroom number 2 is equally indulgent, boasting its own private ensuite.
For those who appreciate the finer things in life, this residence goes above and beyond expectations. A private media room awaits, characterized by stunning raked ceilings, providing an intimate space for entertainment. This seamlessly flows into the open-plan family and dining zone, all overseen by a gourmet kitchen that is truly the heart of the home. The kitchen boasts a huge stone waterfall island bench with storage on both sides, custom joinery, a freestanding cooker, built-in microwave with warmer drawer and a built-in oven.
Step outside, and you'll find a true entertainer's paradise. The spacious tiled alfresco area, adorned with cafe-style blinds, invites gatherings and relaxation. Overlooking the sparkling inground pool with glass balustrades, this outdoor space is complemented by heaters for year-round comfort. Additional features include a solar system, convenient grocery access via the garage to the pantry, upgraded family-friendly bathroom tapware, and a hidden pool esky.
Indulge in the epitome of luxury family living at 13 Chamberlain Way, where every detail has been meticulously curated to create a home of unparalleled elegance and comfort. This residence is not just a dwelling; it's a harmonious blend of style, convenience, and sophistication.
Features:
Hilton Built home
40.5sq Home
Raked ceilings
4 Large bedrooms
3 Built-in robes
1 Walk-in robe
2 Private ensuites
Walk-in linen press
Master bathroom complete with bathtub
Floor to ceiling tiles in bathrooms
Frameless shower screens
Dual rainfall shower fittings
Shower niches
Ceiling fans to bedrooms
Carpet to bedrooms & media
Tiled throughout
Blinds Throughout
Plantation shutters to the front
Downlights
Separate study with storage
Waterfall stone island bench with storage to both sides
Mirror splashback
900mm Freestanding gas cooker
Feature lighting
Dual bowl sink with upgraded mixer
Built-in microwave with warming drawer
Dual Drawer dishwasher
Soft close joinery
Oversized walk-in pantry
Custom joinery to hallway with stone finishes
Tiled alfresco with heating
Cafe style external roller blinds
Security system - 6 cameras
Tiled inground pool
Pool heating
Hidden pool esky
Solar system
Extra large double garage with storage
Internal laundry with access via garage
Grocery chute from garage to walk-in pantry
2 Hot water systems
Property History for 13 Chamberlain Way, Harrington Park, NSW 2567
- 27 Nov 2023Sold for $1,810,000
- 24 Nov 2023Listed for Sale $1,750,000 - $1,850,000
- 30 Jan 2017Sold

Recent sales nearby
See more recent sales nearby/assets/perm/g4inuztcjei65gup4o2omife2u?signature=189527c5098a6f8ec7ae60ad3c3d10b746de18861f23e7f11d172fffe0b5d8b5) 0
0

/assets/perm/q6j3zyp7kui6tjavmfkc326p2y?signature=c5b73b7b332b887c51303828574d018391dd2c83e166794eb3bd0e734be844bf) 0
0/assets/perm/vwhyebyapei65nzyp5wj4poi34?signature=5cc55ed90ab5816c4ada5c65216b0a17777978ca1d4e73465e69c75685ec26a3) 0
0
Similar properties For Sale nearby
See more properties for sale nearby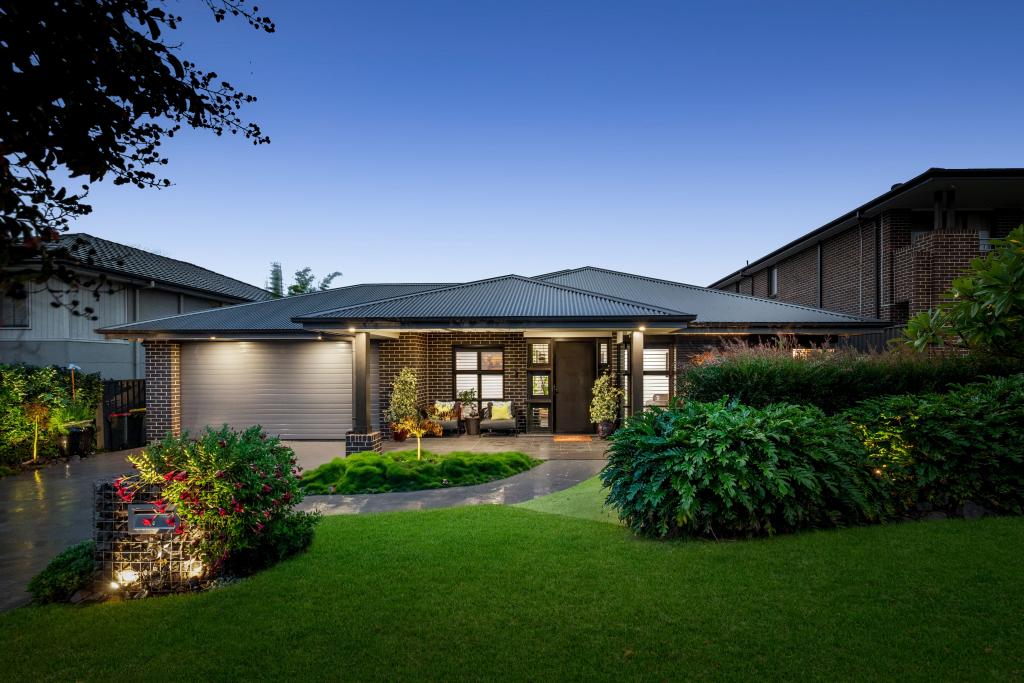 0
0
 0
0

 0
0
Similar properties For Rent nearby
See more properties for rent nearby 0
0 0
0
 0
0
About Harrington Park 2567
The size of Harrington Park is approximately 8.0 square kilometres. There are 32 parks, covering nearly 14.7% of the total area. The population of Harrington Park in 2016 was 10663 people. By 2021 the population was 13332 showing a population growth of 25.0% in the area during that time. The predominant age group in Harrington Park is 10-19 years. Households in Harrington Park are primarily couples with children and are likely to be repaying $3000 - $3999 per month on mortgage repayments. In general, people in Harrington Park work in a professional occupation.In 2021, 85.70% of the homes in Harrington Park were owner-occupied compared with 86.20% in 2016.
Harrington Park has 4,291 properties. Over the last 5 years, Houses in Harrington Park have seen a 42.27% increase in median value. As at 31 July 2026:
- The median value for Houses in Harrington Park is $1,569,606 while the median value for Units is $953,233.
- Houses have a median rent of $850.
Suburb Insights for Harrington Park 2567
Market Insights
Harrington Park Trends for Houses
N/A
N/A
View TrendN/A
N/A
Harrington Park Trends for Units
N/A
N/A
View TrendN/A
N/A
Neighbourhood Insights
© Copyright 2026. RP Data Pty Ltd trading as Cotality (Cotality). All rights reserved. No reproduction, distribution, or transmission of the copyrighted materials is permitted. The information is deemed reliable but not guaranteed.
While Cotality uses commercially reasonable efforts to ensure the Cotality Data is current, Cotality does not warrant the accuracy, currency or completeness of the Cotality Data and to the full extent permitted by law excludes all loss or damage howsoever arising (including through negligence) in connection with the Cotality Data.
This product uses cookies and other similar technologies to improve and customise your browsing experience, to tailor content and adverts, and for analytics and metrics regarding visitor usage on this product and other media. We may share cookie and analytics information with third parties for the purposes of advertising. By continuing to use our website, you consent to cookies being used. View our Privacy Policy here.
X
