
1 Entwistle CrescentHarrington Park NSW 2567
Property Details for 1 Entwistle Cres, Harrington Park
1 Entwistle Cres, Harrington Park is a 4 bedroom, 3 bathroom House with 3 parking spaces and was built in 2020. The property has a land size of 868m2 and floor size of 321m2. While the property is not currently for sale or for rent, it was last sold in May 2024.
Last Listing description (November 2024)
Welcome to 1 Entwistle Crescent, the epitome of opulent living in the prestigious Harrington Grove community. This remarkable residence sets the standard for luxury living while residing in the serene "Dancerwood" Precinct.
This exceptional home exudes grandeur from every angle, beginning with its awe-inspiring architectural design. The meticulously crafted facade seamlessly blends classic and contemporary elements, inviting you into a world of sophistication.
Upon entering through the custom-built Cedar front door, prepare to be spellbound by the sheer beauty that unfolds before you. The expansive foyer, graced by timber recessed accents and features lighting, sets the stage for the extraordinary interiors that await. Impeccable craftsmanship and meticulous attention to detail are evident throughout, with high-end finishes and sumptuous materials adorning every corner.
At the heart of this opulent residence lies the gourmet kitchen, a culinary masterpiece designed to delight even the most discerning chefs. Featuring premium Smeg appliances, sleek cabinetry, a unique waterfall stone benchtop, gas cooking, a concealed walk-in butler's pantry with extra storage and a dishwasher, and a generous corner island, this kitchen combines functionality with unmatched style.
The spacious living areas exude an air of elegance, providing the perfect setting for entertaining guests or simply indulging in relaxation. Floor-to-ceiling windows in the living room bathe the space in natural light, seamlessly connecting the interior to the entertainer's backyard. For those seeking the ultimate cinematic experience, a dedicated media room equipped with all the features expected in a home of this caliber awaits. Additionally, a well-appointed separate study/home office is finished with custom joinery.
But the luxury doesn't end there! The attic is a versatile space that can serve a multitude of purposes. Offering ample storage space to keep your belongings organized and easily accessible, the living area within the attic is bathed in natural light thanks to multiple Velux skylights. A convenient toilet adds an extra layer of convenience, and the option for a kitchenette allows for meal preparation without the need to descend the stairs. This space offers flexibility and convenience in abundance.
The indulgence extends beyond the interior, as the outdoor areas of this property are equally remarkable. A sprawling backyard oasis beckons with meticulously landscaped gardens, completely irrigated and low maintenance, a fully equipped outdoor kitchen and an impressive inground swimming pool, all designed and completed by the multi award winning "Transform Pools and Spas". This outdoor haven is a true entertainer's dream, providing the perfect backdrop for alfresco dining and leisurely gatherings.
1 Entwistle Crescent, Harrington Park, is more than just a home; it's a masterpiece that offers a lifestyle of unparalleled luxury and sophistication. Step inside and experience a level of refinement that is truly extraordinary. This is a rare opportunity to make the pinnacle of opulence your own.
Property History for 1 Entwistle Cres, Harrington Park, NSW 2567
- 28 May 2024Sold for $2,417,500
- 04 Apr 2024Listed for Sale $2,350,000 - $2,550,000
- 11 Oct 2023Listed for Sale $2,599,950 - $2,799,950

Recent sales nearby
See more recent sales nearby/assets/perm/g4inuztcjei65gup4o2omife2u?signature=189527c5098a6f8ec7ae60ad3c3d10b746de18861f23e7f11d172fffe0b5d8b5) 0
0

/assets/perm/q6j3zyp7kui6tjavmfkc326p2y?signature=c5b73b7b332b887c51303828574d018391dd2c83e166794eb3bd0e734be844bf) 0
0/assets/perm/vwhyebyapei65nzyp5wj4poi34?signature=5cc55ed90ab5816c4ada5c65216b0a17777978ca1d4e73465e69c75685ec26a3) 0
0
Similar properties For Sale nearby
See more properties for sale nearby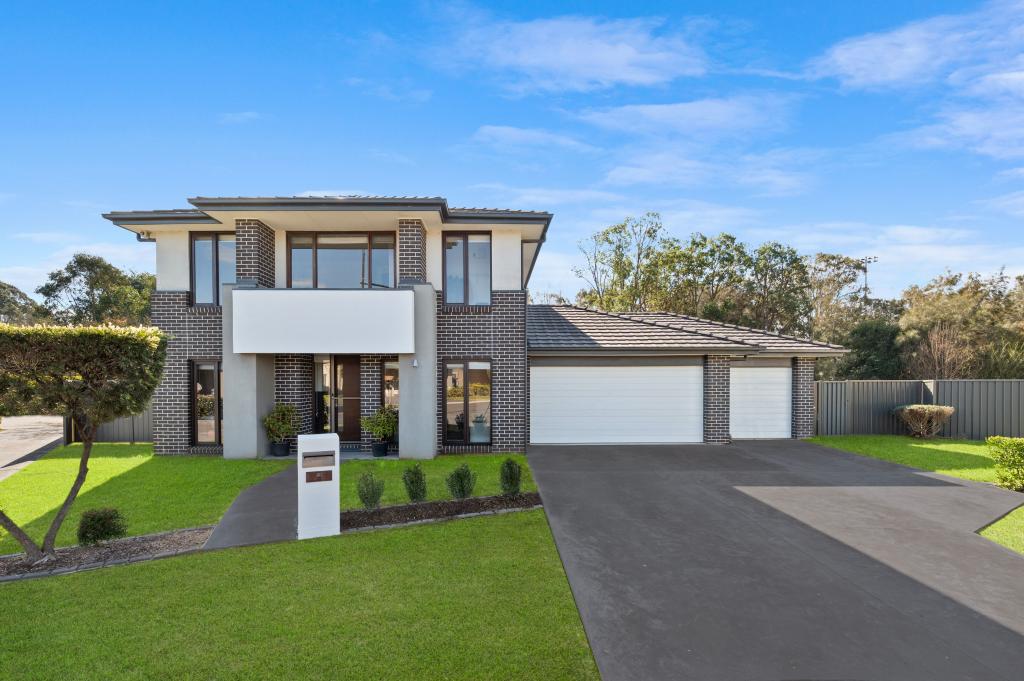 0
0
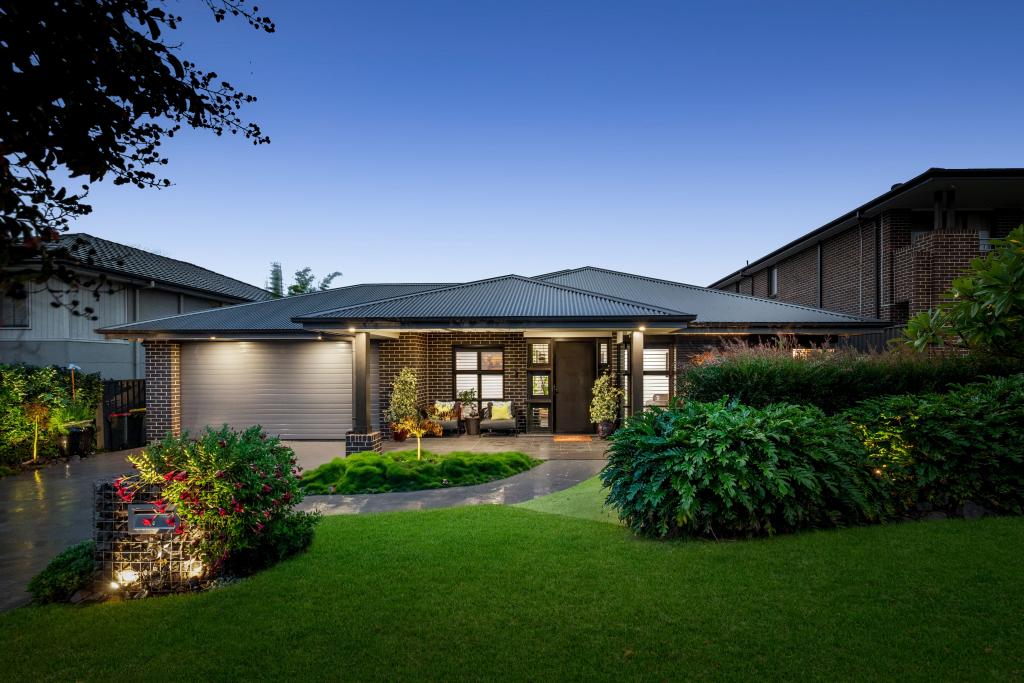 0
0 0
0
Similar properties For Rent nearby
See more properties for rent nearby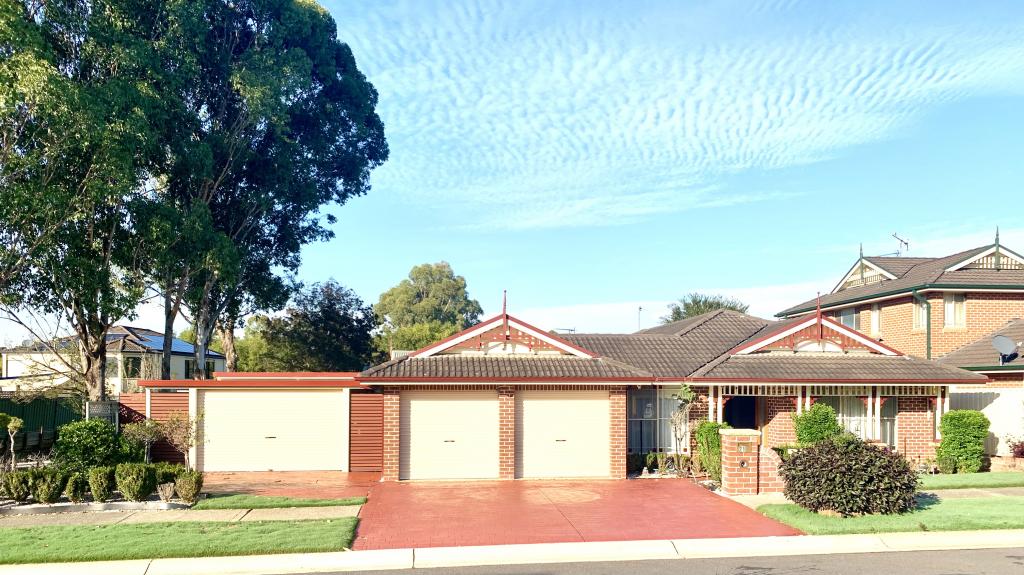 0
0
 0
0
 0
0
About Harrington Park 2567
The size of Harrington Park is approximately 8.0 square kilometres. There are 32 parks, covering nearly 14.7% of the total area. The population of Harrington Park in 2016 was 10663 people. By 2021 the population was 13332 showing a population growth of 25.0% in the area during that time. The predominant age group in Harrington Park is 10-19 years. Households in Harrington Park are primarily couples with children and are likely to be repaying $3000 - $3999 per month on mortgage repayments. In general, people in Harrington Park work in a professional occupation.In 2021, 85.70% of the homes in Harrington Park were owner-occupied compared with 86.20% in 2016.
Harrington Park has 4,290 properties. Over the last 5 years, Houses in Harrington Park have seen a 42.27% increase in median value. As at 31 July 2026:
- The median value for Houses in Harrington Park is $1,569,606 while the median value for Units is $953,233.
- Houses have a median rent of $850.
Suburb Insights for Harrington Park 2567
Market Insights
Harrington Park Trends for Houses
N/A
N/A
View TrendN/A
N/A
Harrington Park Trends for Units
N/A
N/A
View TrendN/A
N/A
Neighbourhood Insights
© Copyright 2026. RP Data Pty Ltd trading as Cotality (Cotality). All rights reserved. No reproduction, distribution, or transmission of the copyrighted materials is permitted. The information is deemed reliable but not guaranteed.
While Cotality uses commercially reasonable efforts to ensure the Cotality Data is current, Cotality does not warrant the accuracy, currency or completeness of the Cotality Data and to the full extent permitted by law excludes all loss or damage howsoever arising (including through negligence) in connection with the Cotality Data.
This product uses cookies and other similar technologies to improve and customise your browsing experience, to tailor content and adverts, and for analytics and metrics regarding visitor usage on this product and other media. We may share cookie and analytics information with third parties for the purposes of advertising. By continuing to use our website, you consent to cookies being used. View our Privacy Policy here.
X
