
37 Stewart AvenueHamilton East NSW 2303
Property Details for 37 Stewart Ave, Hamilton East
37 Stewart Ave, Hamilton East is a 3 bedroom, 1 bathroom House with 1 parking spaces. The property has a land size of 417m2. While the property is not currently for sale or for rent, it was last sold in August 2024.
Last Listing description (September 2024)
Integral to the development of Newcastle, the A.A. Company announced a grand plan to develop approximately 250 acres of its land to build a model suburb with fine wide streets and ornamental trees. This vision laid the foundation for the wide, tree-lined avenues we admire in Hamilton today.
Now it's your chance to own a slice of prime Hamilton history with this appealing C1935 Art Deco residence, on the market for the first time in 57 years. Perfectly positioned in an easily walkable location, this charming family home retains much of its original Art Deco character. Lovers of this period will appreciate the intact features including ornate plasterwork atop soaring ceilings, plate rails, diamond pane leadlight sash windows and French doors, along with warm timber floors.
The home's traditional yet versatile layout offers four generously sized bedrooms, two with built-in robes. The larger of these rooms could easily serve as an additional living area or, with its adjoining sunroom currently in use as a kitchenette, would make a great master bedroom with an ensuite, taking advantage of the existing plumbing connections.
The main living area includes a large fireplace with a gas bayonet point. Also featured here are diamond-pane leadlight windows a timeless touch. Adjacent, the large, updated kitchen features a large corner pantry along with ample bench and cupboard space for all your culinary essentials. The family bathroom, with a shower over bath, is ideal for kids' bath time, while a separate laundry and toilet are conveniently located at the rear of the home.
Outside, a large, paved patio and pergola overlook a grassy fenced yard perfect for kids and pets to freely run about. A single garage, and an additional driveway parking complete this inviting home.
This prime location offers the ultimate convenience, surrounded by fabulous dining options and Marketown only 850 metres away. Families will appreciate the variety of nearby schools, including Hamilton South Primary, Newcastle High, St. Francis Xavier, and Newcastle Grammar, as well as easy access to local sporting fields for after-school activities. Outdoor enthusiasts and pet owners will love the nearby parks. For a quick trip to Sydney, the Interchange is a short walk away, and for drivers, there's easy access to major arterial routes.
Come and see how this unique piece of history can become a perfect fit for your family. Inspect today!
Features include:
- C1935 Art Deco residence, showcasing original charm and character.
- Spacious living room with large fireplace, gas bayonet point, and timeless diamond-pane leadlight windows.
- Updated kitchen includes a dishwasher, gas hob, electric oven, large corner pantry, along with ample bench and cupboard space.
- Four generously sized bedrooms, two with built-in robes; with potential to use one as an extra living room.
- Sunroom with kitchenette, offering potential conversion into an ensuite.
- Family bathroom with a shower over the bath, perfect for children's bath time.
- Separate laundry, separate toilet, and linen closet.
- Large, paved patio and pergola overlooking a grassy fenced yard, ideal for kids and pets.
- Single garage with additional driveway parking.
- Prime walkable location near restaurants, shopping, top schools, parks, and public transport.
Outgoings:
Council Rates - $3,060 approx. per annum
Water Rates - $915.72 approx. per annum
Disclaimer:
All information provided by Presence Real Estate in the promotion of a property for either sale or lease has been gathered from various third-party sources that we believe to be reliable. However, Presence Real Estate cannot guarantee its accuracy, and we accept no responsibility and disclaim all liability in respect of any errors, omissions, inaccuracies or misstatements in the information provided. Prospective purchasers and renters are advised to carry out their own investigations and rely on their own inquiries. All images, measurements, diagrams, renderings and data are indicative and for illustrative purposes only and are subject to change. The information provided by Presence Real Estate is general in nature and does not take into account the individual circumstances of the person or persons objective financial situation or needs.
Property History for 37 Stewart Ave, Hamilton East, NSW 2303
- 27 Aug 2024Sold for $1,250,000
- 15 Aug 2024Listed for Sale Friendly Auction
- 13 Feb 2024Sold

Recent sales nearby
See more recent sales nearby/assets/perm/zv5ofb55dyi6nmc3t4gttlewlm?signature=98a6a7191b60eaa31a3cad78008a510456cca748562b4133b3c54ec466042022) 0
0

/assets/perm/eo5rttv6gqi6nbxrmxpkog5wdm?signature=c9120b8a3808464e12ff4ca6a718f771143168bc21a764f9fa95d57a35cbfe0f) 0
0

/assets/perm/tuv3u5bgfmi6xilrgmkojv33mi?signature=77ad500d76f9b614ba1c63993e53be628a12b5b42d5c6dbee76e24822574b249) 0
0Similar properties For Sale nearby
See more properties for sale nearby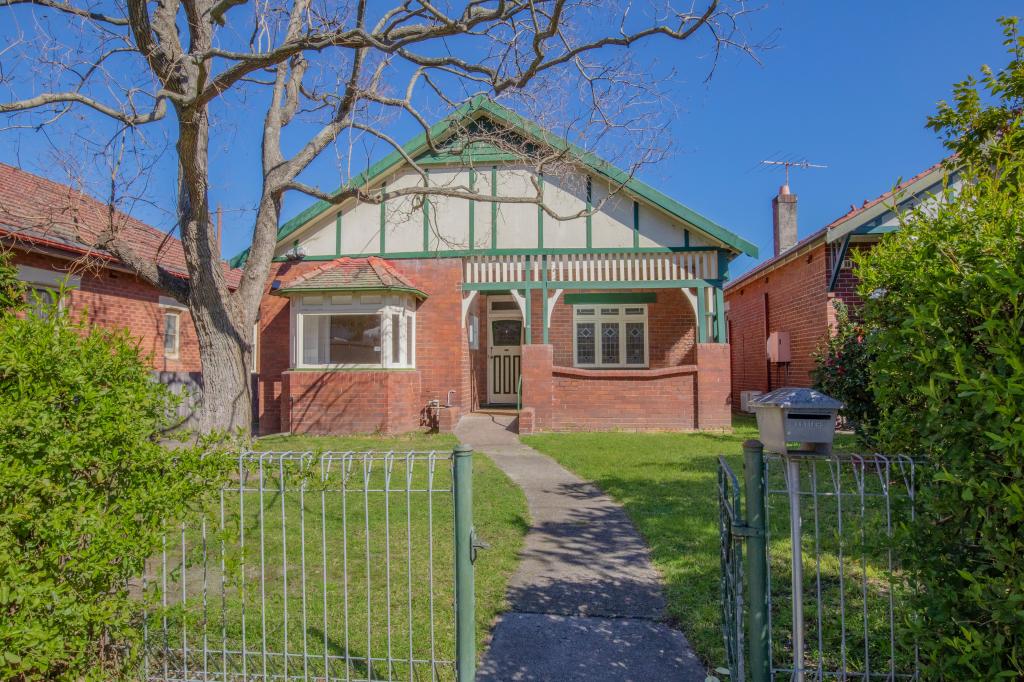 0
0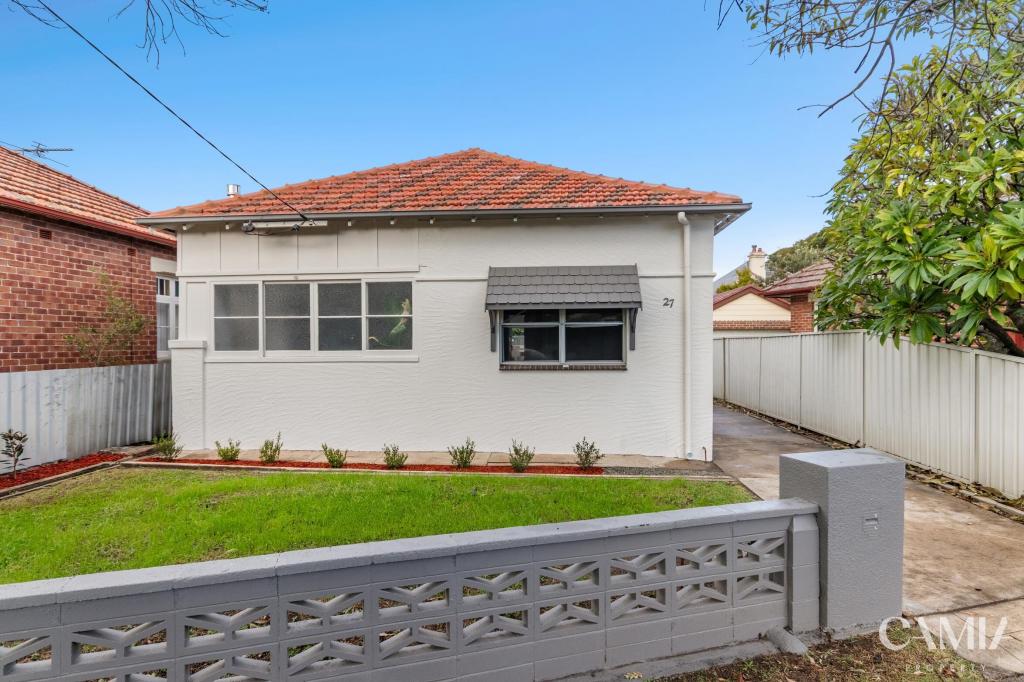 0
0

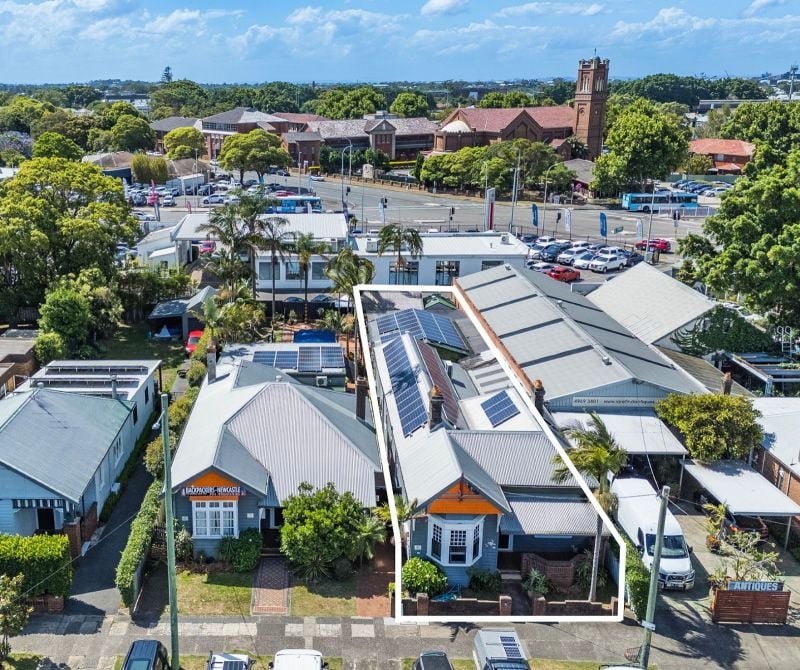 0
0
Similar properties For Rent nearby
See more properties for rent nearby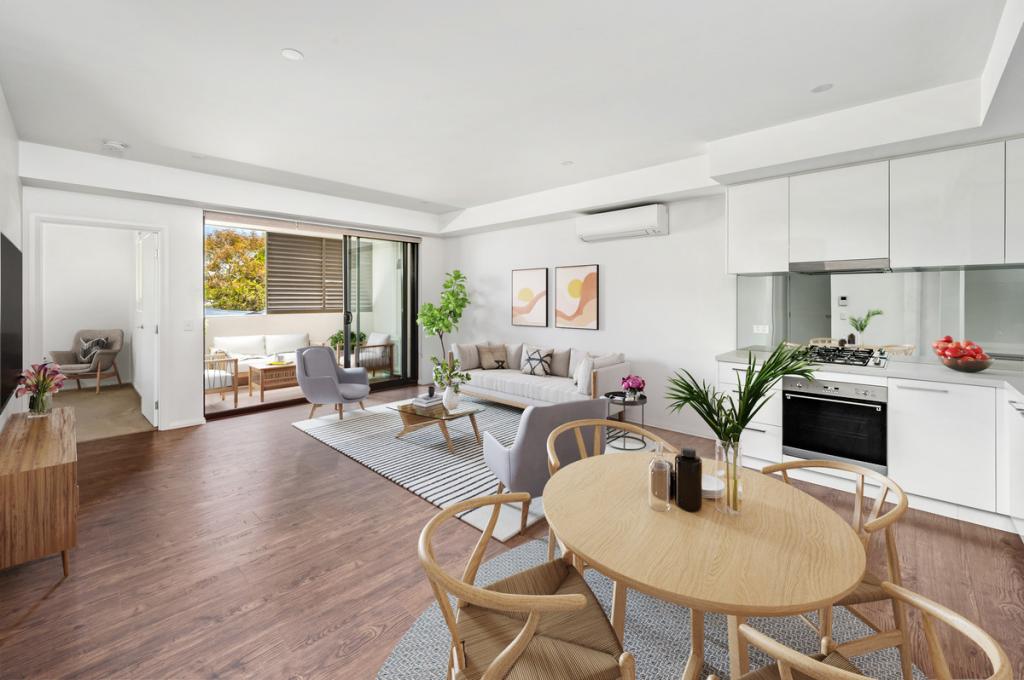 0
0

 0
0 0
0About Hamilton East 2303
The size of Hamilton East is approximately 0.4 square kilometres. There are 2 parks, covering nearly 1.3% of the total area. The population of Hamilton East in 2016 was 983 people. By 2021 the population was 997 showing a population growth of 1.4% in the area during that time. The predominant age group in Hamilton East is 40-49 years. Households in Hamilton East are primarily couples with children and are likely to be repaying $1800 - $2399 per month on mortgage repayments. In general, people in Hamilton East work in a professional occupation.In 2021, 79.50% of the homes in Hamilton East were owner-occupied compared with 80.60% in 2016.
Hamilton East has 463 properties. Over the last 5 years, Houses in Hamilton East have seen a 28.89% increase in median value, while Units have seen a 26.94% increase. As at 31 July 2026:
- The median value for Houses in Hamilton East is $1,643,828 while the median value for Units is $744,160.
- Houses have a median rent of $875.
Suburb Insights for Hamilton East 2303
Market Insights
Hamilton East Trends for Houses
N/A
N/A
View TrendN/A
N/A
Hamilton East Trends for Units
N/A
N/A
View TrendN/A
N/A
Neighbourhood Insights
© Copyright 2026. RP Data Pty Ltd trading as Cotality (Cotality). All rights reserved. No reproduction, distribution, or transmission of the copyrighted materials is permitted. The information is deemed reliable but not guaranteed.
While Cotality uses commercially reasonable efforts to ensure the Cotality Data is current, Cotality does not warrant the accuracy, currency or completeness of the Cotality Data and to the full extent permitted by law excludes all loss or damage howsoever arising (including through negligence) in connection with the Cotality Data.
This product uses cookies and other similar technologies to improve and customise your browsing experience, to tailor content and adverts, and for analytics and metrics regarding visitor usage on this product and other media. We may share cookie and analytics information with third parties for the purposes of advertising. By continuing to use our website, you consent to cookies being used. View our Privacy Policy here.
X
