
88-96 Gorman RoadGoulburn NSW 2580


Property Details for 88-96 Gorman Rd, Goulburn
88-96 Gorman Rd, Goulburn is a 5 bedroom, 3 bathroom House with 10 parking spaces and was built in 1990. The property has a land size of 104200m2 and floor size of 211m2. While the property is not currently for sale or for rent, it was last sold in April 2026. There are other 5 bedroom House sold in Goulburn in the last 12 months.
Last Listing description (May 2026)
This architecturally designed solar passive home is not just a place to live, but a sanctuary that reflects an eco-conscious lifestyle intertwined with innovation and practicality.
Perfectly located, private yet moments from the heart of the Goulburn CBD, this superb 25 acres / 10 hectares block sets it apart from the rest and enjoys stunning views to the north-east from an elevated position. The land has potential to be subdivided - subject to Council approval.
The house is strategically positioned on the block, tucked below the crest of the hill. There are remarkable views offering panoramic sunsets over the city and surrounding district from the highest point which also overlooks the Wollondilly River.
The solar passive design includes double brick construction throughout with solid brick walls internally, clerestory windows, 2.5-metre-deep verandahs (on the east and south sides) along with double glazed windows throughout. These key elements combine to provide a comfortable year-round temperature range.
Additional climate control is supplied by reverse cycle air conditioning and a woodfire in the main living room.
The primary residence offers 4 generous bedrooms, the main with ensuite and walk-in wardrobe, overlooking the spacious courtyard. The other 3 bedrooms have delightful views and open directly to the patio and lawn on the north side. There is a separate 5th bedroom complete with ensuite bathroom and scope for a small kitchen. This facility is ideal for guests or multigenerational living and given its location it would also be perfect for a home office.
Designed courtyard with plantings, large pebble concrete entertaining area, lawn, timber pergola, bespoke fencing and an attractive stone retaining wall. There are 2 car garages with automatic entry and a double carport adjoining the home along with plenty of parking for additional vehicles. The 12.3 kw solar system is located on the garage roof.
Large, fenced and productive vegetable garden, fruit & ornamental trees plus a large hen run with fabulous hen house.
Excellent storage shed, 6 x 7 metres plus a massive machinery shed and workshop, 9 x 15 metres with high clearance rollers doors and a mezzanine floor. Both sheds have power and concrete floors and there is a carport for caravan storage.
Water is in plentiful supply: - 110,000 litre tank for domestic use which is supported by auxiliary 22,000 litre gravity fed tanks - the machinery shed has a 54,000 litre tank which takes full advantage of that large roof catchment - excellent bore which is 70 metres deep and produces good quality water for irrigating lawns and trees with 4 x 5,000 litre storage tanks.
Here is your opportunity to embrace a solar passive house naturally warm in winter and cool in summer - while living a rural lifestyle a stone throw from town services.
Truly a remarkable property that really must be seen to be fully appreciated
Property Highlights:
* Full brick solar passive house
* 5 Bedrooms and 3 bathrooms including the guest studio with ensuite
* Generous parking with two garages + 2 carport spaces
* Fully sealed driveway + apron in front of garages and carport
* Machinery shed and workshop with high clearance roller doors, 135 square metres
* Storage shed, 42 square metres
* Dedicated large under cover caravan/boat parking space
* Water storage total of 184,000 litres
* Solar panels
* Bore 70 metres deep, good flow, suitable for trees and lawn
* Fully enclosed vegetable garden and hen run
* Wood-fire heating with decades worth of firewood resource on site
* 80-metre-long curved stone retaining wall
* Private yet only moments from town centre
* Naturally energy efficient
* Multi-generational living options
* The land has potential to be subdivided - subject to Council approval.
Land Rates: $4,153.68 pa
All of our properties are available for private inspection at a time that suits you. You don't have to wait for a scheduled open house - please contact us to discuss a suitable inspection time.
Property History for 88-96 Gorman Rd, Goulburn, NSW 2580
- 02 Apr 2026Sold for $1,850,000
- 12 Mar 2026Listed for Sale $1 850 000
- 20 Aug 2016Sold for $707,500

Recent sales nearby
See more recent sales nearby
/assets/perm/shabqw63hmi6vfp4qw7owr5m5u?signature=449137d81d1ea48c7a2c4d28115a63a8da3ed008cfbf773ad2e7fdaa3a0465ea) 0
0/assets/perm/6rsgbhbs2mi6ziwaxhy5esmk7y?signature=2f5f69d0d7c4414ae2ac646684e6fd0374d97da762aa6ffebfadb83d5f537640) 0
0Similar properties For Sale nearby
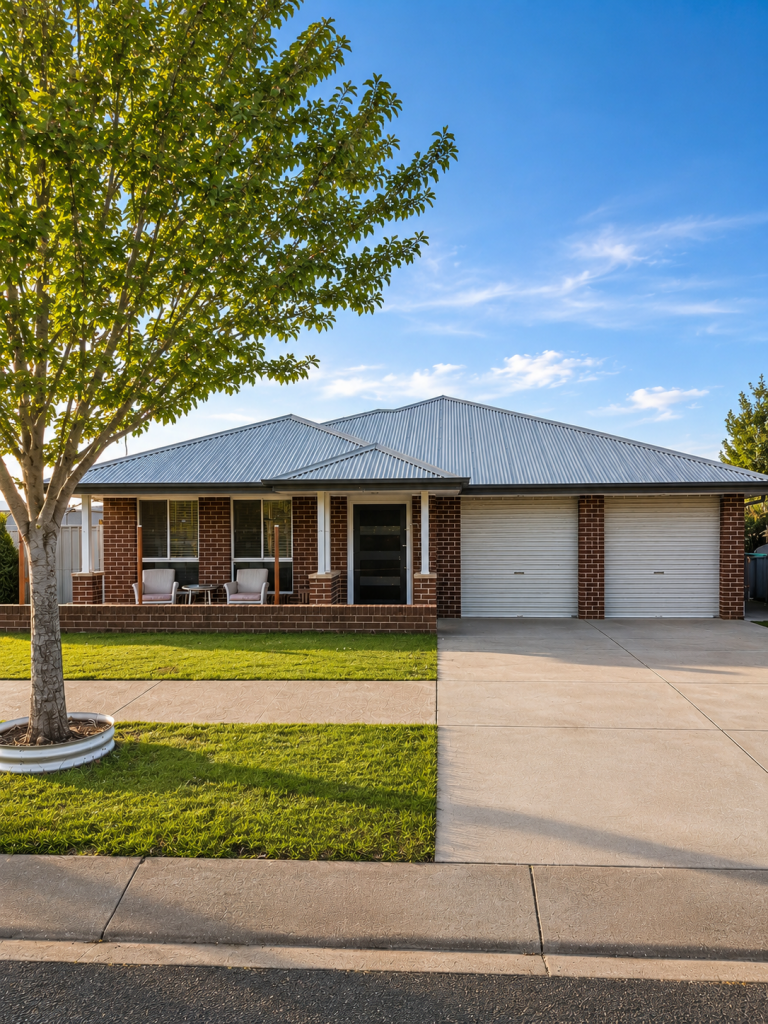
See more properties for sale nearby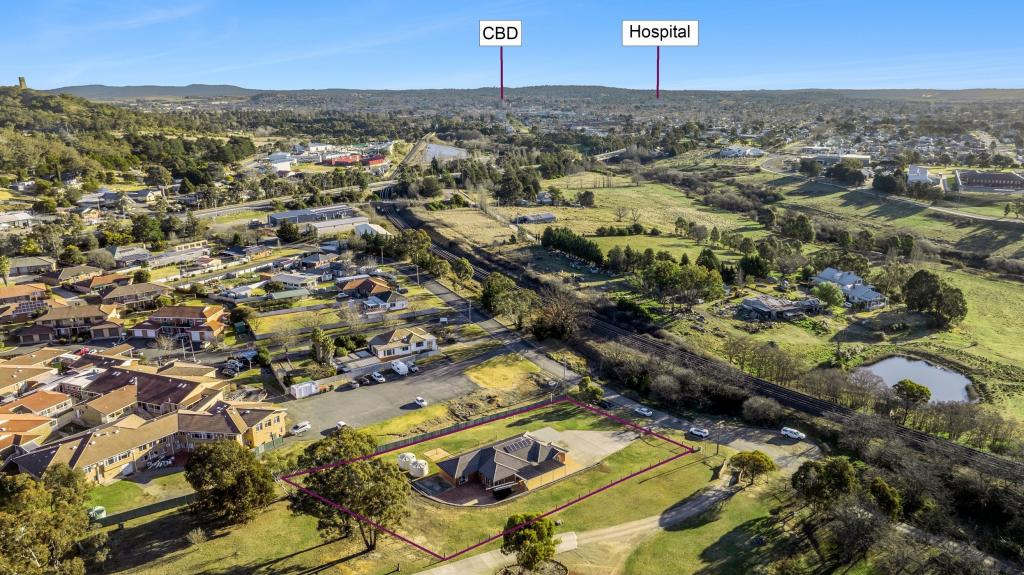 0
0
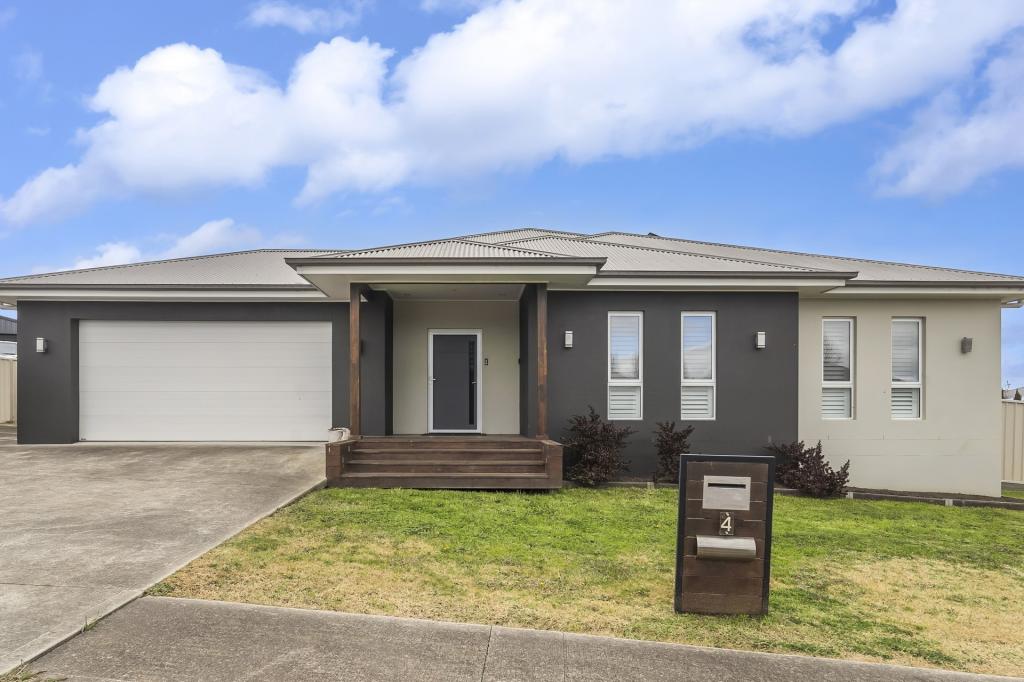
 0
0
 0
0
Similar properties For Rent nearby
See more properties for rent nearby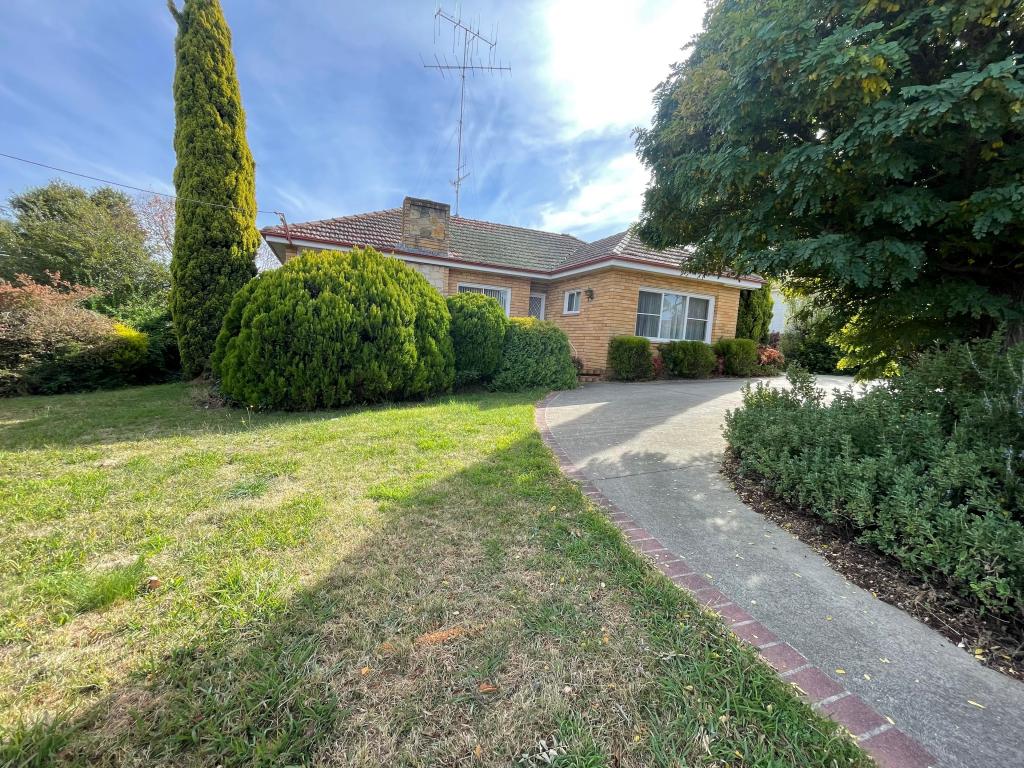 0
0 0
0 0
0About Goulburn 2580
The size of Goulburn is approximately 55.5 square kilometres. There are 57 parks, covering nearly 8.4% of the total area. The population of Goulburn in 2016 was 22419 people. By 2021 the population was 23963 showing a population growth of 6.9% in the area during that time. The predominant age group in Goulburn is 30-39 years. Households in Goulburn are primarily childless couples and are likely to be repaying $1800 - $2399 per month on mortgage repayments. In general, people in Goulburn work in a community and personal service occupation.In 2021, 62.90% of the homes in Goulburn were owner-occupied compared with 63.00% in 2016.
Goulburn has 14,299 properties. Over the last 5 years, Houses in Goulburn have seen a 37.94% increase in median value, while Units have seen a 31.96% increase. As at 31 July 2026:
- The median value for Houses in Goulburn is $651,707 while the median value for Units is $477,686.
- Houses have a median rent of $500 while Units have a median rent of $430.
Suburb Insights for Goulburn 2580
Market Insights
Goulburn Trends for Houses
N/A
N/A
View TrendN/A
N/A
Goulburn Trends for Units
N/A
N/A
View TrendN/A
N/A
Neighbourhood Insights
© Copyright 2026. RP Data Pty Ltd trading as Cotality (Cotality). All rights reserved. No reproduction, distribution, or transmission of the copyrighted materials is permitted. The information is deemed reliable but not guaranteed.
While Cotality uses commercially reasonable efforts to ensure the Cotality Data is current, Cotality does not warrant the accuracy, currency or completeness of the Cotality Data and to the full extent permitted by law excludes all loss or damage howsoever arising (including through negligence) in connection with the Cotality Data.
This product uses cookies and other similar technologies to improve and customise your browsing experience, to tailor content and adverts, and for analytics and metrics regarding visitor usage on this product and other media. We may share cookie and analytics information with third parties for the purposes of advertising. By continuing to use our website, you consent to cookies being used. View our Privacy Policy here.
X
