
47 Quiberon WayGoulburn NSW 2580


Property Details for 47 Quiberon Way, Goulburn
47 Quiberon Way, Goulburn is a 4 bedroom, 4 bathroom House with 3 parking spaces and was built in 2021. The property has a land size of 797m2 and floor size of 280m2. While the property is not currently for sale or for rent, it was last sold in September 2026. There are other 4 bedroom House sold in Goulburn in the last 12 months.
Last Listing description (September 2026)
The Finest Home in The Tillage Estate
Welcome to what is arguably the finest home in The Tillage Estate, a master built residence where exceptional craftsmanship, premium finishes and thoughtful design come together to create an outstanding family home.
Positioned proudly on a generous 800m2 corner block, this impressive residence offers over 300m2 of home to enjoy of luxurious living, making it one of the largest and most substantial homes within the estate. Built with no expense spared, every detail has been carefully considered to deliver both style and functionality.
Designed with families and entertainers in mind, the home offers four generously sized bedrooms and four beautifully appointed bathrooms. The luxurious master suite is positioned privately at the front of the home and features a spacious walk in wardrobe and elegant ensuite. Towards the rear, a guest suite also enjoys its own walk in wardrobe and private ensuite a rare and highly desirable feature that's perfect for extended family, guests or independent living.
Multiple living zones provide flexibility for every stage of life, including a separate lounge room at the front of the home, a dedicated study, and an expansive open plan living and dining area centred around the stunning designer kitchen.
The kitchen truly is the heart of the home, showcasing premium stone benchtops, a striking curved island bench, double ovens, a double dishwasher ( not in photos but now installed) , and a convenient pot filler tap above the cooktop making everyday cooking and entertaining effortless.
Luxury continues throughout with dark engineered hardwood flooring, soaring high ceilings, elegant wainscoting, beautifully tiled floor to ceiling bathrooms, ducted heating and cooling, and a feature gas log fireplace that creates warmth and ambience during the cooler months.
Practicality is equally impressive, with an oversized double garage offering internal access, plus an additional single garage positioned at the rear of the property with convenient side access. Complete with its own bathroom, this versatile space is ideal as a home gym, workshop, studio, or additional storage.
The north facing rear yard captures beautiful natural sunlight throughout the day, while the generous 800m2 parcel of land provides plenty of space for families to enjoy. Being one of the largest allotments within The Tillage Estate further enhances the appeal of this remarkable property.
Whether you're a growing family looking to upgrade, or downsizers wanting premium single level living without compromising on space or quality, this exceptional residence offers a lifestyle that is rarely available in today's market. There is also a swim spa included in the sale
Homes of this calibre, size and finish are exceptionally difficult to find, particularly those offering a genuine guest suite complete with its own walk in robe and ensuite.
For more information or to arrange your private inspection, please contact Addison Gann on 0456 555 458.
Property History for 47 Quiberon Way, Goulburn, NSW 2580
- 23 Sep 2026Sold for $1,400,000
- 13 Aug 2026Listed for Sale Offers Welcome
- 25 Mar 2022Sold for $1,370,000

Recent sales nearby
See more recent sales nearby/assets/perm/ftlpiuyzbqi63a4nbupmto4c64?signature=e2bf052337f396800bbba8616b7e6db1e02b4ad51a6422d55e4416ac5ebf1ae4) 0
0

/assets/perm/n4a6ru6c2ui6vgpzy72fh53gey?signature=5fd2316dac21f3930f34ba8d0b9d817958772c2b068cbaf540a295cbc72b5d70) 0
0
/assets/perm/hsvttj32oui63o2spmks5fibqe?signature=fbb73d902579d510c694925823838f68d0c1b9f304d105202da5153524f488ba) 0
0Similar properties For Sale nearby
See more properties for sale nearby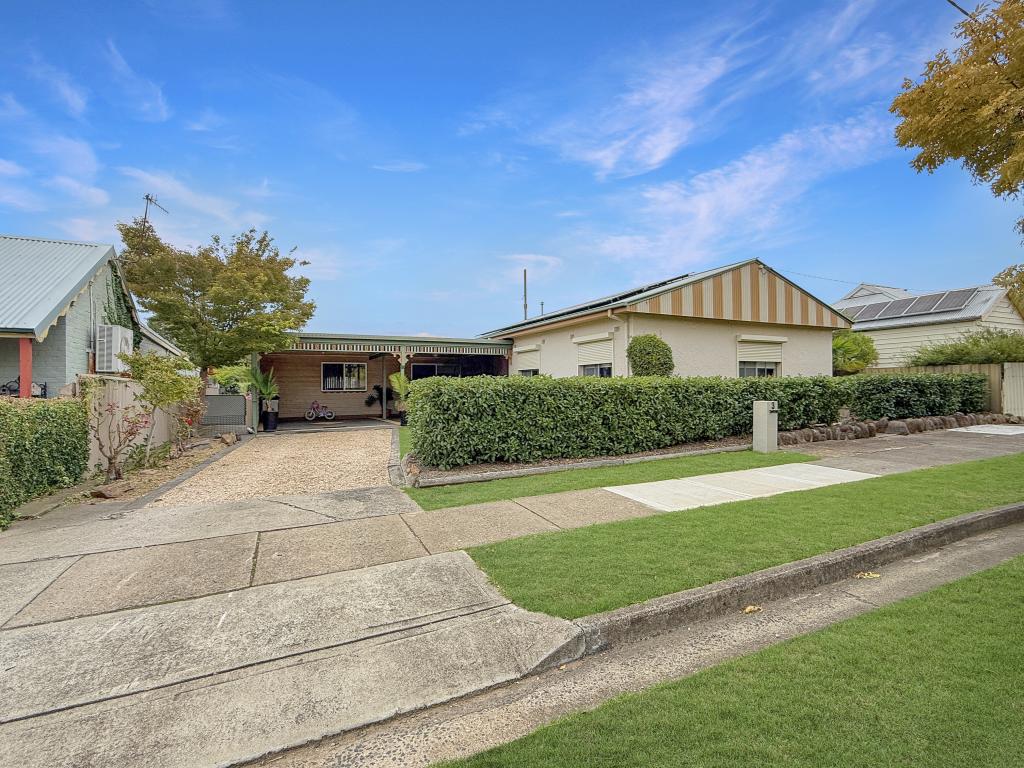 0
0
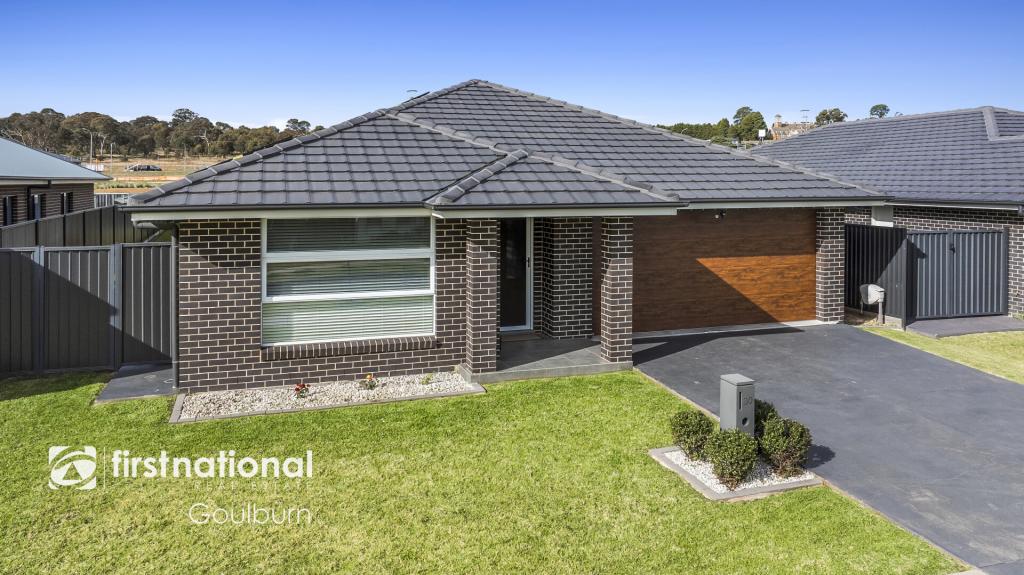 0
0
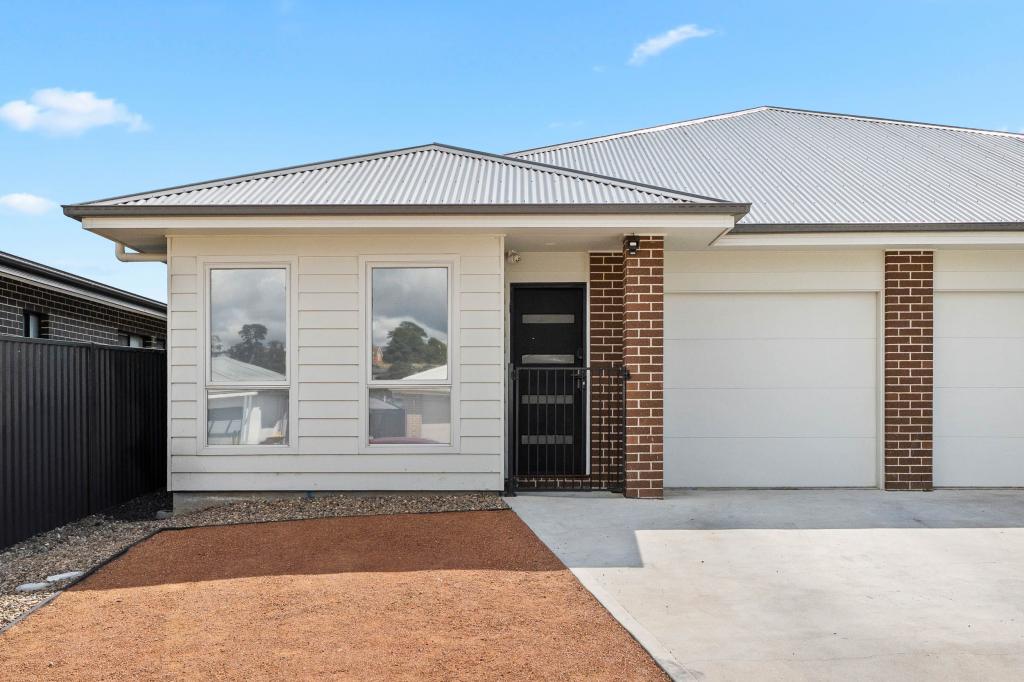 0
0Similar properties For Rent nearby
See more properties for rent nearby 0
0 0
0 0
0About Goulburn 2580
The size of Goulburn is approximately 55.5 square kilometres. There are 57 parks, covering nearly 8.4% of the total area. The population of Goulburn in 2016 was 22419 people. By 2021 the population was 23963 showing a population growth of 6.9% in the area during that time. The predominant age group in Goulburn is 30-39 years. Households in Goulburn are primarily childless couples and are likely to be repaying $1800 - $2399 per month on mortgage repayments. In general, people in Goulburn work in a community and personal service occupation.In 2021, 62.90% of the homes in Goulburn were owner-occupied compared with 63.00% in 2016.
Goulburn has 14,328 properties. Over the last 5 years, Houses in Goulburn have seen a 33.72% increase in median value, while Units have seen a 33.60% increase. As at 31 August 2026:
- The median value for Houses in Goulburn is $647,706 while the median value for Units is $496,663.
- Houses have a median rent of $505 while Units have a median rent of $430.
Suburb Insights for Goulburn 2580
Market Insights
Goulburn Trends for Houses
N/A
N/A
View TrendN/A
N/A
Goulburn Trends for Units
N/A
N/A
View TrendN/A
N/A
Neighbourhood Insights
© Copyright 2026. RP Data Pty Ltd trading as Cotality (Cotality). All rights reserved. No reproduction, distribution, or transmission of the copyrighted materials is permitted. The information is deemed reliable but not guaranteed.
While Cotality uses commercially reasonable efforts to ensure the Cotality Data is current, Cotality does not warrant the accuracy, currency or completeness of the Cotality Data and to the full extent permitted by law excludes all loss or damage howsoever arising (including through negligence) in connection with the Cotality Data.
This product uses cookies and other similar technologies to improve and customise your browsing experience, to tailor content and adverts, and for analytics and metrics regarding visitor usage on this product and other media. We may share cookie and analytics information with third parties for the purposes of advertising. By continuing to use our website, you consent to cookies being used. View our Privacy Policy here.
X
