
15 Waterworks LaneGormans Hill NSW 2795


Property Details for 15 Waterworks Lane, Gormans Hill
15 Waterworks Lane, Gormans Hill is a 6 bedroom, 4 bathroom House with 6 parking spaces. The property has a land size of 7597m2 and floor size of 300m2. While the property is not currently for sale or for rent, it was last sold in September 2026. There are other 6 bedroom House sold in Gormans Hill in the last 12 months.
Last Listing description (September 2026)
"Where History meets Charm and Modern-day Convenience"
For Sale $1,495,000 to $1,640,000
The Dairy Estate c 1915
6-7 Beds / 4 Bath / 6 Car / 7,597m2
Step inside history and experience the charm of The Dairy. Located under five minutes to Bathurst CBD, it is very rare to find such a large parcel of residential land this close to town.
This beautiful building has been lovingly restored and tastefully renovated by the current owners. The property includes two residences plus a studio gym/office, storage sheds, and is located on a 7,597m2 parcel of established gardens and lawns.
THE DAIRY c 1915. 4-5 BEDS / 3 BATH / 4 CAR
The renovation of this stunning executive residence won a National Trust award in 2002.
The home has been re-imagined for family living and entertaining. Ground floor offers a master bedroom suite with walk in robe and a full renovated bathroom. The suite flows to a stunning outdoor courtyard and rock garden. A design feature of the home is a large living room with cathedral ceilings and a glass wall. This light-filled room is supported by its own walk-in bar and a cozy instantaneous Jetmaster gas fireplace. The next bedroom has its own ensuite and a large built-in robe. The ground floor has a stunning formal dining room with wood fire place. Dining flows to dedicated media room with food fire place and reverse cycle heating and cooling. The kitchen includes dishwasher, elm hardwood benching, electric oven and gas stove, a plumbed two door refrigerator and a pull out pantry cupboard. The home office could easily be converted into a fifth bedroom. The first floor extension offers two oversized bedrooms, lovely Juliet balconies and shares the residence's third bathroom. A double lock-up garage with remote, a sleepout sunroom and wrapping front and side verandas complete The Dairy.
THE MILKHOUSE Cottage. 2 BED / 1 BATH / 2 CAR
The second residence offers two bedrooms and a full bathroom. It is accessed via a private
entry off Waterworks Lane and includes a two-car carport. The Milkhouse includes a large
open plan living room with a cozy instantaneous gas log fireplace, Daikin Reverse Cycle
heating and cooling flowing to the kitchen and an oversized pantry. The Milkhouse enjoys the
use of its own outdoor courtyard garden.
STUDIO OFFICE / GYM
This separate building houses a small 12m2 light-filled studio, which has been used for both a home gym / yoga studio as well as a consulting room for a home office. It is supported by its own double car carport.
ESTABLISHED GARDENS & SHEDS
The estate is on 7,597 m2 of residential land. A savvy buyer could simply enjoy the peace and tranquillity on offer or subdivide the property for residential or retirement living purposes.
OTHER DETAIL
HEATING & COOLING
MAIN HOUSE underfloor heating in downstairs bathrooms
Braemar Central Gas Heating
Three reverse cycle conditioning units
Jet Master gas log fire
Two instantaneous gas fireplaces
A wood fireplace
COTTAGE - Daiken Reverse cycle heating and cooling
Ceiling fans
Jet Master gas log fire
Underfloor heating in bathroom.
SOLAR
10.4 Kw system on main house.
NBN
Fttp NBN connection to main home.
HERITAGE
This property is NOT a heritage listing.
FLOOD ZONE
No. Not in a flood zone.
COUNCIL RATES
$4,760 (2025) pa.
RENTAL APPRAISAL
The Dairy Main House. $770 -$880 pw
The Milkshed Secondary Dwelling $450 pw
LISTING AGENT
Mark Sullivan
0429 954 990
sully@atrealty.com.au
248 Howick St Bathurst NSW 2795
Property History for 15 Waterworks Lane, Gormans Hill, NSW 2795
- 29 Sep 2026Sold
- 10 Apr 2026Listed for Rent $500 / week
- 17 Jan 2026Listed for Rent $460 / week

Recent sales nearby
See more recent sales nearby/assets/perm/niwkm4ustmi6zmm7vnu2wgleei?signature=b08f0b2fd5db79cd3949ff2829a03046ea4d81e19ca8be6150784714770e3e0e) 0
0

/assets/perm/fmlynwybdyi6vdocrvy2a43xhu?signature=e8300fc40a94239627dfb7aad78dee978db193cc722c370358112faf7d6a2a2c) 0
0Similar properties For Sale nearby
See more properties for sale nearby 0
0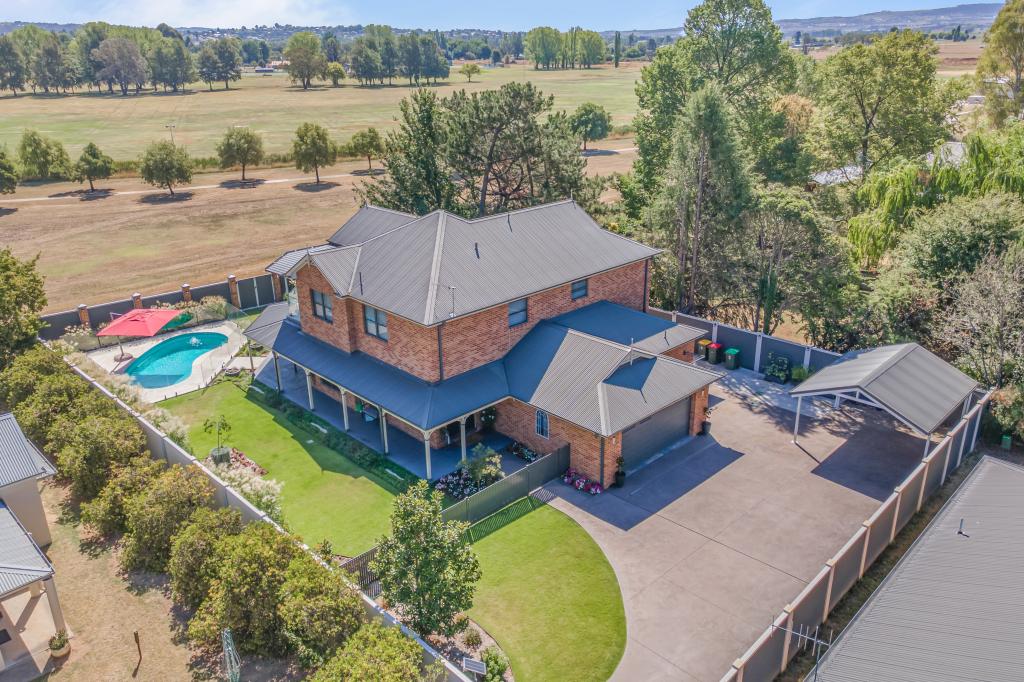 0
0
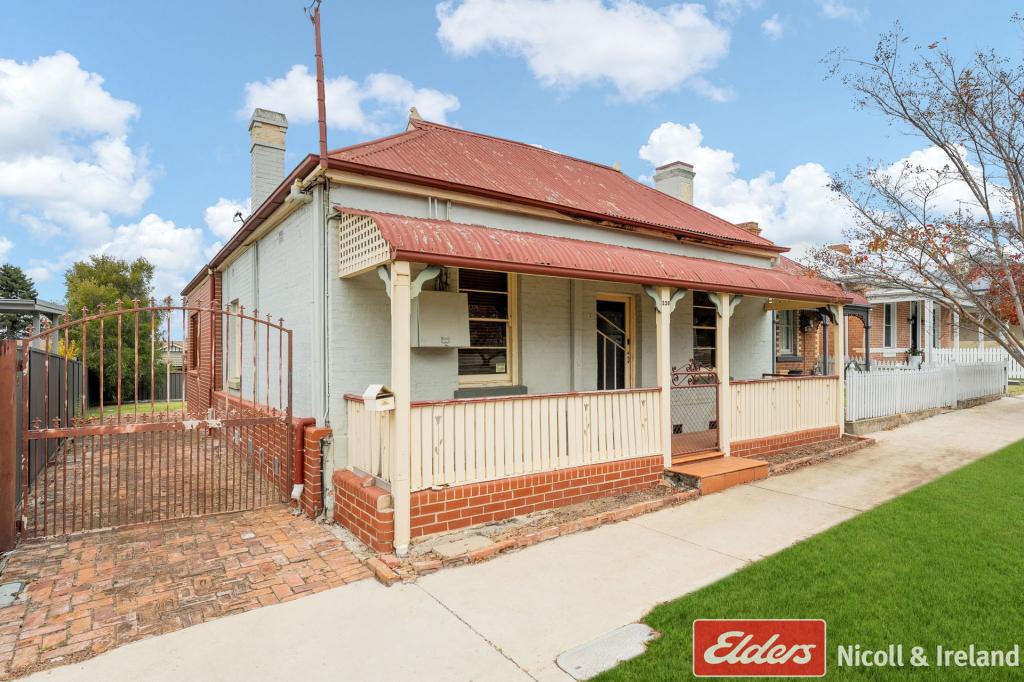 0
0Similar properties For Rent nearby
See more properties for rent nearby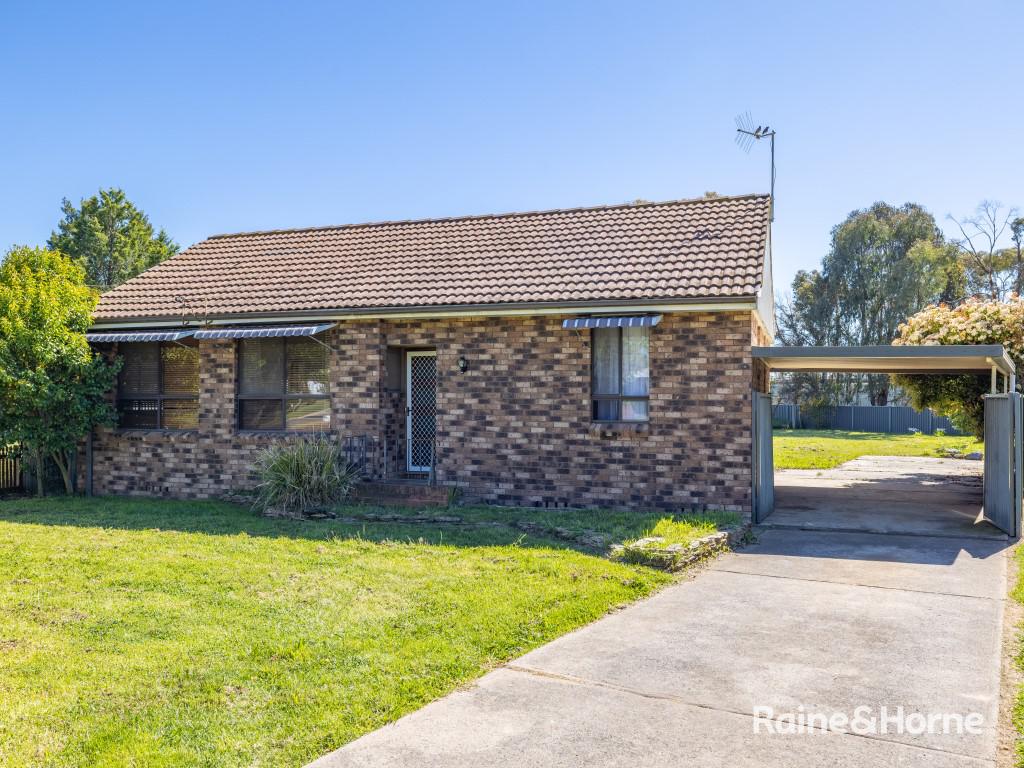 0
0 0
0
 0
0
About Gormans Hill 2795
The size of Gormans Hill is approximately 16.5 square kilometres. There are 4 parks, covering nearly 1.2% of the total area. The population of Gormans Hill in 2016 was 785 people. By 2021 the population was 887 showing a population growth of 13.0% in the area during that time. The predominant age group in Gormans Hill is 70-79 years. Households in Gormans Hill are primarily childless couples and are likely to be repaying $1000 - $1399 per month on mortgage repayments. In general, people in Gormans Hill work in a labourer occupation.In 2021, 44.00% of the homes in Gormans Hill were owner-occupied compared with 39.90% in 2016.
Gormans Hill has 410 properties. Over the last 5 years, Houses in Gormans Hill have seen a 45.46% increase in median value, while Units have seen a 51.20% increase. As at 31 August 2026:
- The median value for Houses in Gormans Hill is $648,622 while the median value for Units is $534,580.
- Houses have a median rent of $535.
Suburb Insights for Gormans Hill 2795
Market Insights
Gormans Hill Trends for Houses
N/A
N/A
View TrendN/A
N/A
Gormans Hill Trends for Units
N/A
N/A
View TrendN/A
N/A
Neighbourhood Insights
© Copyright 2026. RP Data Pty Ltd trading as Cotality (Cotality). All rights reserved. No reproduction, distribution, or transmission of the copyrighted materials is permitted. The information is deemed reliable but not guaranteed.
While Cotality uses commercially reasonable efforts to ensure the Cotality Data is current, Cotality does not warrant the accuracy, currency or completeness of the Cotality Data and to the full extent permitted by law excludes all loss or damage howsoever arising (including through negligence) in connection with the Cotality Data.
This product uses cookies and other similar technologies to improve and customise your browsing experience, to tailor content and adverts, and for analytics and metrics regarding visitor usage on this product and other media. We may share cookie and analytics information with third parties for the purposes of advertising. By continuing to use our website, you consent to cookies being used. View our Privacy Policy here.
X
