
9 Newcombe StreetGoogong NSW 2620

Property Details for 9 Newcombe St, Googong
9 Newcombe St, Googong is a 4 bedroom, 2 bathroom House with 2 parking spaces and was built in 2020. The property has a land size of 480m2 and floor size of 197m2. While the property is not currently for sale or for rent, it was last sold in September 2026. There are other 4 bedroom House sold in Googong in the last 12 months.
Last Listing description (October 2026)
Designed with a clear sense of flow and functionality, this beautifully appointed residence delivers a refined lifestyle with intelligent zoning, premium inclusions and seamless indoor-outdoor living.Upon entry through the tiled patio, the home immediately sets a refined tone with elevated 2550mm ceilings, raised internal door heights and porcelain tiled flooring that continues through the main living areas. Positioned at the front of the home, the master suite is a private retreat, thoughtfully separated from the remaining accommodation. It features bespoke built-in robe joinery, a striking VJ feature wall and a ceiling fan, complemented by a luxurious ensuite with floor to ceiling tiling and a double vanity. Adjacent to the entry, the dedicated study is perfectly placed for working from home, enhanced by overhead joinery and shelving, a skylight for natural light and dual network wall points. Further along, the home opens into its central living hub, where the kitchen, dining and living areas connect effortlessly.The kitchen is a standout, recently refreshed with contemporary joinery and anchored by a generous island with 40mm benchtops and waterfall edge. Feature VJ panelling, pendant lighting and a full suite of quality appliances including a 900mm oven, five-burner gas cooktop and built-in microwave ensure both style and performance. A walk-in pantry with a mix of open shelving and below-bench storage adds practicality, while a plumbed fridge cavity has been thoughtfully included. The adjoining laundry continues the theme with integrated cabinetry, shelving and a recessed space for appliances.The dining area flows naturally from the kitchen and is highlighted by feature pendant lighting, while the living area provides a comfortable space to unwind. Tucked away for privacy, the theatre room offers acoustic insulation and custom joinery, creating an ideal space for movie nights or quiet relaxation.The rear wing of the home accommodates three additional bedrooms, each fitted with custom built-in robe joinery and serviced by a beautifully finished main bathroom with floor to ceiling tiling, an oversized shower and a large vanity.Sliding doors extend the living space outdoors to a covered and tiled alfresco with ceiling fan, gas connection point and expansive composite timber deck, overlooking a low maintenance yard complete with a garden shed, artificial turf and irrigation. With energy efficient features including a 10kW solar system, 3-phase Tesla Gen3 EV Charger and a double garage with epoxy flooring, this home delivers a cohesive, high-quality lifestyle where every space has been carefully considered. Features:Open plan living, dining and kitchenUpdated kitchen with 40mm waterfall island bench900mm 5 burner gas cooktop900mm electric ovenBuilt in microwaveTheatre room with acoustic insulation and joineryMaster bedroom with feature VJ panelling, ceiling fan and walk in robeEnsuite with double vanity and floor to ceiling tilingThree additional bedrooms with custom built in robesMain bathroom with large vanity and floor to ceiling tilingLaundry with linen storage and external accessCovered alfresco with ceiling fan and gas connection pointsExpansive composite timber deckArtificial turf to rear backyardIrrigation to front and rear yardsDouble garage with epoxy flooringGarden shed 3-phase Tesla Gen3 EV Charger10kw SolarEdge solar system30m Hoselink reelZoned ducted reverse cycle heating and cooling - 14kW Daiken premium inverter2.55m ceilings with 2.34m door heights throughoutDouble roller blinds in bedroomsQuiet street in prime Googong pocketWalking distance to the upcoming Googong Town CentreThis is a home where quality, comfort and thoughtful design come together to deliver an exceptional lifestyle offering. Contact us today to arrange a viewing.
Property History for 9 Newcombe St, Googong, NSW 2620
- 09 Sep 2026Sold for $1,150,000
- 21 May 2026Listed for Sale $1,150,000 - $1,200,000
- 17 Nov 2023Listed for Sale $1,090,000 - $1,190,000

Recent sales nearby
See more recent sales nearby/assets/perm/46n7xionjai6vin26uf4sjjekq?signature=9029848ecb431fe34ce5802fc54894fc31e7ce82966969da76da00dbe0872f05) 0
0/assets/perm/2wnop4ibumi65e5466wcyccfzm?signature=01481205e9e6cbb94a934381c96e68469501d1d2ab3bd4204046bc0b0218122f) 0
0
Similar properties For Sale nearby
See more properties for sale nearby 0
0

 0
0 0
0
Similar properties For Rent nearby
See more properties for rent nearby 0
0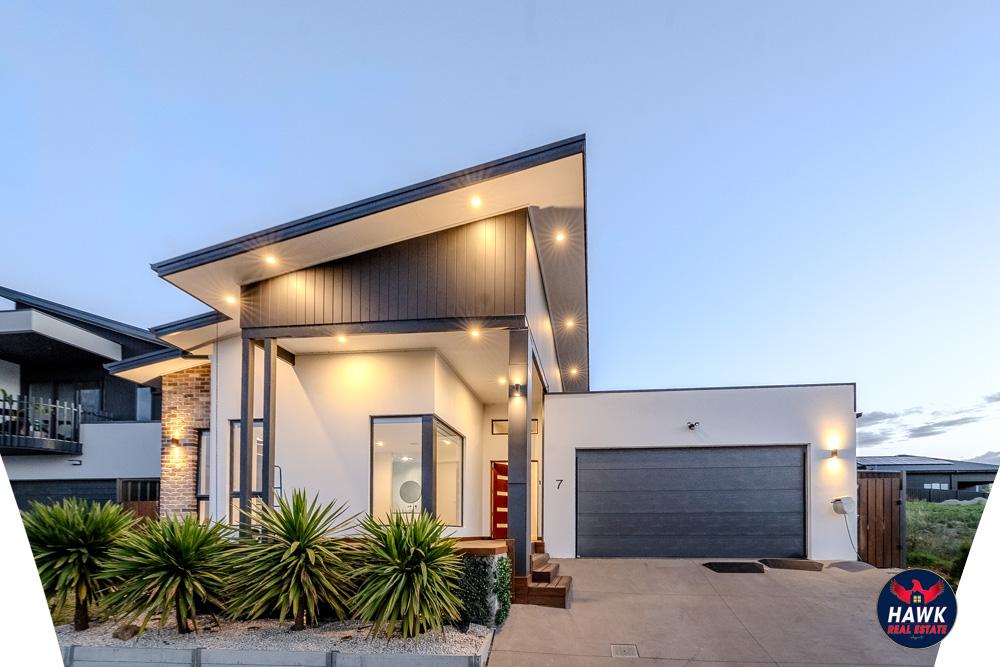 0
0 0
0About Googong 2620
The size of Googong is approximately 74.2 square kilometres. The population of Googong in 2016 was 2690 people. By 2021 the population was 7444 showing a population growth of 176.7% in the area during that time. The predominant age group in Googong is 30-39 years. Households in Googong are primarily couples with children and are likely to be repaying $2400 - $2999 per month on mortgage repayments. In general, people in Googong work in a professional occupation.In 2021, 80.40% of the homes in Googong were owner-occupied compared with 90.10% in 2016.
Googong has 4,639 properties. Over the last 5 years, Houses in Googong have seen a 24.50% increase in median value, while Units have seen a 40.61% increase. As at 30 September 2026:
- The median value for Houses in Googong is $1,079,213 while the median value for Units is $714,084.
- Houses have a median rent of $840 while Units have a median rent of $628.
Suburb Insights for Googong 2620
Market Insights
Googong Trends for Houses
N/A
N/A
View TrendN/A
N/A
Googong Trends for Units
N/A
N/A
View TrendN/A
N/A
Neighbourhood Insights
© Copyright 2026. RP Data Pty Ltd trading as Cotality (Cotality). All rights reserved. No reproduction, distribution, or transmission of the copyrighted materials is permitted. The information is deemed reliable but not guaranteed.
While Cotality uses commercially reasonable efforts to ensure the Cotality Data is current, Cotality does not warrant the accuracy, currency or completeness of the Cotality Data and to the full extent permitted by law excludes all loss or damage howsoever arising (including through negligence) in connection with the Cotality Data.
This product uses cookies and other similar technologies to improve and customise your browsing experience, to tailor content and adverts, and for analytics and metrics regarding visitor usage on this product and other media. We may share cookie and analytics information with third parties for the purposes of advertising. By continuing to use our website, you consent to cookies being used. View our Privacy Policy here.
X
