
115 Edward DriveGoogong NSW 2620

Property Details for 115 Edward Dr, Googong
115 Edward Dr, Googong is a 4 bedroom, 2 bathroom House with 2 parking spaces and was built in 2024. The property has a land size of 497m2 and floor size of 209m2. While the property is not currently for sale or for rent, it was last sold in October 2026. There are other 4 bedroom House sold in Googong in the last 12 months.
Last Listing description (October 2026)
Perfectly positioned on a generous 497sqm corner parcel, 115 Edward Drive delivers an exceptional balance of architectural presence, intelligent zoning and high end finishes, all meticulously executed by the highly regarded Googong Constructions. Offering an impressive 272sqm under roofline, the home has been thoughtfully designed to maximise space, flow and liveability, creating a home that feels both expansive and refined.A formal living area at the front of the home creates an inviting space to welcome guests, while the central family room forms the heart of the home, seamlessly connecting the kitchen, dining and outdoor entertaining areas. Feature LED lighting enhances these spaces, adding warmth and a sophisticated ambience throughout.The kitchen is a true centrepiece, designed for both functionality and statement appeal. It is equipped with two 600mm Bosch pyrolytic ovens, a 900mm Bosch gas cooktop with a ceramic surface and a 600mm semi-integrated Bosch dishwasher, all complemented by generous bench space and a butler's pantry that caters effortlessly to entertaining and everyday living.Indoor and outdoor living merge seamlessly via the dining area, flowing through to a covered alfresco area, perfect for year round entertaining. Here, an in-built four burner Beefeater BBQ with a plumbed gas supply elevates the space into a true outdoor kitchen. The surrounding landscaped gardens are fully irrigated with an automatic system, while a 4000L water tank adds an element of sustainability.Accommodation is thoughtfully zoned for privacy and comfort. The master suite is positioned to the front of the home and features a walk in robe and ensuite, creating a private retreat. Three additional bedrooms are generously proportioned and serviced by a well-appointed main bathroom, while a dedicated study provides an ideal work from home solution.Comfort and security are paramount, with double glazed windows featuring low emissivity glass for energy efficiency, a Rinnai ES 1800 electric fireplace creating a striking focal point in the living area and modern inclusions such as a colour intercom system and CCTV cameras offering peace of mind.Features:Brand new homeFormal living roomOpen plan living, dining and kitchenLarge kitchen with butler's pantryTwo 600mm Bosch pyrolytic ovens900mm Bosch gas cooktop with ceramic surface600mm semi-integrated Bosch dishwasherMaster bedroom with walk in robe and ensuiteEnsuite featuring double vanityThree additional bedroom with built in robesMain bathroom with bath and separate toiletAdditional powder roomCovered alfresco with in-built Beefeater BBQLandscaped gardens with automatic irrigation throughoutZoned ducted reverse cycle heating and cooling Rinnai ES 1800 electric fireplaceDouble glazed windows with low emissivity glassColoured intercom cameraCCTV security camera system4000L water tankLED feature lighting throughout open plan living areaThis is a home that has been carefully considered in every detail, delivering luxury, space and practicality in equal measure. A standout offering in a premium corner position, it presents a rare opportunity to secure a residence of this calibre without compromise.
Property History for 115 Edward Dr, Googong, NSW 2620
- 20 Oct 2026Sold
- 21 May 2026Listed for Sale $1,300,000 - $1,350,000
- 28 Mar 2025Sold for $470,000

Recent sales nearby
See more recent sales nearby/assets/perm/46n7xionjai6vin26uf4sjjekq?signature=9029848ecb431fe34ce5802fc54894fc31e7ce82966969da76da00dbe0872f05) 0
0/assets/perm/2wnop4ibumi65e5466wcyccfzm?signature=01481205e9e6cbb94a934381c96e68469501d1d2ab3bd4204046bc0b0218122f) 0
0
/assets/perm/hqdw7c4jgyi6tmacrx5a2ysg2m?signature=f3b14b7333271c14884a7a19208030ba3b840322eb913961ba5ba4e7b8056df3) 0
0Similar properties For Sale nearby
See more properties for sale nearby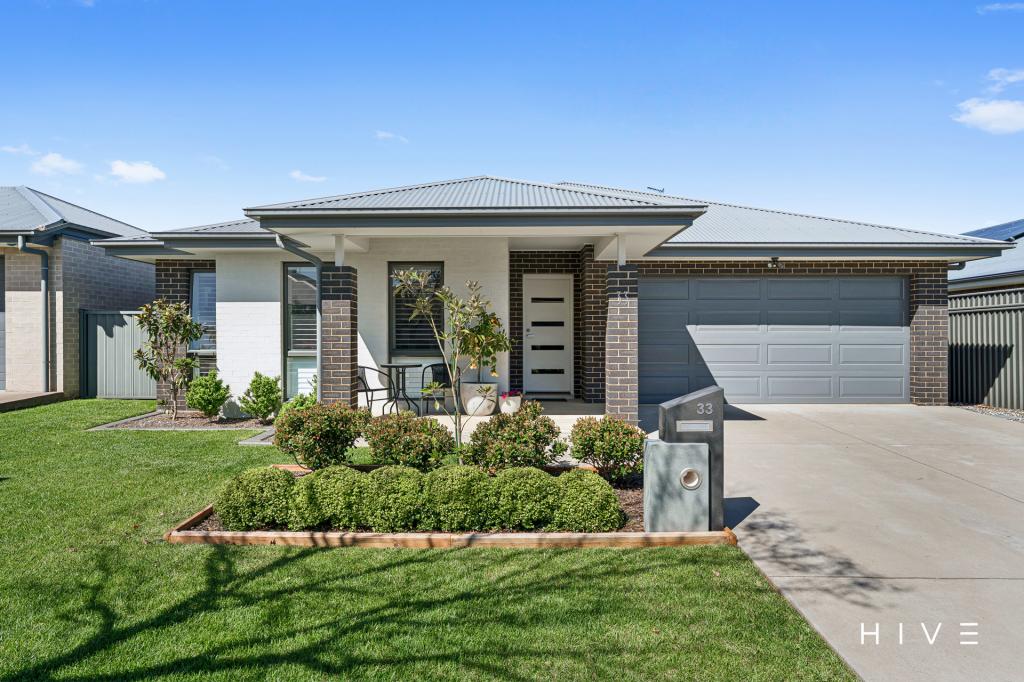 0
0

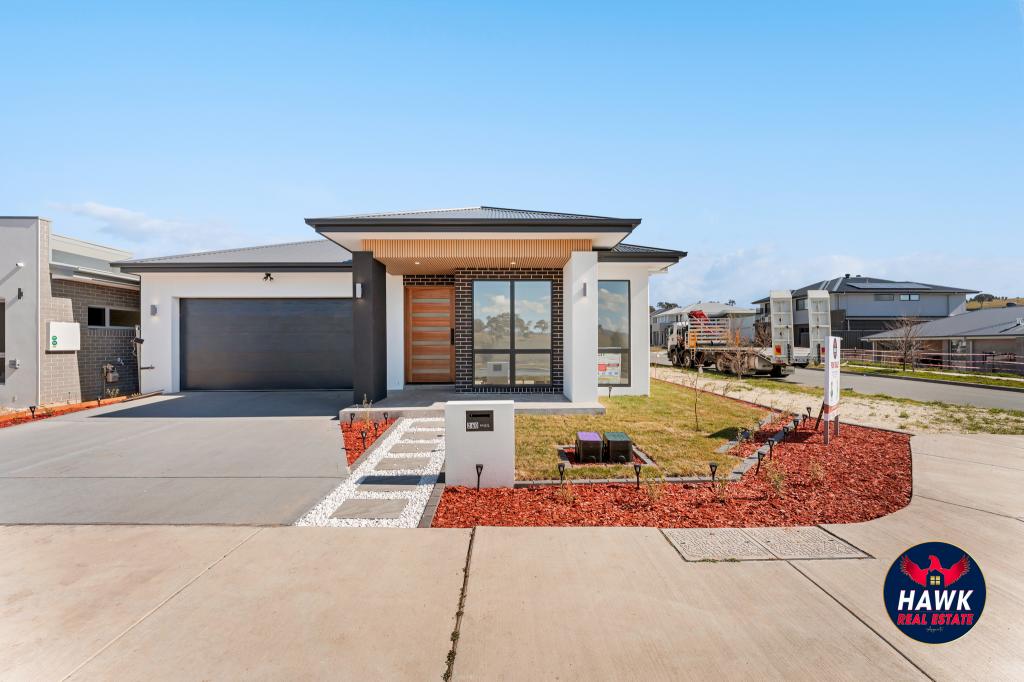 0
0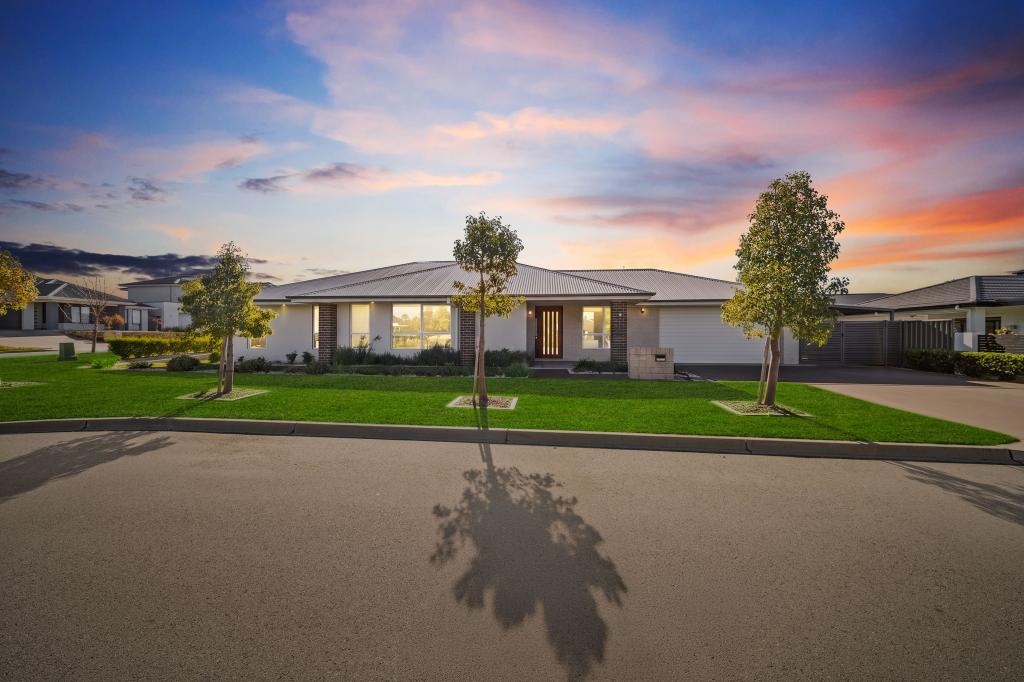 0
0
Similar properties For Rent nearby
See more properties for rent nearby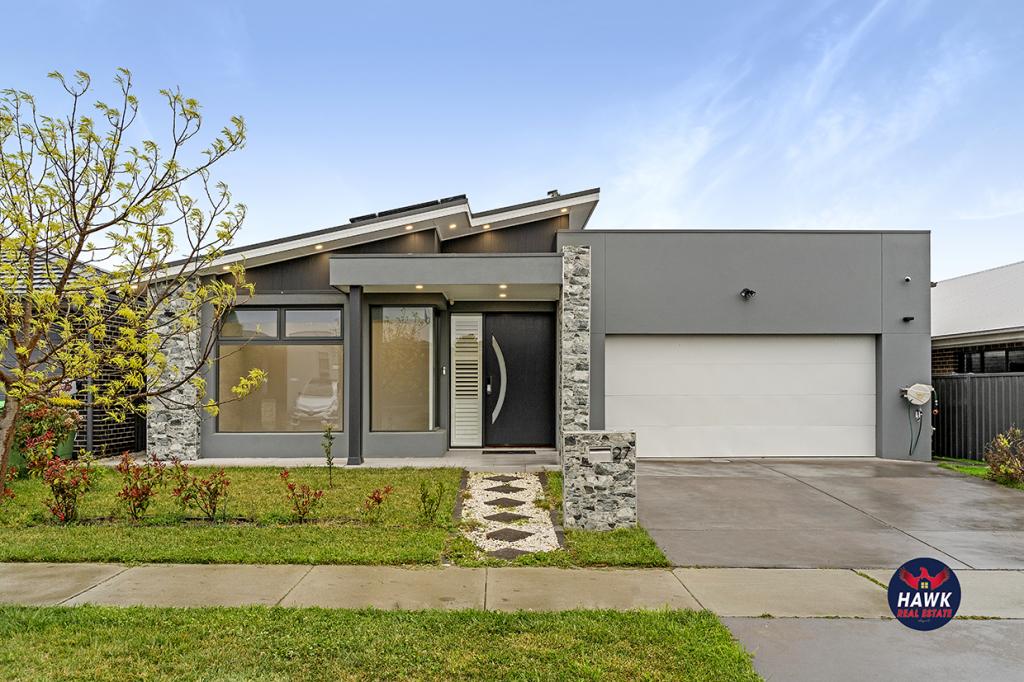 0
0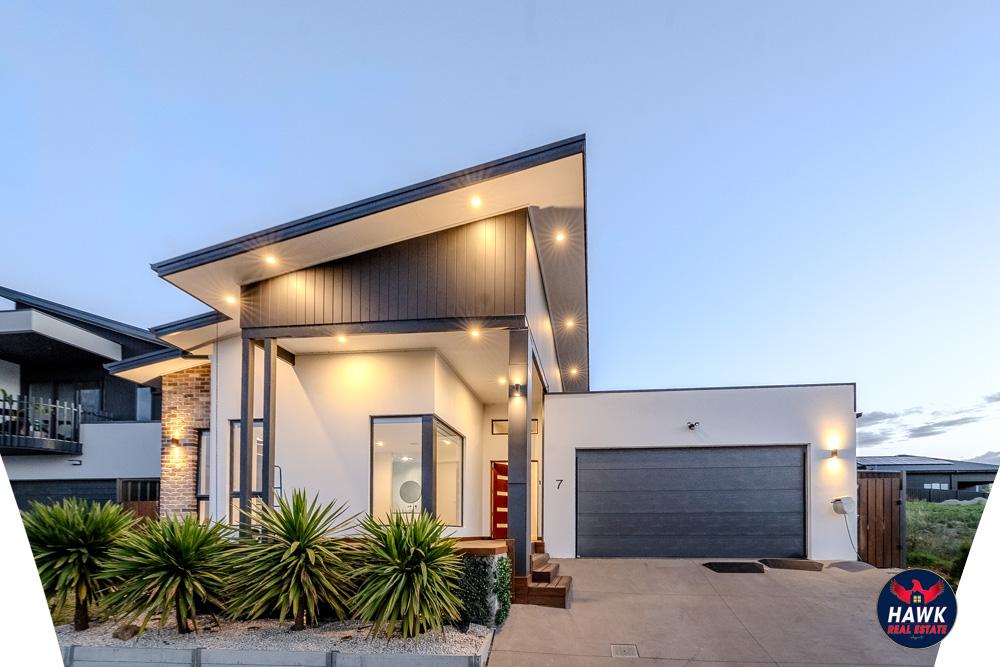 0
0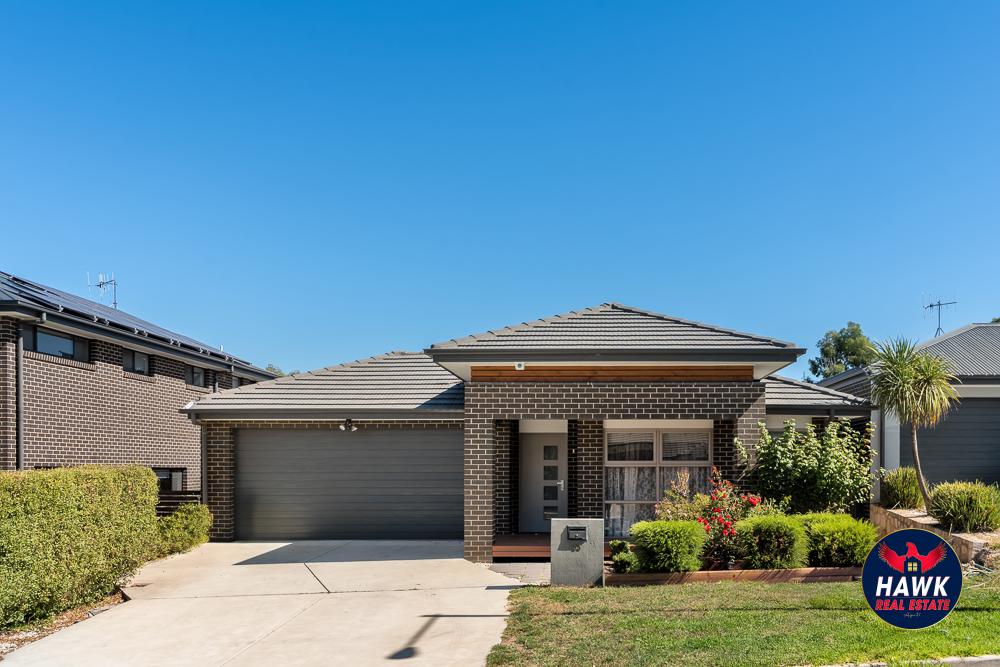 0
0About Googong 2620
The size of Googong is approximately 74.2 square kilometres. The population of Googong in 2016 was 2690 people. By 2021 the population was 7444 showing a population growth of 176.7% in the area during that time. The predominant age group in Googong is 30-39 years. Households in Googong are primarily couples with children and are likely to be repaying $2400 - $2999 per month on mortgage repayments. In general, people in Googong work in a professional occupation.In 2021, 80.40% of the homes in Googong were owner-occupied compared with 90.10% in 2016.
Googong has 4,639 properties. Over the last 5 years, Houses in Googong have seen a 24.50% increase in median value, while Units have seen a 40.61% increase. As at 30 September 2026:
- The median value for Houses in Googong is $1,079,213 while the median value for Units is $714,084.
- Houses have a median rent of $840 while Units have a median rent of $628.
Suburb Insights for Googong 2620
Market Insights
Googong Trends for Houses
N/A
N/A
View TrendN/A
N/A
Googong Trends for Units
N/A
N/A
View TrendN/A
N/A
Neighbourhood Insights
© Copyright 2026. RP Data Pty Ltd trading as Cotality (Cotality). All rights reserved. No reproduction, distribution, or transmission of the copyrighted materials is permitted. The information is deemed reliable but not guaranteed.
While Cotality uses commercially reasonable efforts to ensure the Cotality Data is current, Cotality does not warrant the accuracy, currency or completeness of the Cotality Data and to the full extent permitted by law excludes all loss or damage howsoever arising (including through negligence) in connection with the Cotality Data.
This product uses cookies and other similar technologies to improve and customise your browsing experience, to tailor content and adverts, and for analytics and metrics regarding visitor usage on this product and other media. We may share cookie and analytics information with third parties for the purposes of advertising. By continuing to use our website, you consent to cookies being used. View our Privacy Policy here.
X
