
48 Bartholomew StreetGlenroy NSW 2640


Property Details for 48 Bartholomew St, Glenroy
48 Bartholomew St, Glenroy is a 4 bedroom, 2 bathroom House with 2 parking spaces. The property has a land size of 773.5m2 and floor size of 158m2. While the property is not currently for sale or for rent, it was last sold in August 2026. There are other 4 bedroom House sold in Glenroy in the last 12 months.
Last Listing description (August 2026)
This much-loved family home has been well maintained over the years and presents in neat and tidy condition throughout. From the moment you arrive, it is evident that this is a property that has been cared for with pride, offering a welcoming atmosphere and a sense of comfort. Ready for its next owners to move in and enjoy, the home provides a wonderful opportunity to secure a residence that has been cherished and thoughtfully maintained.
Inside, the home offers a warm and inviting feel that immediately makes you feel at ease. The comfortable layout creates an ideal environment for family living, with spaces designed for both everyday enjoyment and spending quality time together.
While the property has been well cared for, it has also benefited from a number of valuable updates that add to its appeal and functionality. The driveway has been resurfaced, enhancing the home's street presence, while the attractive and secure front fence has recently been completed, providing both privacy and peace of mind. Comfort is assured year-round with ducted heating and cooling which was replaced just under two years ago, along with the gas hot water system, offering added convenience and confidence for years to come.
Another appealing aspect of the property is its pleasant outlook towards the Black Springs hills, creating a lovely backdrop to everyday life. Nature lovers will appreciate the nearby scenic walking track, providing the perfect opportunity to enjoy the outdoors, exercise, or simply take in the surrounding natural beauty right on your doorstep.
Practicality is another key feature, with excellent access to the rear yard via the garage's rear roller door as well as double gate access through the front fence. Whether you need additional space for a trailer, caravan, boat, 'man cave' (subject to council approval) or gardening projects, or simply appreciate easy backyard access, the property's thoughtful design offers flexibility to suit a variety of lifestyles.
Conveniently located, the home is positioned close to a range of local amenities that make everyday living easy. The local IGA is just minutes away for daily essentials, while nearby sporting facilities and walking trails provide excellent opportunities for recreation and an active lifestyle. Public transport is readily accessible, and Lavington Shopping Centre is within easy reach, offering an extensive selection of shops, services, dining options and amenities to cater to all your needs.
The property features –
- 4 bedroom home
- Master bedroom has an ensuite and walk-in robe
- Built-in robes in the other bedrooms
- 8ft ceilings throughout
- Formal lounge room
- Open plan dining room
- Kitchen is complete with ceramic cooktop, electric oven and a dishwasher
- Full bathroom with a separate toilet
- Gas hot water system (12 months old)
- Ducted heating and cooling (18 months old)
- New attractive and secure front fence
- Resurfaced driveway
- Covered entertaining area
- Enclosed back yard with access via the front fence double gates
- Double lockup garage (1 door with remote) plus internal and rear yard access
All information provided is sourced from reliable references, but its accuracy cannot be guaranteed. Interested parties are encouraged to conduct their own investigations.
Property History for 48 Bartholomew St, Glenroy, NSW 2640
- 10 Aug 2026Sold
- 30 Jun 2026Listed for Sale $789,000
- 19 Mar 2010Sold for $320,000

Recent sales nearby
See more recent sales nearby

/assets/perm/nxcekykn24i63cbainpmpzxgmi?signature=0c6a0c183846b367a8730a11e5227b3000ed38c8bdb55fe95478c09061e15e09) 0
0

/assets/perm/ugowjgzdaqi6xfgougpo4s34oq?signature=0d50c4fd1620c75cf6ec483cf9bd9399c669ba4c72cae75a954f17cfa6de01c0) 0
0Similar properties For Sale nearby
See more properties for sale nearby
 0
0
 0
0 0
0Similar properties For Rent nearby
See more properties for rent nearby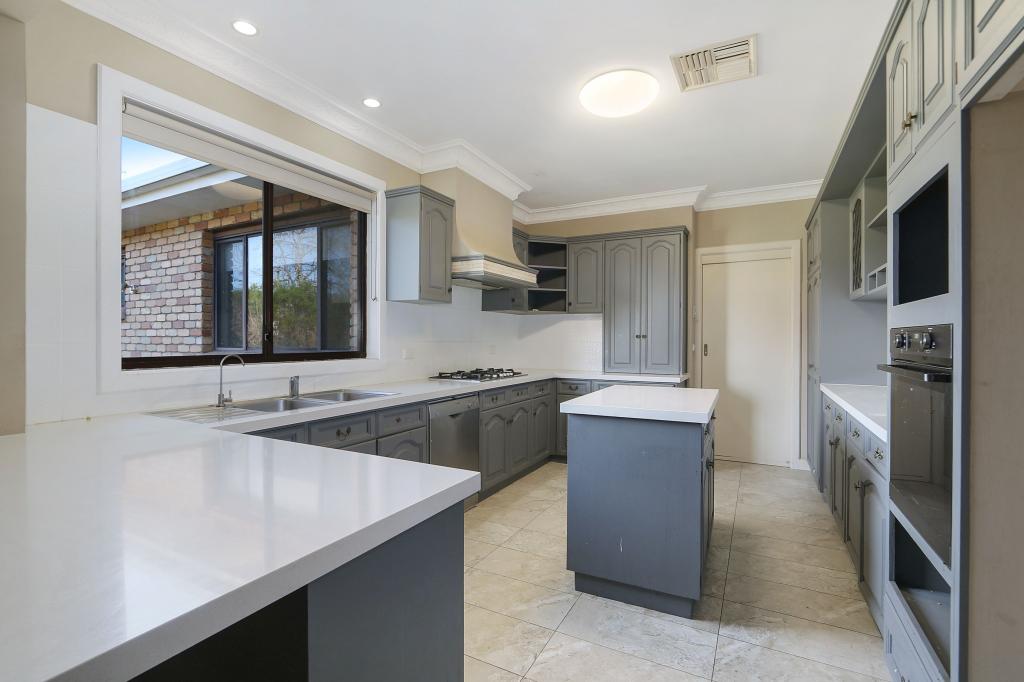 0
0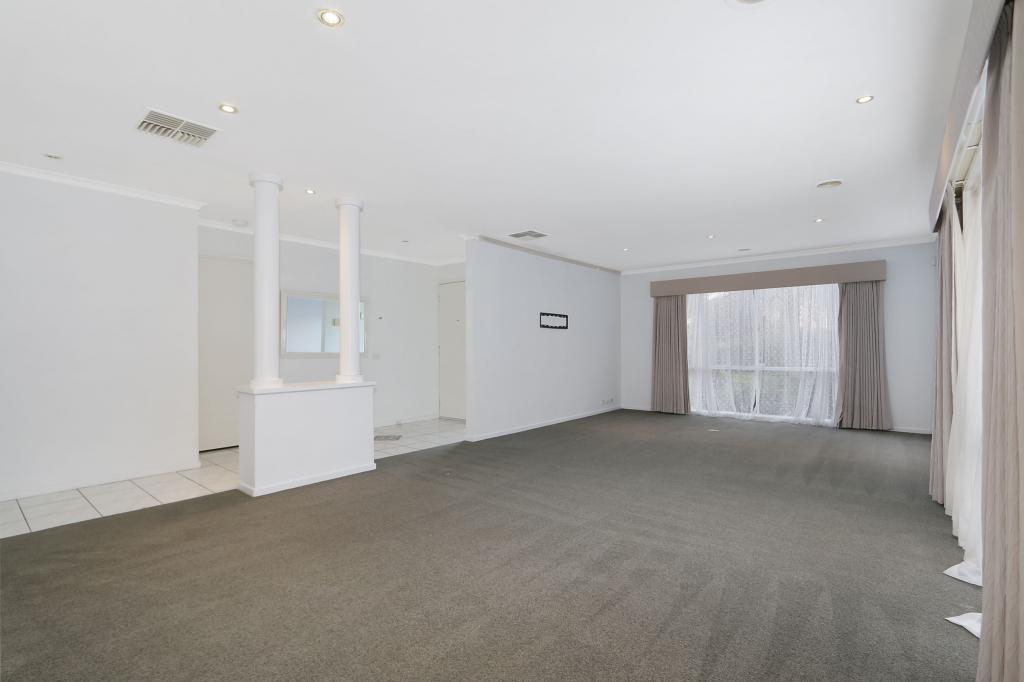 0
0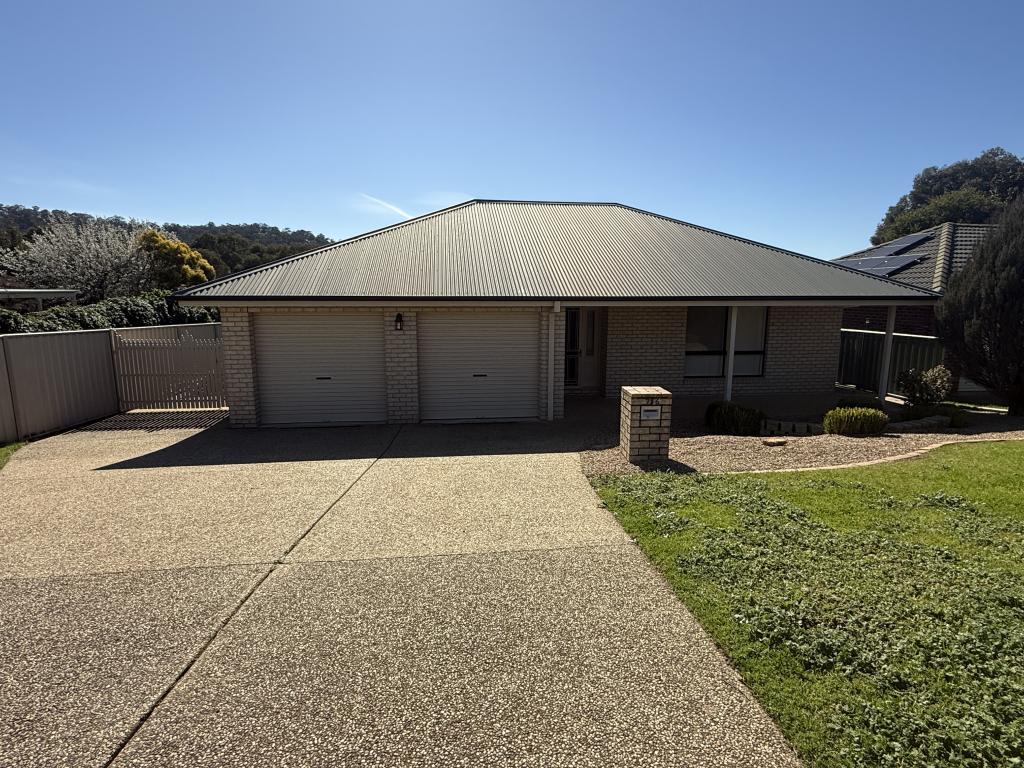 0
0

About Glenroy 2640
The size of Glenroy is approximately 8.0 square kilometres. There are 7 parks, covering nearly 11.7% of the total area. The population of Glenroy in 2016 was 3289 people. By 2021 the population was 3528 showing a population growth of 7.3% in the area during that time. The predominant age group in Glenroy is 50-59 years. Households in Glenroy are primarily childless couples and are likely to be repaying $1000 - $1399 per month on mortgage repayments. In general, people in Glenroy work in a professional occupation.In 2021, 71.30% of the homes in Glenroy were owner-occupied compared with 73.20% in 2016.
Glenroy has 1,788 properties. Over the last 5 years, Houses in Glenroy have seen a 70.21% increase in median value, while Units have seen a 49.43% increase. As at 31 August 2026:
- The median value for Houses in Glenroy is $707,461 while the median value for Units is $454,497.
- Houses have a median rent of $563 while Units have a median rent of $420.
Suburb Insights for Glenroy 2640
Market Insights
Glenroy Trends for Houses
N/A
N/A
View TrendN/A
N/A
Glenroy Trends for Units
N/A
N/A
View TrendN/A
N/A
Neighbourhood Insights
© Copyright 2026. RP Data Pty Ltd trading as Cotality (Cotality). All rights reserved. No reproduction, distribution, or transmission of the copyrighted materials is permitted. The information is deemed reliable but not guaranteed.
While Cotality uses commercially reasonable efforts to ensure the Cotality Data is current, Cotality does not warrant the accuracy, currency or completeness of the Cotality Data and to the full extent permitted by law excludes all loss or damage howsoever arising (including through negligence) in connection with the Cotality Data.
This product uses cookies and other similar technologies to improve and customise your browsing experience, to tailor content and adverts, and for analytics and metrics regarding visitor usage on this product and other media. We may share cookie and analytics information with third parties for the purposes of advertising. By continuing to use our website, you consent to cookies being used. View our Privacy Policy here.
X
