
11 Jordan WayGlenroy NSW 2640



Property Details for 11 Jordan Way, Glenroy
11 Jordan Way, Glenroy is a 4 bedroom, 2 bathroom House with 2 parking spaces. The property has a land size of 715.7m2. While the property is not currently for sale or for rent, it was last sold in September 2026. There are other 4 bedroom House sold in Glenroy in the last 12 months.
Last Listing description (September 2026)
Framed by beautifully manicured gardens and showcasing an inviting street presence, 11 Jordan Way presents an outstanding opportunity to secure a beautifully maintained family home in the heart of Norris Park. Thoughtfully designed for comfortable living, this immaculately presented four-bedroom, two-bathroom residence combines generous proportions with practical features, making it ideal for families, owner occupiers, or investors alike.
A spacious entry welcomes you inside, where a thoughtfully designed floorplan offers two generous living areas, providing flexibility for both relaxed family living and entertaining. The dining area is positioned adjacent to the kitchen, creating a practical and inviting hub for everyday life. The well-appointed kitchen is equipped with a gas cooktop, wall oven, dishwasher, as well as an abundance of bench and pantry space.
The generously sized main bedroom includes a walk-in robe and ensuite complete with a double shower, while the remaining bedrooms are well proportioned and serviced by a centrally located main bathroom.
Sliding doors open onto a covered outdoor entertaining area fitted with all-weather blinds, creating the perfect space to entertain family and friends throughout every season. Beyond, the secure, low-maintenance backyard is framed by established, manicured gardens and serviced by an eight-station automated irrigation system, ensuring the gardens remain lush year-round with minimal effort. A garden shed provides additional storage, while the double lock-up garage offers drive-through rear roller door access, ideal for convenient backyard access along with the side gates. A dedicated workshop area within the garage provides the perfect space for hobbies, tools or extra storage.
Year-round comfort is assured with ducted evaporative cooling and gas ducted heating, while the lounge room also benefits from the added convenience of a split-system air conditioner. A 2.2kW solar system further enhances the home's energy efficiency, helping to reduce every day running costs.
Positioned in a quiet, family-friendly pocket of Norris Park, the home enjoys exceptional convenience just 1.9km to Glenroy Public School, 3.6km to James Fallon High School and 3.4km to Lavington Square. Recreation is equally well catered for, with Lavington Sports Ground 3.8km away and Commercial Albury Golf Resort 4.4km from the home. Commuters will appreciate being 3.1km from Lavington’s Post Office, 5.7km to Albury’s Post Office and 6.5km to the Albury Base Hospital, providing excellent connectivity for everyday living.
Council Rates: $1,634.67, Water: $1028.10 pa plus consumption
All best efforts have been made to ensure the information provided is true and correct, however we cannot guarantee its accuracy. Boundaries shown are approximate and used for illustrative purposes only. We accept no responsibility and disclaim all liability in respect to any errors, omissions, inaccuracies or misstatements contained herein. Prospective purchasers should make their own enquiries to verify the information contained in this document.
Property History for 11 Jordan Way, Glenroy, NSW 2640
- 04 Sep 2026Sold for $792,000
- 21 Jul 2026Listed for Sale Contact Agent
- 17 Aug 2005Sold for $115,000

Recent sales nearby
See more recent sales nearby/assets/perm/nxcekykn24i63cbainpmpzxgmi?signature=0c6a0c183846b367a8730a11e5227b3000ed38c8bdb55fe95478c09061e15e09) 0
0



/assets/perm/ugowjgzdaqi6xfgougpo4s34oq?signature=0d50c4fd1620c75cf6ec483cf9bd9399c669ba4c72cae75a954f17cfa6de01c0) 0
0Similar properties For Sale nearby
See more properties for sale nearby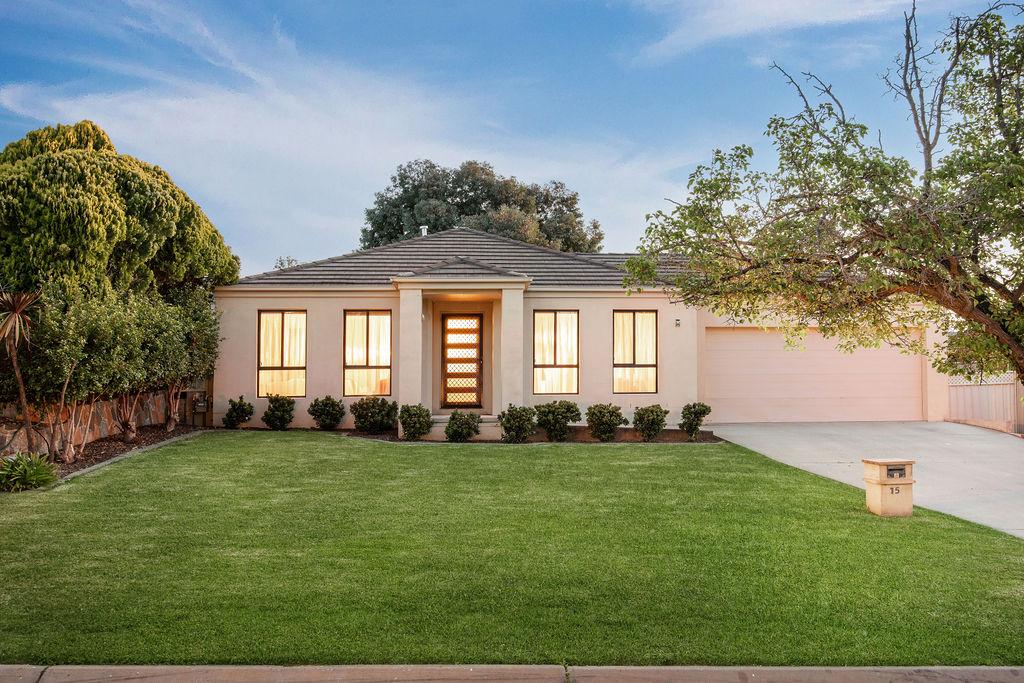 0
0
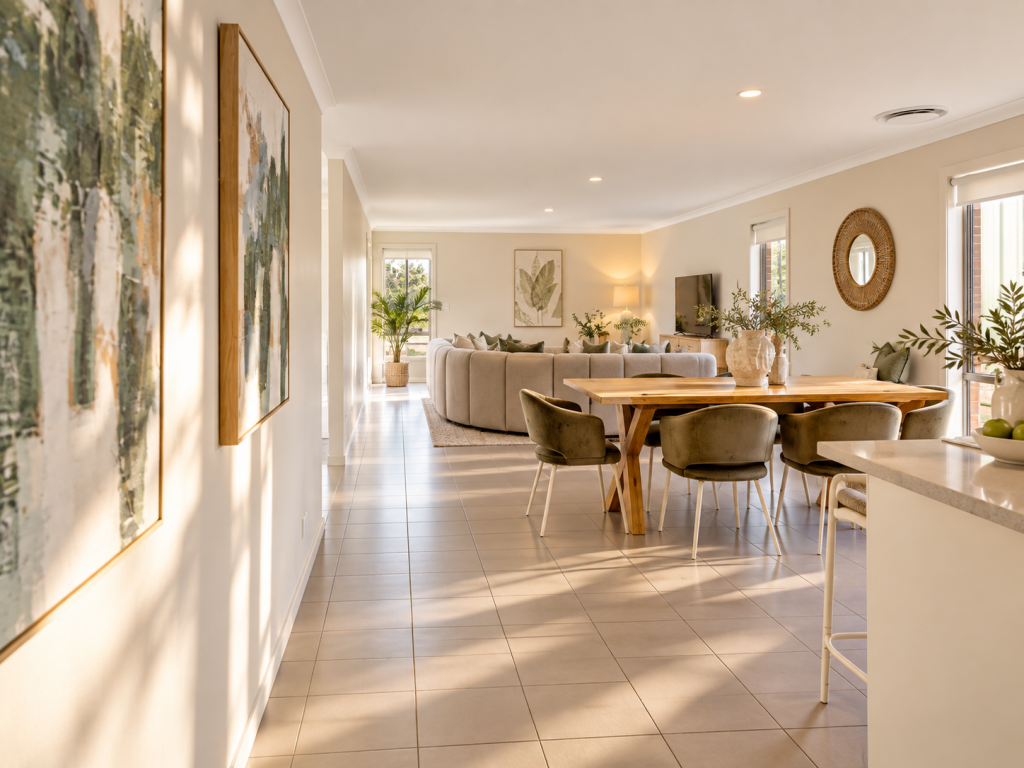 0
0
 0
0Similar properties For Rent nearby
See more properties for rent nearby 0
0 0
0 0
0

About Glenroy 2640
The size of Glenroy is approximately 8.0 square kilometres. There are 7 parks, covering nearly 11.7% of the total area. The population of Glenroy in 2016 was 3289 people. By 2021 the population was 3528 showing a population growth of 7.3% in the area during that time. The predominant age group in Glenroy is 50-59 years. Households in Glenroy are primarily childless couples and are likely to be repaying $1000 - $1399 per month on mortgage repayments. In general, people in Glenroy work in a professional occupation.In 2021, 71.30% of the homes in Glenroy were owner-occupied compared with 73.20% in 2016.
Glenroy has 1,788 properties. Over the last 5 years, Houses in Glenroy have seen a 64.03% increase in median value, while Units have seen a 41.58% increase. As at 30 September 2026:
- The median value for Houses in Glenroy is $699,520 while the median value for Units is $447,570.
- Houses have a median rent of $563 while Units have a median rent of $425.
Suburb Insights for Glenroy 2640
Market Insights
Glenroy Trends for Houses
N/A
N/A
View TrendN/A
N/A
Glenroy Trends for Units
N/A
N/A
View TrendN/A
N/A
Neighbourhood Insights
© Copyright 2026. RP Data Pty Ltd trading as Cotality (Cotality). All rights reserved. No reproduction, distribution, or transmission of the copyrighted materials is permitted. The information is deemed reliable but not guaranteed.
While Cotality uses commercially reasonable efforts to ensure the Cotality Data is current, Cotality does not warrant the accuracy, currency or completeness of the Cotality Data and to the full extent permitted by law excludes all loss or damage howsoever arising (including through negligence) in connection with the Cotality Data.
This product uses cookies and other similar technologies to improve and customise your browsing experience, to tailor content and adverts, and for analytics and metrics regarding visitor usage on this product and other media. We may share cookie and analytics information with third parties for the purposes of advertising. By continuing to use our website, you consent to cookies being used. View our Privacy Policy here.
X
