
3 Holland CourtGlenmore Park NSW 2745
Property Details for 3 Holland Ct, Glenmore Park
3 Holland Ct, Glenmore Park is a 5 bedroom, 2 bathroom House with 3 parking spaces and was built in 2002. The property has a land size of 601m2 and floor size of 181m2. While the property is not currently for sale or for rent, it was last sold in August 2025.
Last Listing description (February 2026)
SOLD BY JOSH CASSELLS & SHUMI CHAUHAN! 0410 504 918Joshua Cassells from Ray White United Group is pleased to present 3 Holland Court in Glenmore Park! This dream family home boasts five spacious bedrooms, two stylish bathrooms, and multiple versatile living spaces designed to suit every lifestyle. With hybrid floors and downlights throughout, 21kw ducted air conditioning, a gas connection, and an impressive 10kw solar panel system, this residence perfectly blends comfort, modern convenience and energy efficiency. From the striking double front doors with integrated screens, to the thoughtful design inside and out, this home offers the ideal setting for relaxed family living and effortless entertaining.Key Features: Main Bedroom - A private retreat featuring a walk-in wardrobe, ensuite with shower, sink and toilet, ceiling fan, and elegant plantation shutters to the faade. The perfect blend of functionality and comfort. Three Additional Bedrooms - All generously sized to fit queen beds, each with built-in wardrobes, ceiling fans, and a practical layout designed for family living or guest accommodation. 5th Bedroom/Media Room - A versatile space ideal as a fifth bedroom, dedicated media room or home office, complete with built-in speakers for an immersive entertainment experience. Kitchen - A true chef's delight with a huge island bench featuring additional storage, an under-mount double sink, stylish coffee bar, premium 40mm stone benchtops to the workspaces, stone splashback, 900mm gas cooktop, Westinghouse dishwasher, pyrolytic oven, separate combi oven, and soft-close drawers throughout. Ample storage with tonnes of drawers and three pantries, ducted vacuuming system and integrated bins makes this kitchen as practical as it is luxurious. Living Area - Bright and spacious open-plan living zone fitted with a ceiling fan and downlights, providing the perfect setting for family gatherings and everyday relaxation. Family Room - A separate, cosy family space designed for movie nights, games or quiet downtime, offering flexibility for modern living. Dining Area - Dedicated dining space seamlessly connected to the kitchen and living zones, ideal for family meals or entertaining guests. Main Bathroom - Beautifully designed and fitted with a luxurious bathtub, modern shower, sleek vanity and underfloor heating for added warmth and comfort. Laundry - Thoughtfully planned with a built-in sink, clothesline, ironing closet, and excellent storage, keeping household chores neat and organised. Alfresco - Covered outdoor entertaining area with ceiling fan and built-in BBQ/kitchen, overlooking the fully fenced yard - perfect for year-round entertaining and safe play for children and pets. Garage - Oversized triple-car garage with a double automatic roller door and drive-through access from the third garage for added convenience. Shed - Handy Garden shed providing additional outdoor storage for tools, bikes or gardening equipment. Climate Control - Ducted air conditioning system with 21kW power and 5 zoning options, delivering year-round comfort tailored to your lifestyle. Solar System - A massive 10kW solar system with 25 panels, significantly reducing energy costs and offering long-term sustainability.Location Highlights Schools: Enjoy the convenience of being just a 3-minute drive to Fernhill School, only 4 minutes to Glenmore Park Public School, and just 6 minutes to Caroline Chisholm College. Shops: Woolworths Metro Glenmore Village only 3 minutes away, while Glenmore Park Town Centre is just a 7-minute drive, offering a wide range of shopping, dining, and services. Parks & Recreation: Surrounded by leisure and lifestyle options including Jacaranda Park just a 5-minute stroll from home, Blue Hills Oval only 1 minute by car, Mulgoa Rise Fields within 3 minutes, and Penrith Golf Club just 4 minutes away. For further information, please contact Joshua Cassells on 0410 504 918.Don't miss out on all new listings advertised first on Instagram and social media! @joshuacassells_re Disclaimer: The above information has been gathered from sources that we believe are reliable. However, we cannot guarantee the accuracy of this information and nor do we accept responsibility for its accuracy. Any interested parties should rely on their own enquiries and judgment to determine the accuracy of this information for their own purposes. Images are for illustrative and design purposes only and do not represent the final product or finishes.
Property History for 3 Holland Ct, Glenmore Park, NSW 2745
- 24 Aug 2025Sold for $1,480,000
- 20 Aug 2025Listed for Sale SOLD BY JOSH CASSELLS & SHUMI CHAUHAN!
- 09 May 2001Sold for $176,000

Recent sales nearby
See more recent sales nearby/assets/perm/oumwxucydui65cihducka75mj4?signature=f4eb8659f25c066c5b20b59a18847d6fc60ded095514115d4c99a72a113660a6) 0
0
/assets/perm/d3en7h2raai6pnloufcywx4twa?signature=a00b9926b182c361137b9a7b70a8f041db63592d0841877290273a412c31811b) 0
0
/assets/perm/gmxeraf6jei6nkpjugjpygzwpe?signature=88a702a999c0b04ab9d4754bd8a5c3a7c060867f56c8a0287d7db50f696537cf) 0
0Similar properties For Sale nearby
See more properties for sale nearby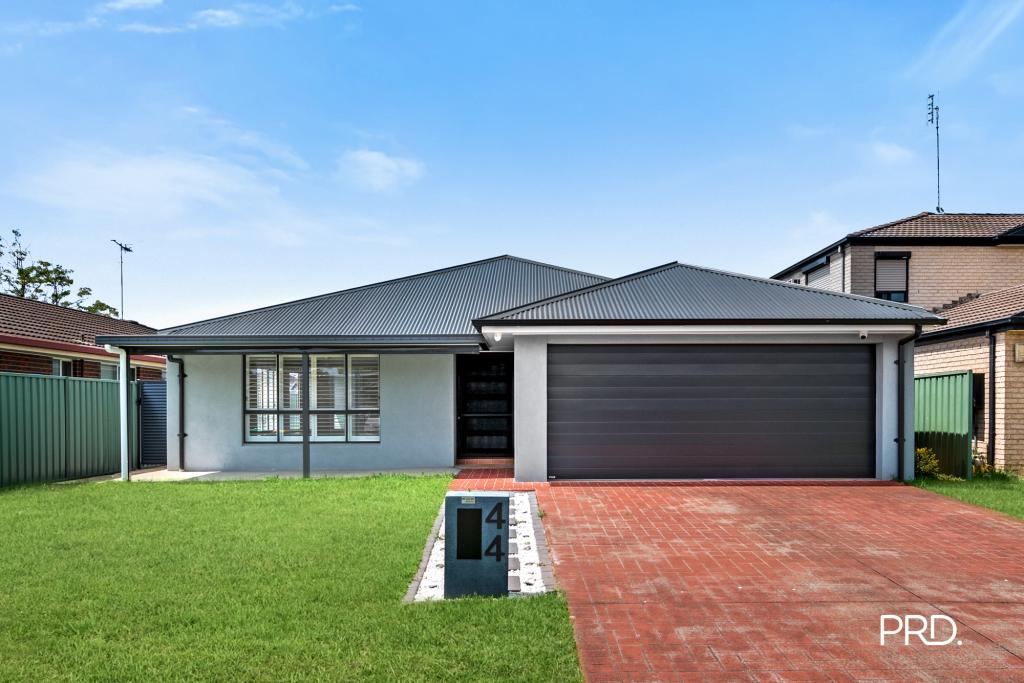 0
0
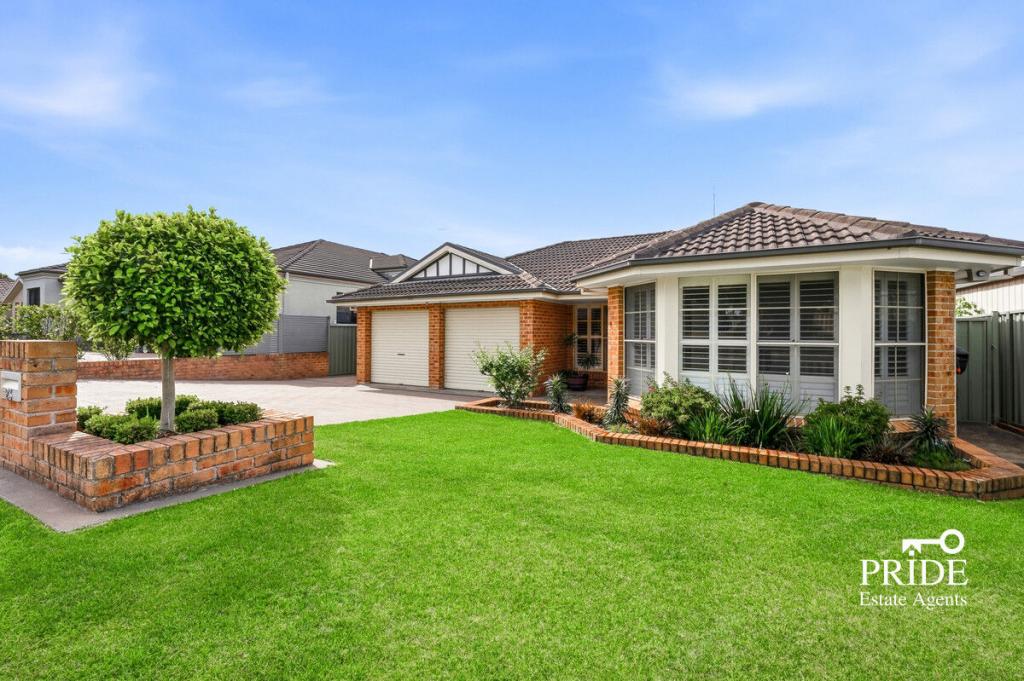 0
0
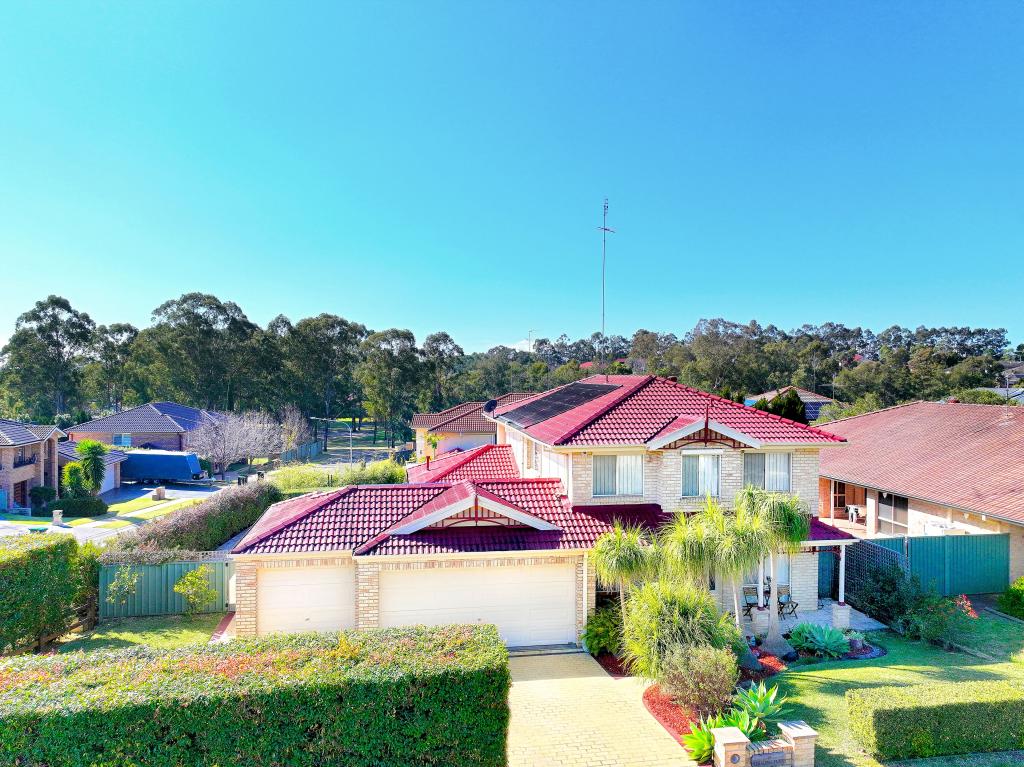 0
0

Similar properties For Rent nearby
See more properties for rent nearby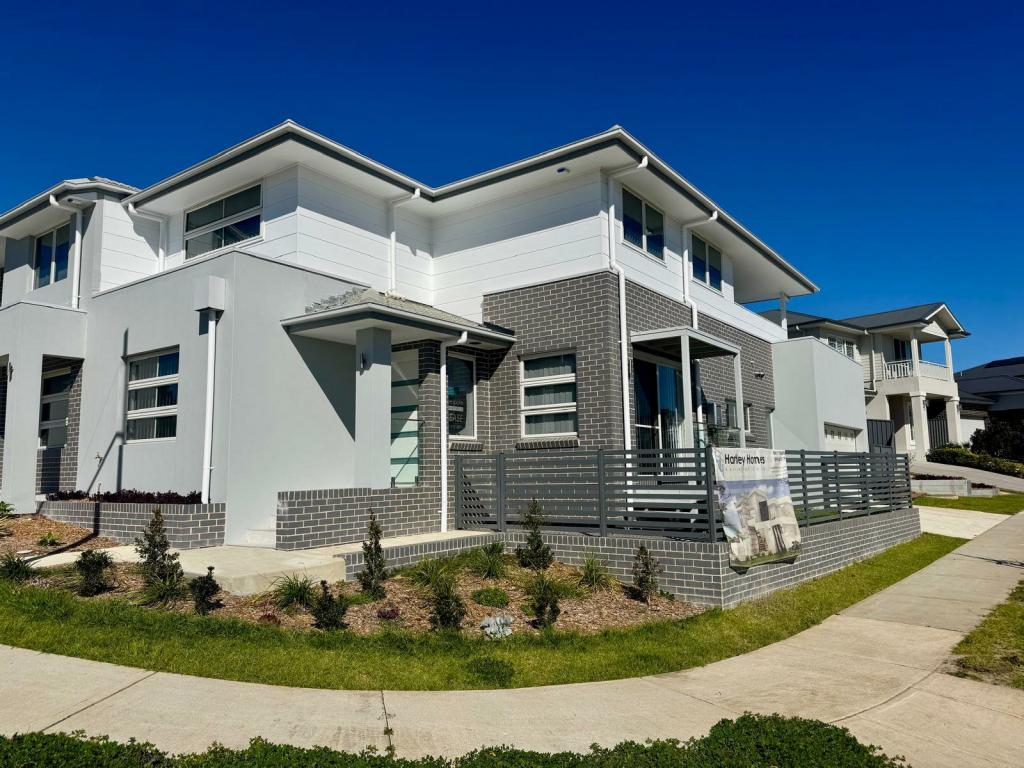 0
0
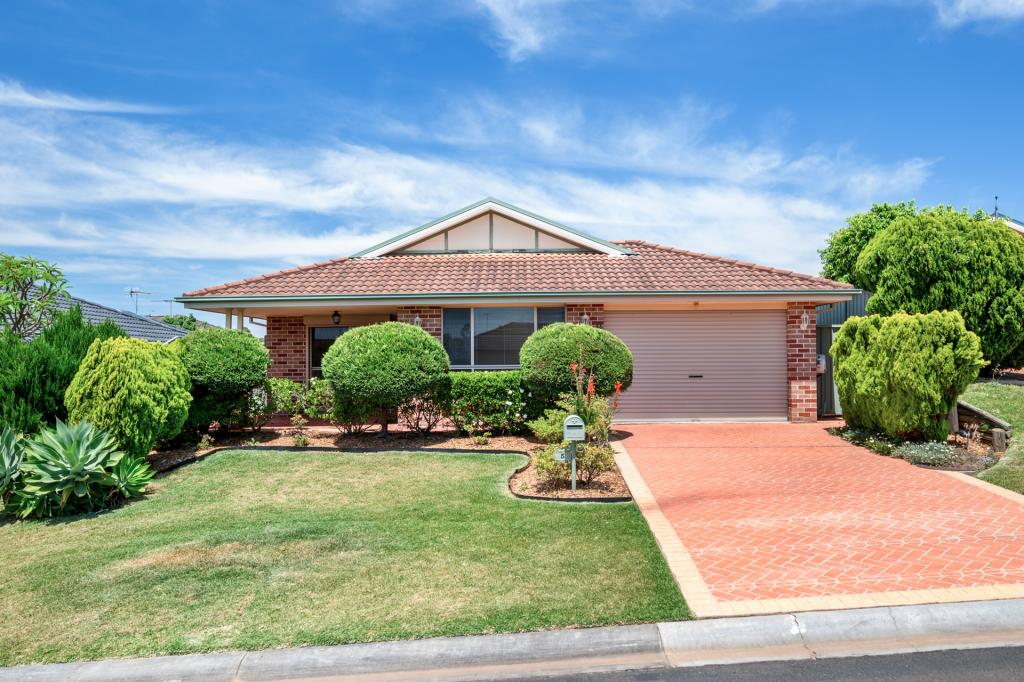 0
0
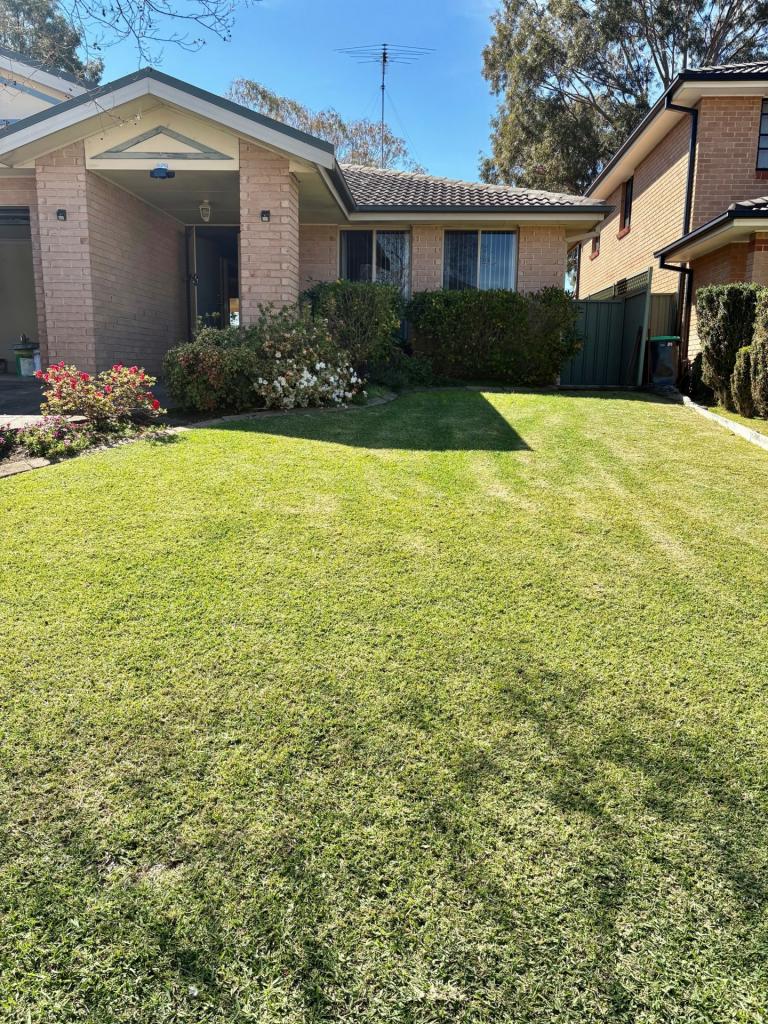 0
0About Glenmore Park 2745
The size of Glenmore Park is approximately 9.7 square kilometres. There are 26 parks, covering nearly 24.6% of the total area. The population of Glenmore Park in 2016 was 23004 people. By 2021 the population was 25021 showing a population growth of 8.8% in the area during that time. The predominant age group in Glenmore Park is 10-19 years. Households in Glenmore Park are primarily couples with children and are likely to be repaying $1800 - $2399 per month on mortgage repayments. In general, people in Glenmore Park work in a professional occupation.In 2021, 76.20% of the homes in Glenmore Park were owner-occupied compared with 76.00% in 2016.
Glenmore Park has 9,231 properties. Over the last 5 years, Houses in Glenmore Park have seen a 31.99% increase in median value, while Units have seen a 40.90% increase. As at 31 August 2026:
- The median value for Houses in Glenmore Park is $1,264,327 while the median value for Units is $902,430.
- Houses have a median rent of $790 while Units have a median rent of $595.
Suburb Insights for Glenmore Park 2745
Market Insights
Glenmore Park Trends for Houses
N/A
N/A
View TrendN/A
N/A
Glenmore Park Trends for Units
N/A
N/A
View TrendN/A
N/A
Neighbourhood Insights
© Copyright 2026. RP Data Pty Ltd trading as Cotality (Cotality). All rights reserved. No reproduction, distribution, or transmission of the copyrighted materials is permitted. The information is deemed reliable but not guaranteed.
While Cotality uses commercially reasonable efforts to ensure the Cotality Data is current, Cotality does not warrant the accuracy, currency or completeness of the Cotality Data and to the full extent permitted by law excludes all loss or damage howsoever arising (including through negligence) in connection with the Cotality Data.
This product uses cookies and other similar technologies to improve and customise your browsing experience, to tailor content and adverts, and for analytics and metrics regarding visitor usage on this product and other media. We may share cookie and analytics information with third parties for the purposes of advertising. By continuing to use our website, you consent to cookies being used. View our Privacy Policy here.
X
