
169 Ridgetop DriveGlenmore Park NSW 2745

Property Details for 169 Ridgetop Dr, Glenmore Park
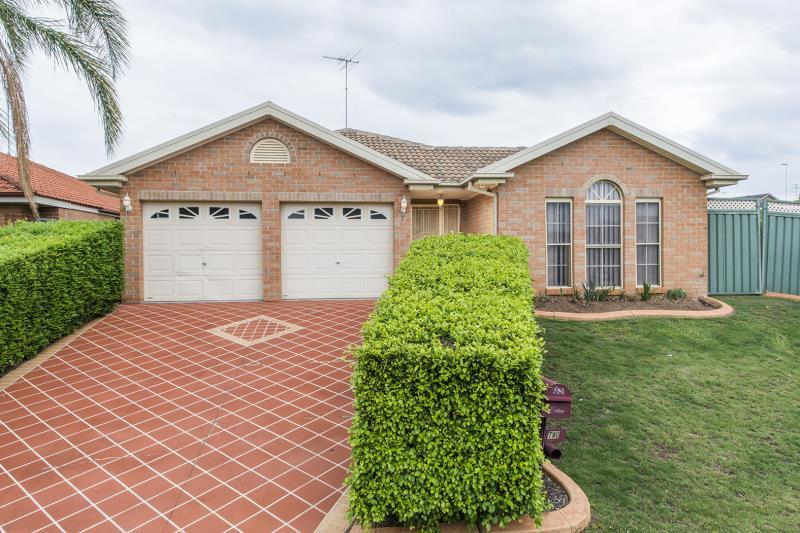
169 Ridgetop Dr, Glenmore Park is a 5 bedroom, 2 bathroom House with 2 parking spaces and was built in 2002. The property has a land size of 734m2 and floor size of 186m2. While the property is not currently for sale or for rent, it was last sold in September 2026. There are other 5 bedroom House sold in Glenmore Park in the last 12 months.
Last Listing description (September 2026)
Positioned within the highly sought after Blue Hills Estate, this impressive Beechwood built residence delivers the space, flexibility and lifestyle modern families are searching for.Set on a generous approximately 734m parcel of land, the home offers a versatile floorplan with multiple living zones, beautifully renovated interiors and exceptional outdoor entertaining. Whether your family is growing, working from home or simply seeking more room to relax, this residence has been designed to adapt to every stage of life.At the heart of the home is a stylishly renovated kitchen that connects effortlessly with the family living and dining areas. Outside, the expansive undercover entertaining area overlooks a stunning inground swimming pool creating the perfect setting for summer celebrations, relaxed weekends and lasting family memories.Property Features Five well-proportioned bedrooms, or four bedrooms plus a dedicated study Oversized master suite featuring a walk-in wardrobe and private ensuite Beautifully renovated main bathroom featuring a frameless glass shower, freestanding bathtub, contemporary vanity, backlit LED mirror, large-format floor tiles and plantation shutters Multiple living and entertaining zones, including:o Formal loungeo Family living areao Separate rumpus roomo Dedicated dining area Stylishly renovated kitchen featuring marble-look benchtops, stainless-steel appliances, gas cooktop, under-bench oven, rangehood, extensive cabinetry and generous preparation space Renovated laundry with custom cabinetry, excellent storage, a large benchtop and modern floor tiling Expansive undercover outdoor entertaining area complete with a ceiling fan Stunning inground swimming pool perfect for entertaining, relaxing and enjoying the warmer months Generous approximately 734m block with side access and plenty of open space for children and pets to enjoyAdditional Features Split-system air conditioning Plantation shutters Ceiling fans throughout Downlights Stylish timber-look flooring throughout the bedrooms and main living areas Side access Garden shedThe thoughtfully designed floorplan provides excellent separation between the living zones, allowing the whole family to come together while still offering private spaces in which to work, unwind or retreat.Peacefully positioned in a family-friendly pocket of Blue Hills Estate, this exceptional home is conveniently located close to quality schools, shopping centres, parklands and public transport.Generous in scale, beautifully updated and designed for effortless family living this is a home where your next chapter can truly begin.Disclaimer: DISCLAIMER: Whilst every effort has been made to ensure the accuracy and thoroughness of the information provided to you in our marketing material, we cannot guarantee the accuracy of the information provided by our vendors, and as such, Glenmore Park Realty makes no statement, representation or warranty, and assumes no legal liability in relation to the accuracy of the information provided. Interested parties should conduct their own due diligence in relation to each property they are considering purchasing. All photographs, maps and images are representative only, for marketing purposes.
Property History for 169 Ridgetop Dr, Glenmore Park, NSW 2745
- 25 Sep 2026Sold for $1,330,000
- 23 Apr 2026Listed for Sale Contact Agent
- 11 Apr 2021Sold for $1,010,000

Recent sales nearby
See more recent sales nearby/assets/perm/d3en7h2raai6pnloufcywx4twa?signature=a00b9926b182c361137b9a7b70a8f041db63592d0841877290273a412c31811b) 0
0
/assets/perm/gmxeraf6jei6nkpjugjpygzwpe?signature=88a702a999c0b04ab9d4754bd8a5c3a7c060867f56c8a0287d7db50f696537cf) 0
0/assets/perm/cc6xvdhh5ii63os3b5waajbb2a?signature=58f23d834d800e297b3be0d0623f37a4e95d895620fc26c2d3af156a90b219e4) 0
0Similar properties For Sale nearby
See more properties for sale nearby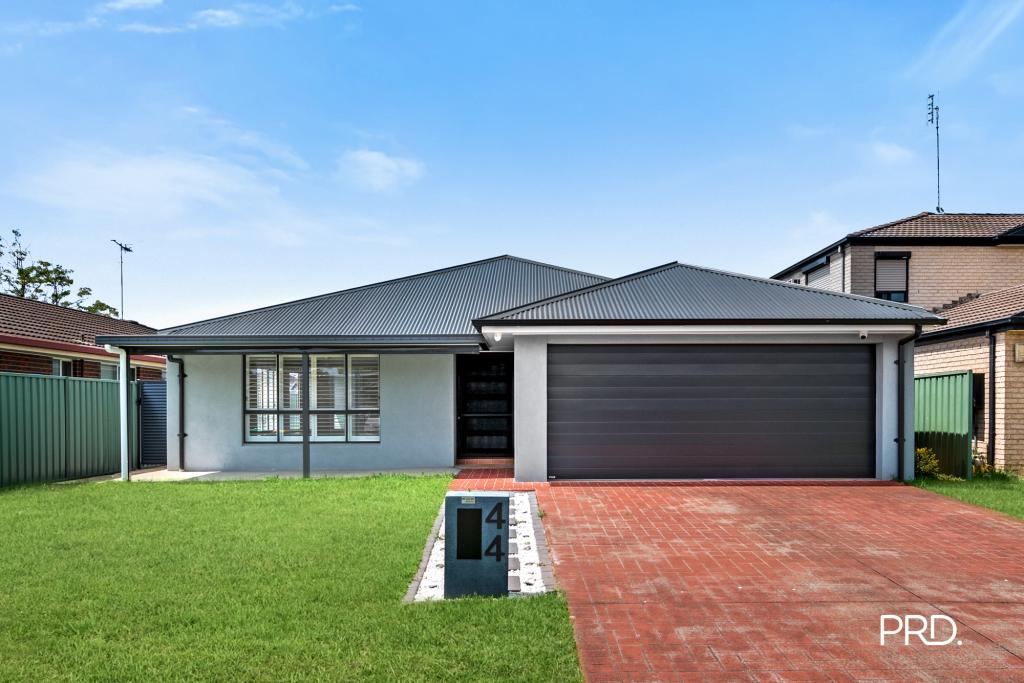 0
0
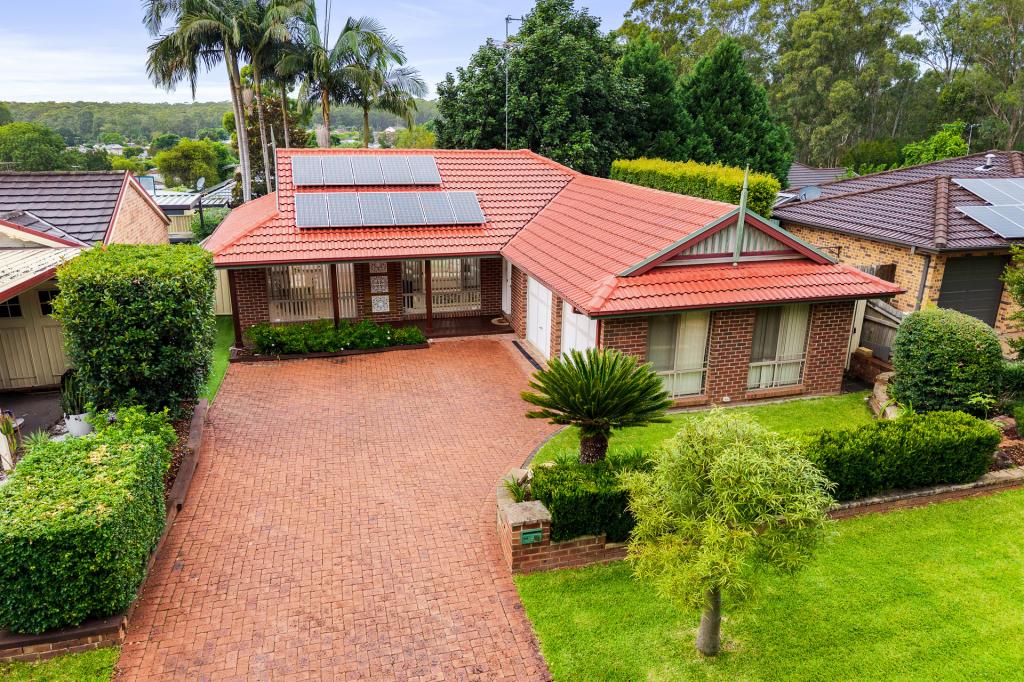 0
0


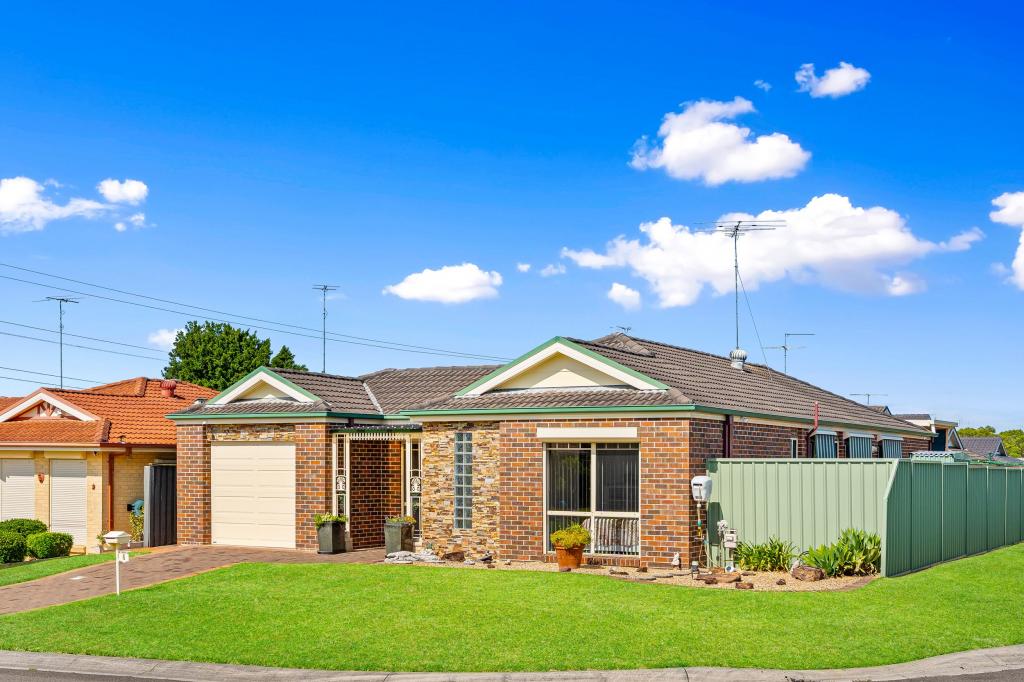 0
0
Similar properties For Rent nearby
See more properties for rent nearby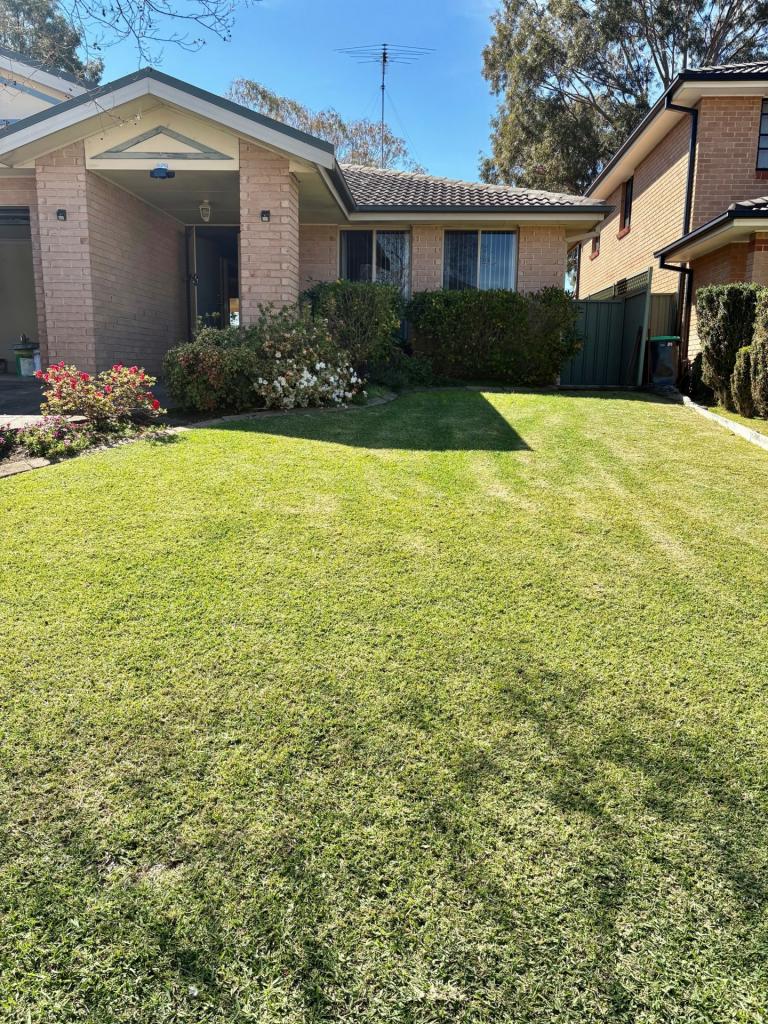 0
0
 0
0
 0
0About Glenmore Park 2745
The size of Glenmore Park is approximately 9.7 square kilometres. There are 26 parks, covering nearly 24.6% of the total area. The population of Glenmore Park in 2016 was 23004 people. By 2021 the population was 25021 showing a population growth of 8.8% in the area during that time. The predominant age group in Glenmore Park is 10-19 years. Households in Glenmore Park are primarily couples with children and are likely to be repaying $1800 - $2399 per month on mortgage repayments. In general, people in Glenmore Park work in a professional occupation.In 2021, 76.20% of the homes in Glenmore Park were owner-occupied compared with 76.00% in 2016.
Glenmore Park has 9,232 properties. Over the last 5 years, Houses in Glenmore Park have seen a 31.99% increase in median value, while Units have seen a 40.90% increase. As at 31 August 2026:
- The median value for Houses in Glenmore Park is $1,264,327 while the median value for Units is $902,430.
- Houses have a median rent of $790 while Units have a median rent of $595.
Suburb Insights for Glenmore Park 2745
Market Insights
Glenmore Park Trends for Houses
N/A
N/A
View TrendN/A
N/A
Glenmore Park Trends for Units
N/A
N/A
View TrendN/A
N/A
Neighbourhood Insights
© Copyright 2026. RP Data Pty Ltd trading as Cotality (Cotality). All rights reserved. No reproduction, distribution, or transmission of the copyrighted materials is permitted. The information is deemed reliable but not guaranteed.
While Cotality uses commercially reasonable efforts to ensure the Cotality Data is current, Cotality does not warrant the accuracy, currency or completeness of the Cotality Data and to the full extent permitted by law excludes all loss or damage howsoever arising (including through negligence) in connection with the Cotality Data.
This product uses cookies and other similar technologies to improve and customise your browsing experience, to tailor content and adverts, and for analytics and metrics regarding visitor usage on this product and other media. We may share cookie and analytics information with third parties for the purposes of advertising. By continuing to use our website, you consent to cookies being used. View our Privacy Policy here.
X
