
23 Rainbow CloseGlenmore Park NSW 2745


Property Details for 23 Rainbow Cl, Glenmore Park
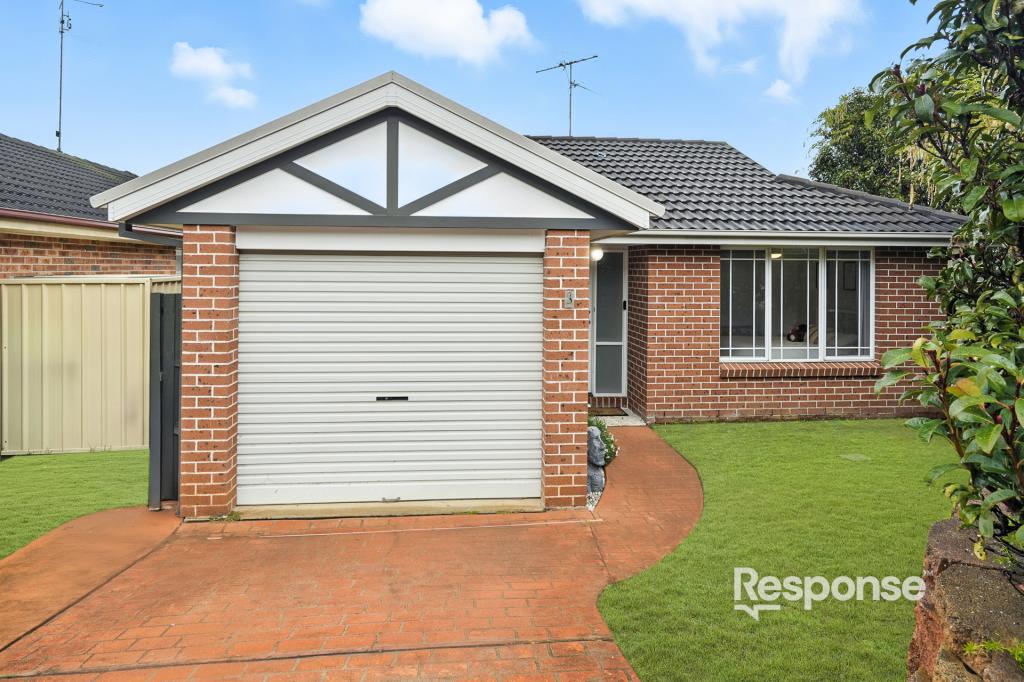
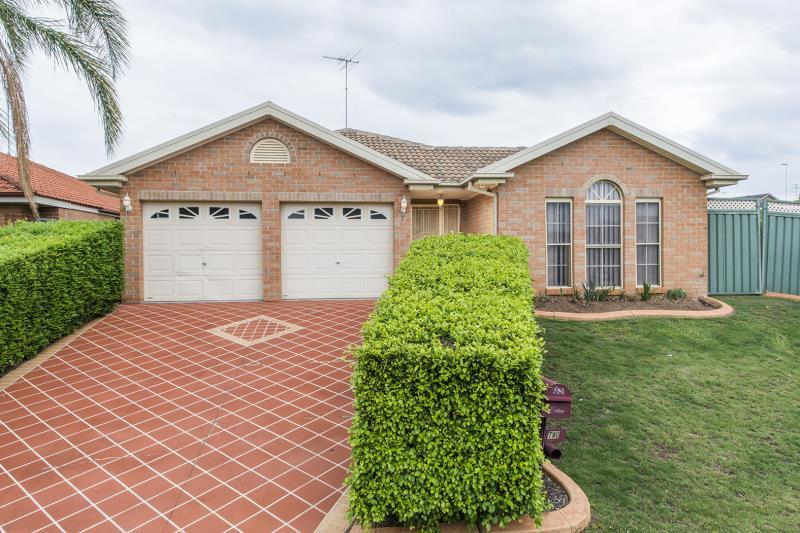
23 Rainbow Cl, Glenmore Park is a 4 bedroom, 1 bathroom House with 2 parking spaces and was built in 1993. The property has a land size of 658m2 and floor size of 186m2. While the property is not currently for sale or for rent, it was last sold in September 2026. There are other 4 bedroom House sold in Glenmore Park in the last 12 months.
Last Listing description (September 2026)
Offering space, versatility and an outstanding location, 23 Rainbow Close presents a fantastic opportunity to secure a four-bedroom family home in one of Glenmore Park's established and highly sought-after pockets.
Designed with everyday family living in mind, the home offers multiple living and dining zones, providing plenty of room for everyone to spread out and enjoy their own space. From the separate formal living and dining areas through to the relaxed family living zone, the practical floorplan provides flexibility for growing families, entertaining guests or simply enjoying life at home.
Step outside and the lifestyle continues, with side access adding valuable versatility and a private spa providing the perfect place to relax and unwind. Complete with double car accommodation, solar panels, split-system air conditioning and gas heating, this is a comfortable family home with plenty to offer from the moment you arrive.
Property Features:
- Four Generous Bedrooms Offering comfortable accommodation for the whole family, with the flexibility to utilise one of the bedrooms as a guest room, children's room or home office if required.
- Multiple Living Areas Enjoy the versatility of a separate formal living area, formal dining space and additional family living zone, providing plenty of room for both entertaining and relaxed everyday family life.
- Functional Family Kitchen Centrally positioned within the home and connecting easily with the surrounding living and dining spaces, creating a practical hub for everyday meals and family gatherings.
- Year-Round Climate Control Split-system air conditioning provides cooling when you need it, while natural gas heating offers warmth and comfort throughout the cooler months.
- Private Outdoor Spa Relax and unwind in your own spa, adding another dimension to the home's outdoor lifestyle and providing the perfect spot to enjoy at the end of the day.
- Side Access Highly sought-after side access provides additional flexibility for buyers with trailers, recreational equipment or those simply wanting easier access to the rear of the property.
- Double Car Accommodation Providing plenty of space for two vehicles while adding further practicality and convenience for the family.
- Solar Panel System An excellent addition to the home, helping offset household electricity consumption and providing greater energy efficiency for everyday family living.
- Great Glenmore Park Location Positioned in an established and family-friendly pocket of Glenmore Park, with convenient access to local schools, shopping, parks, transport and everyday amenities.
A Home with Plenty to Offer
Whether you're looking for additional living space, room for the growing family or simply a well-located home with fantastic lifestyle features, 23 Rainbow Close, Glenmore Park deserves your attention.
With four bedrooms, three separate living and dining zones, side access, a spa and an excellent Glenmore Park location, this is an opportunity not to be missed.
Disclaimer:
We have obtained this property information from sources we believe to be reliable; however, we cannot guarantee its accuracy. Prospective buyers are advised to carry out their own investigations.
Property History for 23 Rainbow Cl, Glenmore Park, NSW 2745
- 02 Sep 2026Sold
- 17 Aug 2026Listed for Sale Just Listed
- 30 Apr 2021Sold

Recent sales nearby
See more recent sales nearby/assets/perm/nw4363m3hii6xb5srmqguw353q?signature=121c7a1c7c655146f55bf950b90a0d54820453cd8614b3b7b27d76eeee34cc95) 0
0
/assets/perm/xvprnq63ymi6necvy47hm6nnkq?signature=c949f1f585ecc4f5060a5abcebda2a5f3ca66f93c7ff7ff8d676cb24fdf3e4dd) 0
0/assets/perm/bfghm2yapii65ph6zevcxdykpu?signature=a0b5ecb0c34153928d32e01af1634cf315a12e5d4ecb820f05f32c73fb8a8a39) 0
0Similar properties For Sale nearby
See more properties for sale nearby
 0
0 0
0 0
0
Similar properties For Rent nearby
See more properties for rent nearby 0
0
 0
0
 0
0

About Glenmore Park 2745
The size of Glenmore Park is approximately 9.7 square kilometres. There are 26 parks, covering nearly 24.6% of the total area. The population of Glenmore Park in 2016 was 23004 people. By 2021 the population was 25021 showing a population growth of 8.8% in the area during that time. The predominant age group in Glenmore Park is 10-19 years. Households in Glenmore Park are primarily couples with children and are likely to be repaying $1800 - $2399 per month on mortgage repayments. In general, people in Glenmore Park work in a professional occupation.In 2021, 76.20% of the homes in Glenmore Park were owner-occupied compared with 76.00% in 2016.
Glenmore Park has 9,227 properties. Over the last 5 years, Houses in Glenmore Park have seen a 31.99% increase in median value, while Units have seen a 40.90% increase. As at 31 August 2026:
- The median value for Houses in Glenmore Park is $1,264,327 while the median value for Units is $902,430.
- Houses have a median rent of $790 while Units have a median rent of $595.
Suburb Insights for Glenmore Park 2745
Market Insights
Glenmore Park Trends for Houses
N/A
N/A
View TrendN/A
N/A
Glenmore Park Trends for Units
N/A
N/A
View TrendN/A
N/A
Neighbourhood Insights
© Copyright 2026. RP Data Pty Ltd trading as Cotality (Cotality). All rights reserved. No reproduction, distribution, or transmission of the copyrighted materials is permitted. The information is deemed reliable but not guaranteed.
While Cotality uses commercially reasonable efforts to ensure the Cotality Data is current, Cotality does not warrant the accuracy, currency or completeness of the Cotality Data and to the full extent permitted by law excludes all loss or damage howsoever arising (including through negligence) in connection with the Cotality Data.
This product uses cookies and other similar technologies to improve and customise your browsing experience, to tailor content and adverts, and for analytics and metrics regarding visitor usage on this product and other media. We may share cookie and analytics information with third parties for the purposes of advertising. By continuing to use our website, you consent to cookies being used. View our Privacy Policy here.
X
