
22 Osprey AvenueGlenmore Park NSW 2745


Property Details for 22 Osprey Ave, Glenmore Park
22 Osprey Ave, Glenmore Park is a 4 bedroom, 2 bathroom House with 2 parking spaces and was built in 2005. The property has a land size of 529m2 and floor size of 333m2. While the property is not currently for sale or for rent, it was last sold in August 2026. There are other 4 bedroom House sold in Glenmore Park in the last 12 months.
Last Listing description (August 2026)
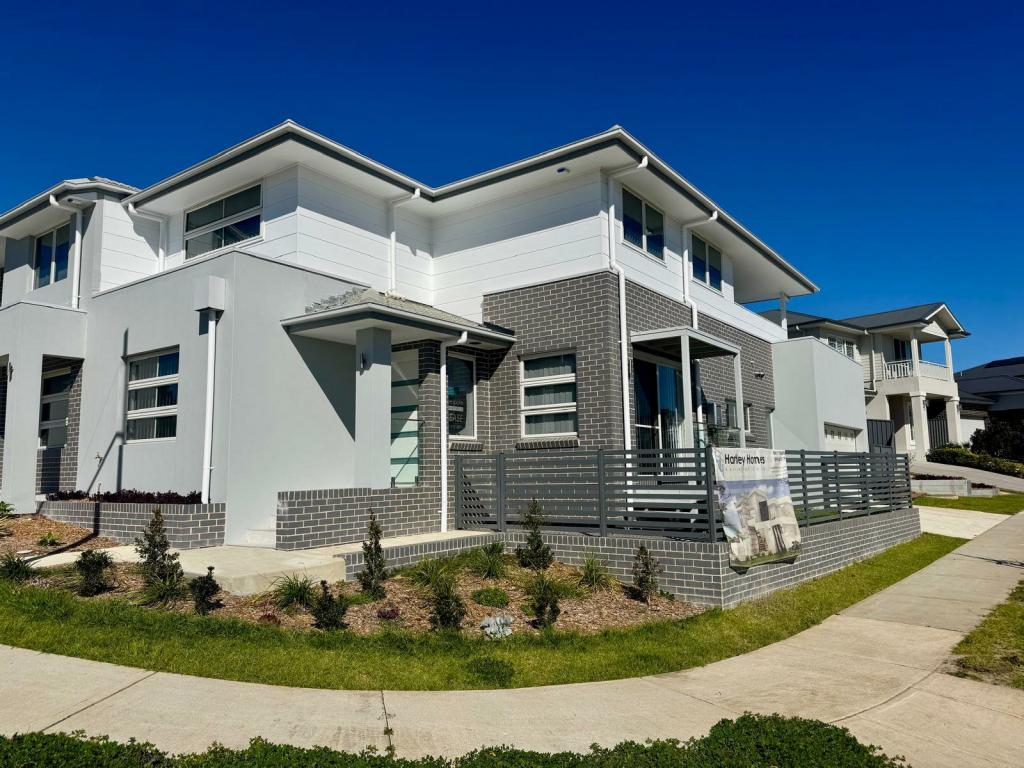
Perfectly positioned in a highly sought-after pocket, 22 Osprey Avenue Glenmore Park, delivers an immediate statement of sophistication, scale, and contemporary comfort. This striking multi-level residence seamlessly merges architectural flair with premium finishes, offering an expansive sanctuary tailored for growing families who love to entertain. From its commanding street presence to the sun-drenched interiors, every inch of this home has been thoughtfully designed to maximise space and lifestyle flexibility.
Step through the formal entry and experience a masterfully executed split-level layout. The ground floor introduces an elegant formal dining and lounge room, complemented by a dedicated home study ideal for remote work. At the heart of the home lies a sleek, gourmet kitchen featuring striking dark stone bench tops, pristine white cabinetry, and premium integrated appliances, all overlooking a bright central dining zone. Discovered just a few steps away, the magnificent sunken rumpus room creates a cinematic escape, while a separate, elevated family room complete with a cozy linear fireplace offers an intimate alternative for relaxing evenings.
Flowing seamlessly from the family room is a massive, high-clearance undercover alfresco area. This outdoor pavilion is fully tiled and perfectly oriented to capture views over the manicured level lawns, offering an idyllic setting for large-scale gatherings or quiet weekend barbecues in complete privacy. Practicality matches the luxury on this level, alongside the massive double garage with direct internal access, the property boasts a sprawling, extra-wide concrete driveway that offers plenty of additional off-street parking for multiple vehicles, guests, a boat, or a caravan. The ground floor is rounded out with a generous laundry and an additional guest powder room.
The upper level serves as a dedicated accommodation retreat, housing four spacious bedrooms drenched in natural light. The sprawling master suite stands out as a private oasis, boasting a large walk-in robe and a luxurious ensuite featuring a double vanity. The three remaining bedrooms are all substantially sized, equipped with built-in wardrobes, and share a central family bathroom complete with a separate bathtub and an independent toilet room to easily handle the morning rush.
Every modern convenience has been integrated into this exceptional home, including ducted air conditioning, stylish plantation shutters, elegant floor tiles through the living areas, and plush premium carpets in the formal zones and bedrooms. Situated just moments from local shopping villages, top-tier schooling, scenic parklands, and smooth transport links, this magnificent property isn't just a place to live, it is the ultimate lifestyle upgrade you have been waiting for.
Contact The Norgate Team directly on 0438 740 496 for more information!
Property History for 22 Osprey Ave, Glenmore Park, NSW 2745
- 14 Aug 2026Sold for $1,500,000
- 26 Jun 2026Listed for Sale DEPOSIT TAKEN - INSPECTIONS CANCELLED
- 02 May 2017Sold for $910,000

Recent sales nearby
See more recent sales nearby/assets/perm/sdforxf6dmi6nn5fkf5p4ubhgq?signature=bc02bea34c5bbd52dc299c36bb6b02d27ce09dc937091e20240372bd7d26a5d5) 0
0

/assets/perm/rr5ov5f454i6nogzp4vxhoc67e?signature=9d2a9ce7ce69c1ee16ab091b8879b7b3852364b28d50552db818cde527f68200) 0
0
/assets/perm/m7y24kv6jui6nh5y74vt3fuzx4?signature=bc518cead4912d36b13624c285ca700dd9d36515a673ee12bfb7408ee635546a) 0
0Similar properties For Sale nearby
See more properties for sale nearby
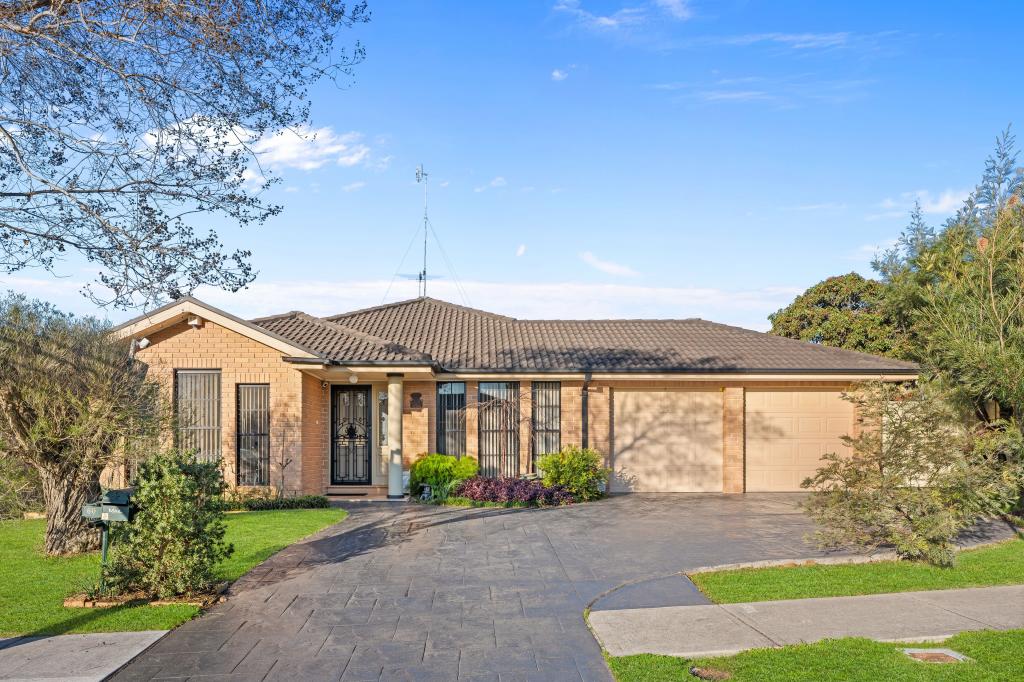 0
0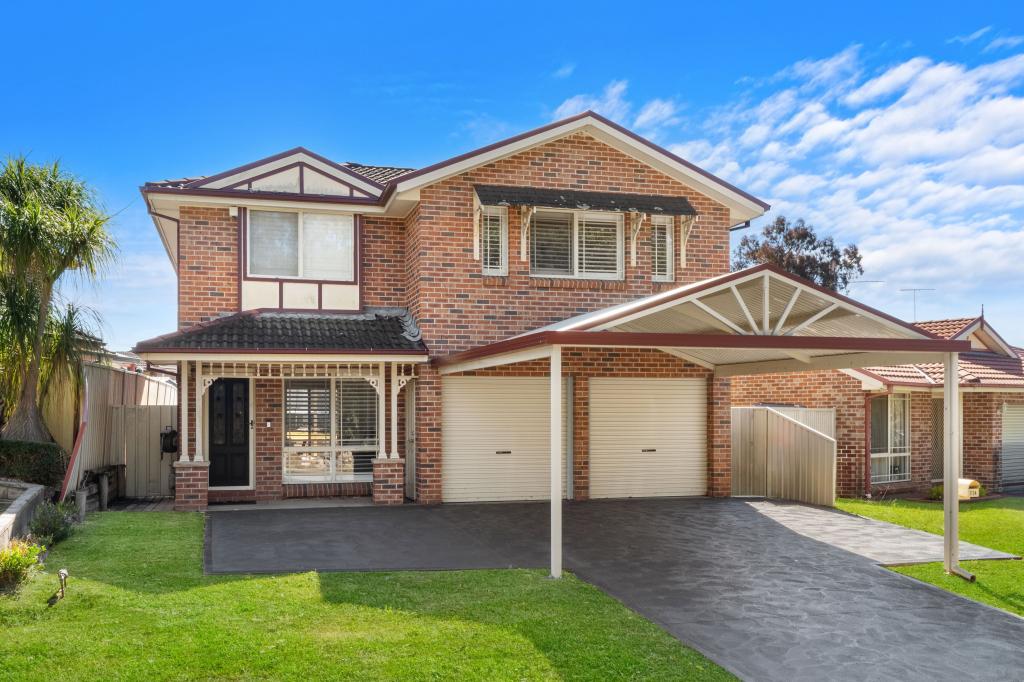 0
0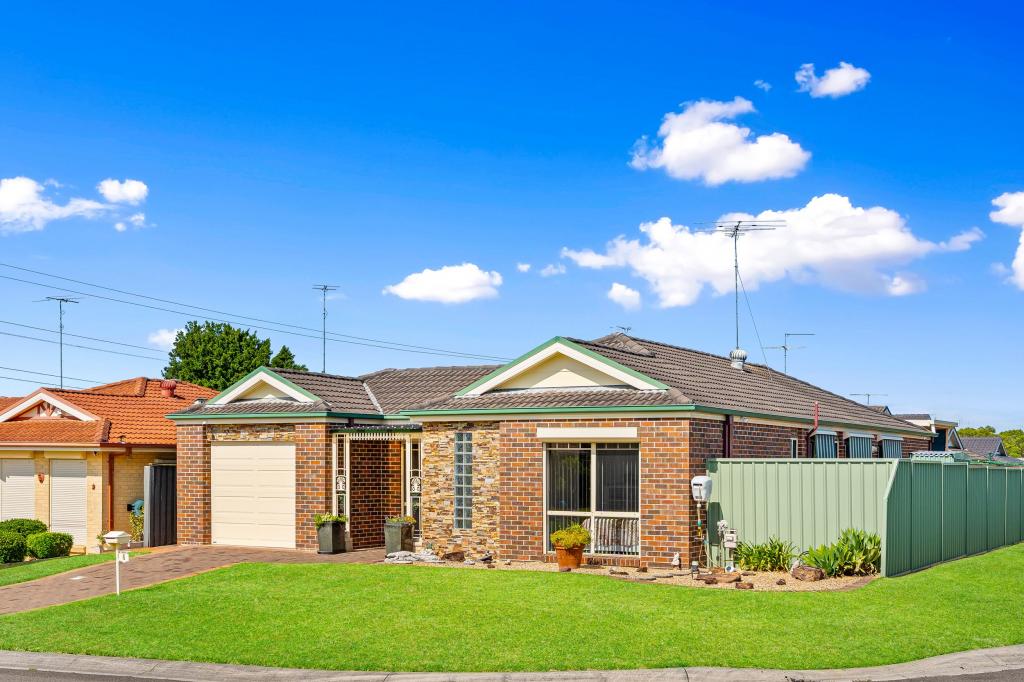 0
0Similar properties For Rent nearby
See more properties for rent nearby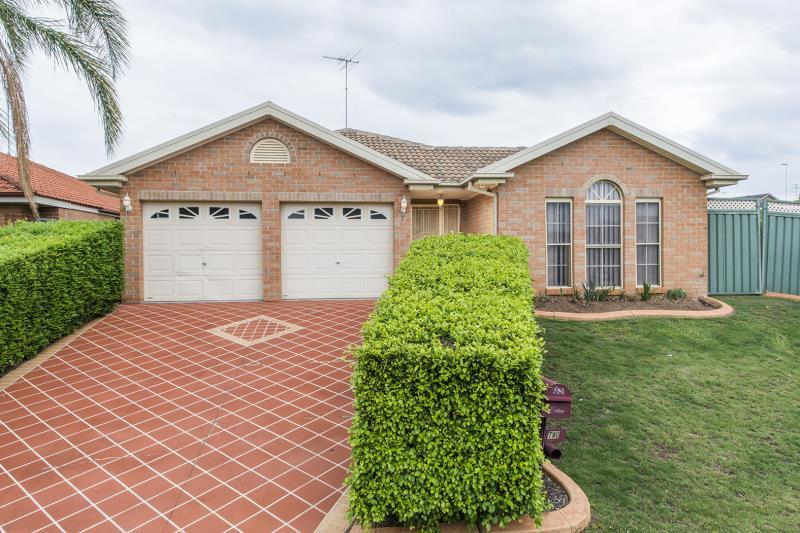 0
0
 0
0
 0
0About Glenmore Park 2745
The size of Glenmore Park is approximately 9.7 square kilometres. There are 26 parks, covering nearly 24.6% of the total area. The population of Glenmore Park in 2016 was 23004 people. By 2021 the population was 25021 showing a population growth of 8.8% in the area during that time. The predominant age group in Glenmore Park is 10-19 years. Households in Glenmore Park are primarily couples with children and are likely to be repaying $1800 - $2399 per month on mortgage repayments. In general, people in Glenmore Park work in a professional occupation.In 2021, 76.20% of the homes in Glenmore Park were owner-occupied compared with 76.00% in 2016.
Glenmore Park has 9,229 properties. Over the last 5 years, Houses in Glenmore Park have seen a 35.73% increase in median value, while Units have seen a 44.65% increase. As at 31 July 2026:
- The median value for Houses in Glenmore Park is $1,285,074 while the median value for Units is $923,107.
- Houses have a median rent of $790 while Units have a median rent of $600.
Suburb Insights for Glenmore Park 2745
Market Insights
Glenmore Park Trends for Houses
N/A
N/A
View TrendN/A
N/A
Glenmore Park Trends for Units
N/A
N/A
View TrendN/A
N/A
Neighbourhood Insights
© Copyright 2026. RP Data Pty Ltd trading as Cotality (Cotality). All rights reserved. No reproduction, distribution, or transmission of the copyrighted materials is permitted. The information is deemed reliable but not guaranteed.
While Cotality uses commercially reasonable efforts to ensure the Cotality Data is current, Cotality does not warrant the accuracy, currency or completeness of the Cotality Data and to the full extent permitted by law excludes all loss or damage howsoever arising (including through negligence) in connection with the Cotality Data.
This product uses cookies and other similar technologies to improve and customise your browsing experience, to tailor content and adverts, and for analytics and metrics regarding visitor usage on this product and other media. We may share cookie and analytics information with third parties for the purposes of advertising. By continuing to use our website, you consent to cookies being used. View our Privacy Policy here.
X
