
84 Grange RoadGlenhaven NSW 2156


Property Details for 84 Grange Rd, Glenhaven
84 Grange Rd, Glenhaven is a 6 bedroom, 4 bathroom House with 3 parking spaces and was built in 1995. The property has a land size of 2069m2 and floor size of 342m2. While the property is not currently for sale or for rent, it was last sold in September 2026. There are other 6 bedroom House sold in Glenhaven in the last 12 months.
Last Listing description (September 2026)
Set across an impressive 2,069sqm parcel, this substantial Glenhaven residence delivers the space, privacy and versatility that make the area so sought after by families. Generous interiors, expansive lawns, an inground pool and poolside cabana combine to create a home designed for relaxed family living on a grand scale.Freshly painted and enhanced by new timber flooring, the residence offers an exceptionally flexible floorplan with six bedrooms and multiple living and dining zones. The enormous main living room is complemented by a separate family room with open fireplace, while generous formal and casual dining areas provide plenty of room for everyday living and larger gatherings.At the heart of the home, the updated kitchen features extensive cabinetry and bench space, modern appliances and an island bench, with windows capturing views across the backyard.Upstairs, the oversized master suite provides an impressive private retreat with dual walk-in wardrobes, renovated ensuite and adjoining attic storage. Three further upstairs bedrooms are generously proportioned, while two additional bedrooms downstairs provide excellent flexibility for children, guests, extended family or use as a home office if desired.Outside, the scale of the 2,069sqm grounds truly comes into its own. Expansive grassed areas provide wonderful space for children and pets, complemented by the inground swimming pool, poolside cabana, additional bathroom and storage. Side access and a triple garage with internal entry add further practicality.Positioned in an established Glenhaven setting close to the Sandhurst Manor Estate, the home enjoys the space, leafy surrounds and family-friendly atmosphere the suburb is renowned for, while remaining exceptionally convenient. Zoned for Samuel Gilbert Public School and Castle Hill High School, it is approximately 1.3km from Knightsbridge Shopping Centre and 3.4km from Castle Towers and Castle Hill Metro. Hills Showground Metro is also approximately 3.4km away, with Castle Hill Heritage Park, Castle Glen Reserve and Fred Caterson Reserve providing excellent options for recreation and sport.Property Features Impressive 2,069sqm parcel just over half an acre Substantial two-storey family residence with flexible accommodation Six bedrooms, including four upstairs and two ground-floor bedrooms, ideal for guests or extended family Oversized master suite with dual walk-in wardrobes, renovated ensuite and attic storage Multiple spacious formal and casual living and dining areas Generous family room featuring an open fireplace Updated kitchen with island bench, extensive storage and modern appliances Renovated main bathroom and master ensuite Additional ground-floor bathroom Freshly painted interiors and new timber flooring Inground swimming pool with adjoining poolside cabana Cabana bathroom and additional storage Expansive grassed backyard with excellent space for children and pets Triple garage with internal access plus side access Solar panels Potential space for a granny flat, subject to council approval (STCA) Disclaimer: This advertisement is a guide only. Whilst all information has been gathered from sources we deem to be reliable, we do not guarantee the accuracy of this information, nor do we accept responsibility for any action taken by intending purchasers in reliance on this information. No warranty can be given either by the vendors or their agents.
Property History for 84 Grange Rd, Glenhaven, NSW 2156
- 21 Sep 2026Sold for $3,528,000
- 10 Sep 2026Listed for Sale $3,528,000
- 23 Jan 2004Sold for $1,235,000

Recent sales nearby
See more recent sales nearby/assets/perm/v5scpls6lui65lt2ofhky2qf5m?signature=38757e15ac2abd1a2333f342211dfb1794cb99b7e7f631e0221e191639c77fe6) 0
0

/assets/perm/2uacimf5emi6nkhdofbj5eeztu?signature=705fdfd45e26e78c2df454c6e72fd68600fe9a1ef2cc1c9cf1d036533b085585) 0
0/assets/perm/over7if6eyi6nboiynk7nik6rm?signature=03abab58872ec94d5de49ed94e862f5bf16e45a29900d0f8cd1c8e5e73bae280) 0
0
Similar properties For Sale nearby
See more properties for sale nearby 0
0
 0
0
 0
0
Similar properties For Rent nearby
See more properties for rent nearby 0
0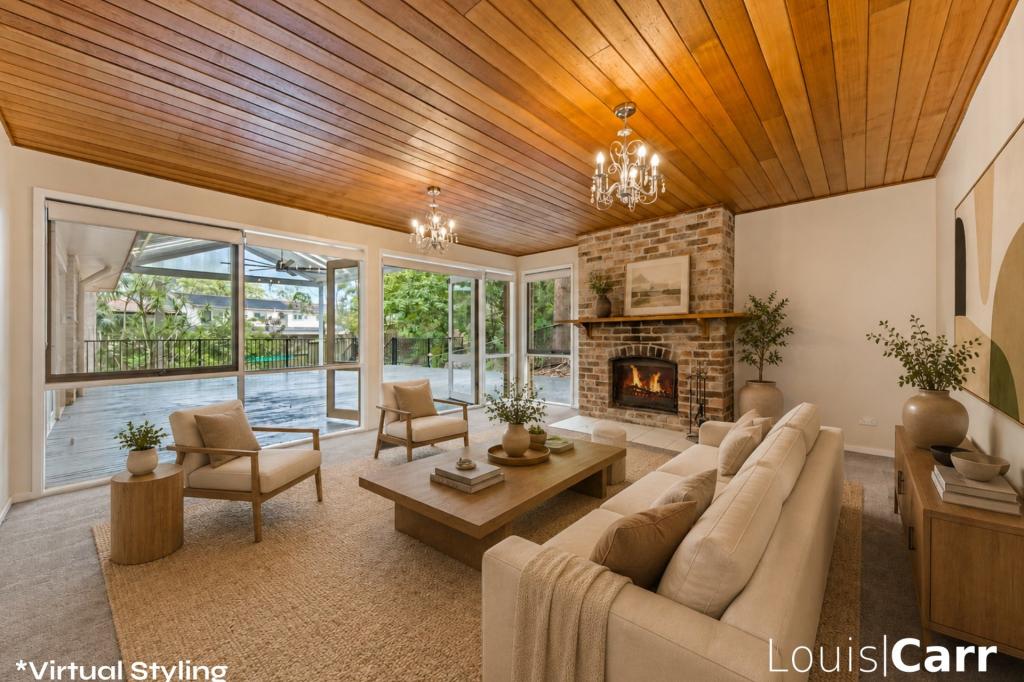 0
0 0
0About Glenhaven 2156
The size of Glenhaven is approximately 7.2 square kilometres. There are 15 parks, covering nearly 6.2% of the total area. The population of Glenhaven in 2016 was 6501 people. By 2021 the population was 6619 showing a population growth of 1.8% in the area during that time. The predominant age group in Glenhaven is 10-19 years. Households in Glenhaven are primarily couples with children and are likely to be repaying over $4000 per month on mortgage repayments. In general, people in Glenhaven work in a professional occupation.In 2021, 79.70% of the homes in Glenhaven were owner-occupied compared with 80.40% in 2016.
Glenhaven has 2,345 properties. Over the last 5 years, Houses in Glenhaven have seen a 8.84% increase in median value, while Units have seen a 38.82% increase. As at 31 August 2026:
- The median value for Houses in Glenhaven is $2,414,462 while the median value for Units is $1,413,960.
- Houses have a median rent of $1,100 while Units have a median rent of $550.
Suburb Insights for Glenhaven 2156
Market Insights
Glenhaven Trends for Houses
N/A
N/A
View TrendN/A
N/A
Glenhaven Trends for Units
N/A
N/A
View TrendN/A
N/A
Neighbourhood Insights
© Copyright 2026. RP Data Pty Ltd trading as Cotality (Cotality). All rights reserved. No reproduction, distribution, or transmission of the copyrighted materials is permitted. The information is deemed reliable but not guaranteed.
While Cotality uses commercially reasonable efforts to ensure the Cotality Data is current, Cotality does not warrant the accuracy, currency or completeness of the Cotality Data and to the full extent permitted by law excludes all loss or damage howsoever arising (including through negligence) in connection with the Cotality Data.
This product uses cookies and other similar technologies to improve and customise your browsing experience, to tailor content and adverts, and for analytics and metrics regarding visitor usage on this product and other media. We may share cookie and analytics information with third parties for the purposes of advertising. By continuing to use our website, you consent to cookies being used. View our Privacy Policy here.
X
