
8 Badenoch AvenueGlenhaven NSW 2156
Property Details for 8 Badenoch Ave, Glenhaven
8 Badenoch Ave, Glenhaven is a 6 bedroom, 4 bathroom House with 2 parking spaces and was built in 1995. The property has a land size of 1000m2 and floor size of 250m2. While the property is not currently for sale or for rent, it was last sold in March 2025.
Last Listing description (May 2025)
Nestled in a whisper-quiet location with a beautifully landscaped front yard, this stunning family home offers a perfect blend of elegance and functionality. Step inside to discover a formal lounge and dining room, both adorned with exquisite parquetry flooring, while the dining room's panoramic bay windows frame picturesque views of the yard and flood the space with natural light. The newly renovated kitchen is a chef's dream, featuring quality appliances, including a 5-burner gas cooktop, stone benchtops, and ample storage. A large meals area and a spacious family room with parquetry floors provide ideal spaces for everyday living, both enjoying views of the lush yard. Upstairs, four carpeted bedrooms include three with built-in robes and a luxurious master suite with a walk-in robe and modern ensuite. A fifth bedroom downstairs, with access to the main bathroom, offers perfect guest or in-law accommodation. The home boasts three renovated bathrooms, including a main bathroom with a bath, separate toilet, and heated towel rails, while a fourth bathroom in the backyard retreat adds convenience. Outside, a relaxing alfresco area with a skylight overlooks the ambient landscaped gardens, level grass area, and established fruit trees. The sparkling inground pool, complete with a water feature and glass fencing, is complemented by a separate backyard retreatwith its own fully equipped bathroom. This is family living at its finest!
Moments away from the door, Knightsbridge shops are 15 minutes walk up the street while a bus stop 170m away. Both Castle Towers and the Castle Hill Metro are only 6 minutes drive away where you can enjoy a variety of boutique's, department stores, cafes and restaurants, as well as direct access to the city along the Metro line. Falling into the catchment for the newly refurbished Samuel Gilbert Public School, only 18 minutes walk away, and the highly sought after Castle Hill High School, 7 minutes drive away.
Internal Features:
- The newly renovated kitchen features a 5-burner gas cooktop, stone benchtops, and ample storage, making it a stylish and functional hub for cooking and gathering.
- Four upstairs bedrooms include built-in robes and ducted air conditioning, while the master suite offers a walk-in robe and modern ensuite. A fifth bedroom downstairs is ideal for guests or in-law accommodation.
- Three renovated bathrooms, including a main bathroom with a bath and heated towel rails, plus a fourth bathroom in the backyard retreat, ensure convenience and luxury for the whole family.
- Additional features include fresh paint throughout, ducted air conditioning, internal gas points, under stairs storage
External Features:
- The alfresco area, with a skylight and views of the yard, is perfect for relaxing or entertaining, while the separate backyard retreat with bifold doors and its own bathroom offers a secondary outdoor entertainment space. Ambient gardens and a serene atmosphere make this an ideal setting for gatherings or quiet moments.
- Beautifully landscaped with level grass, established fruit trees, and a mix of relaxation and play spaces, the yard is both practical and picturesque.
- The sparkling inground pool, complete with a water feature and glass fencing, is complemented by a sitting area, offering a resort-like experience at home.
- Newly built workshop/storage shed in the back yard
- Double automatic garage with internal access. Large side access available.
- Solar panels with Tesla battery backup, and 21kW EV charger.
Location Benefits:
- Applecross Avenue Reserve | 450m (6 min walk)
- Knightsbridge Shops | 1.1km (15 min walk)
- Castle Towers | 3.5km (6 min drive)
- Castle Hill Metro | 3.7km (6 min drive)
- Sydney CBD | 32.3km (31 min drive)
- Bus Stop (via Badenoch Ave Walkway) | 170m (2 min walk)
School Catchments:
- Samuel Gilbert Public School | 1.3km (18 min walk)
- Castle Hill High School | 3.8km (7 min drive)
Nearby Schools:
- Lorien Novalis | 2.5km (4 min drive)
- Oakhill College | 2.6km (4 min drive)
- Hills Grammar School | 4.6km (7 min drive)
Municipality: The Hills Council
DISCLAIMER: In compiling the information contained on, and accessed through this website, Murdoch Lee Estate Agents has used reasonable endeavours to ensure that the Information is correct and current at the time of publication but takes no responsibility for any error, omission or defect therein. Prospective purchasers should make their own inquiries to verify the information contained herein.
Property History for 8 Badenoch Ave, Glenhaven, NSW 2156
- 10 Mar 2025Sold for $2,648,000
- 20 Feb 2025Listed for Sale SOLD $2,648,000
- 26 Oct 2004Sold for $740,000

Recent sales nearby
See more recent sales nearby/assets/perm/utmc6cv44yi6nhxymgunyprdpu?signature=98a6cce05bb77508cbdee5b8e0124db7665065eb9d3f309f6acca4d961851d9e) 0
0

/assets/perm/v5scpls6lui65lt2ofhky2qf5m?signature=38757e15ac2abd1a2333f342211dfb1794cb99b7e7f631e0221e191639c77fe6) 0
0

/assets/perm/2uacimf5emi6nkhdofbj5eeztu?signature=705fdfd45e26e78c2df454c6e72fd68600fe9a1ef2cc1c9cf1d036533b085585) 0
0Similar properties For Sale nearby
See more properties for sale nearby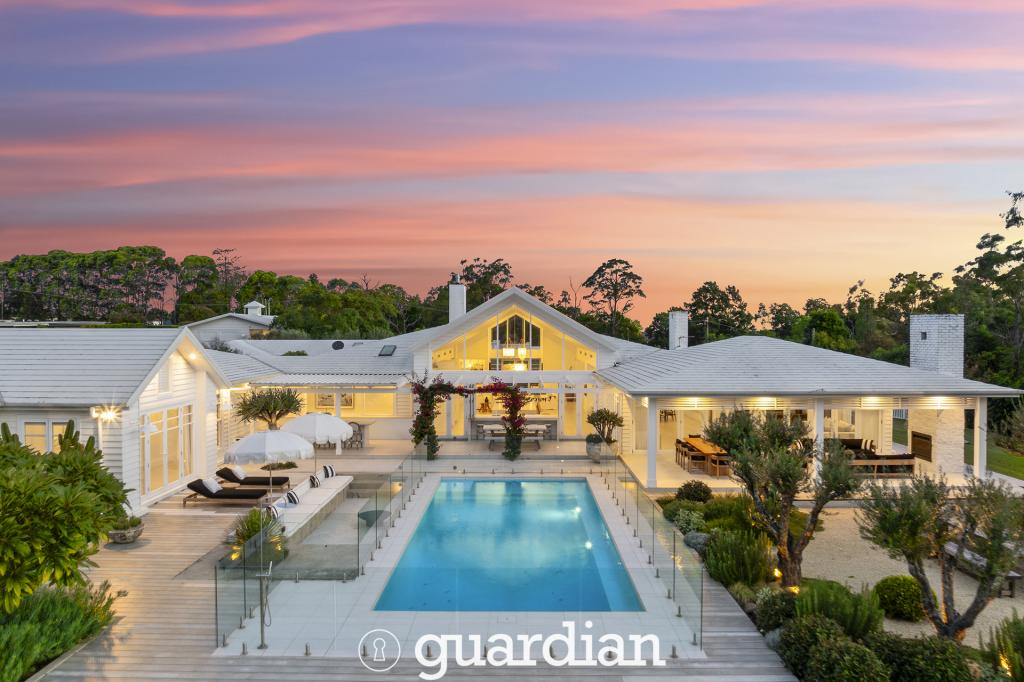 0
0
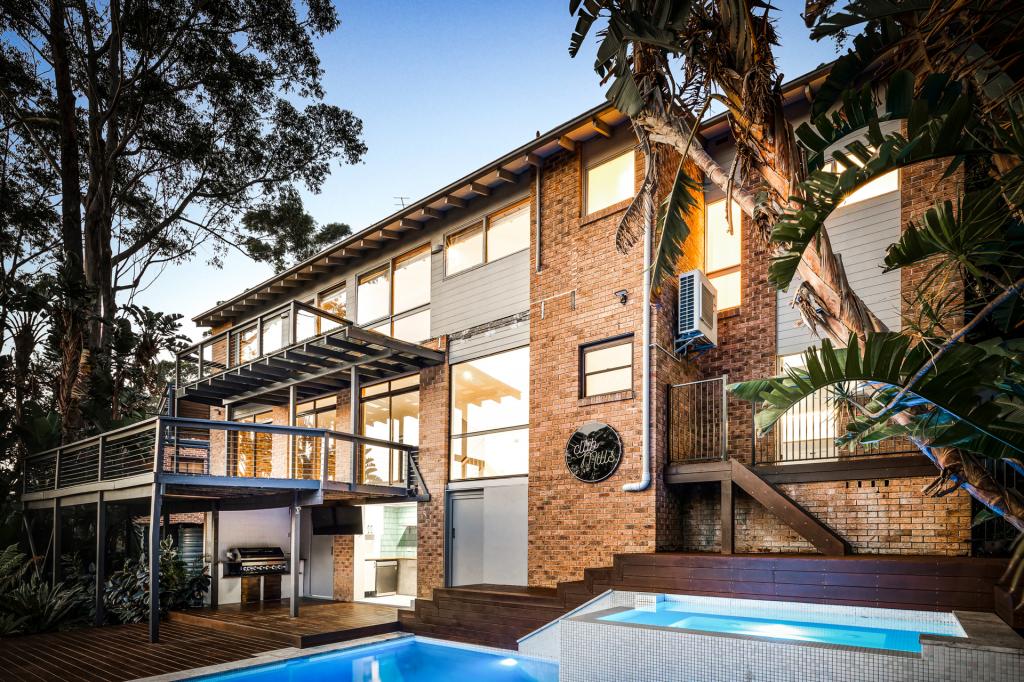 0
0
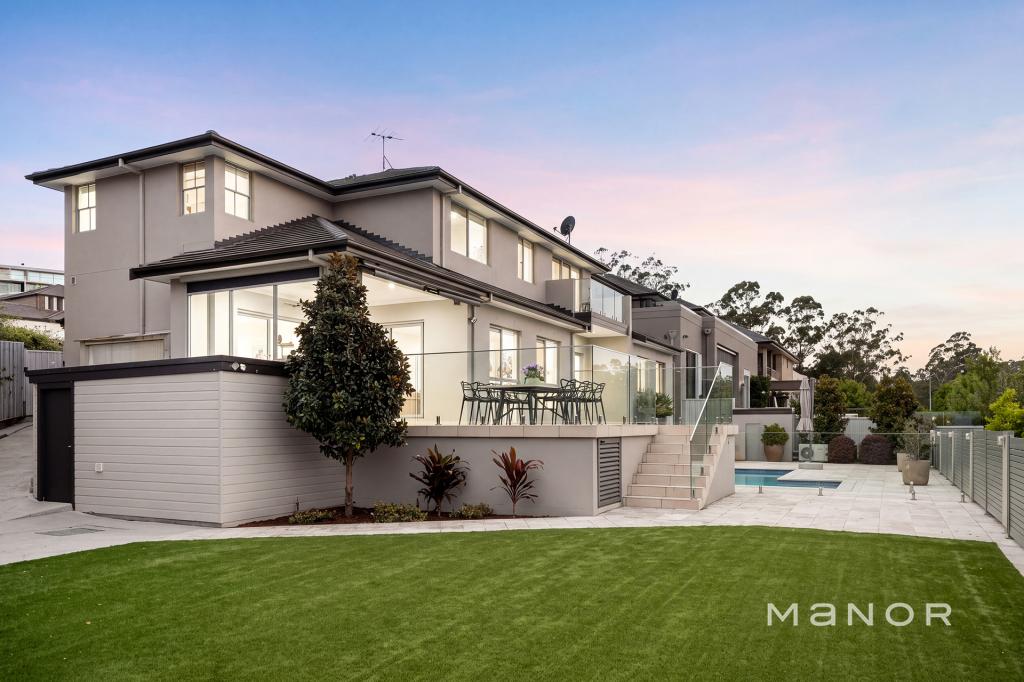 0
0
Similar properties For Rent nearby
See more properties for rent nearby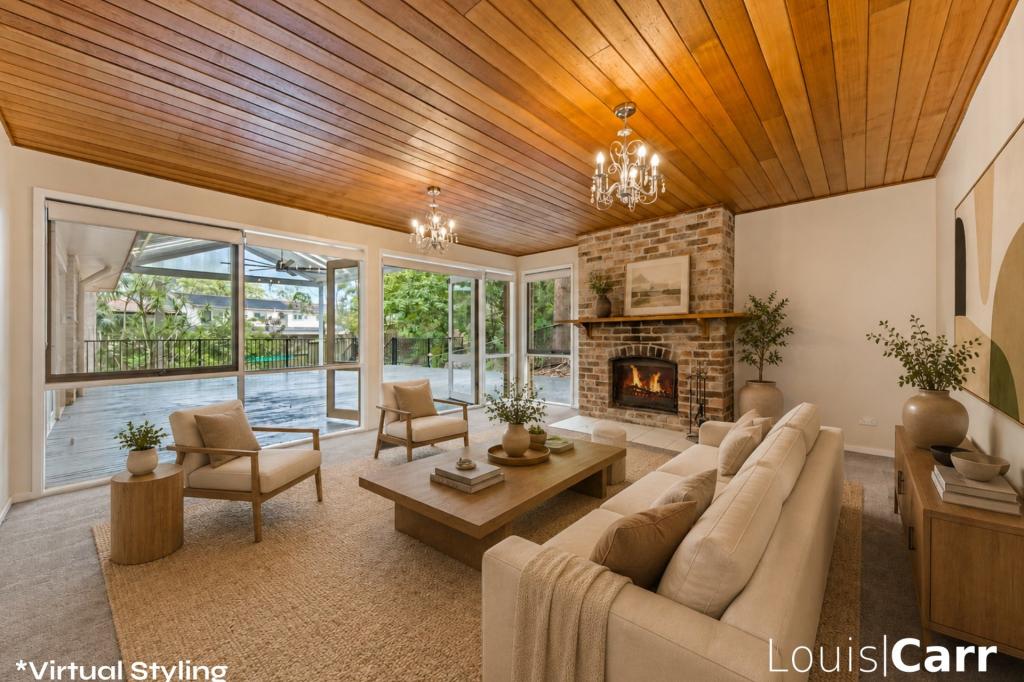 0
0
 0
0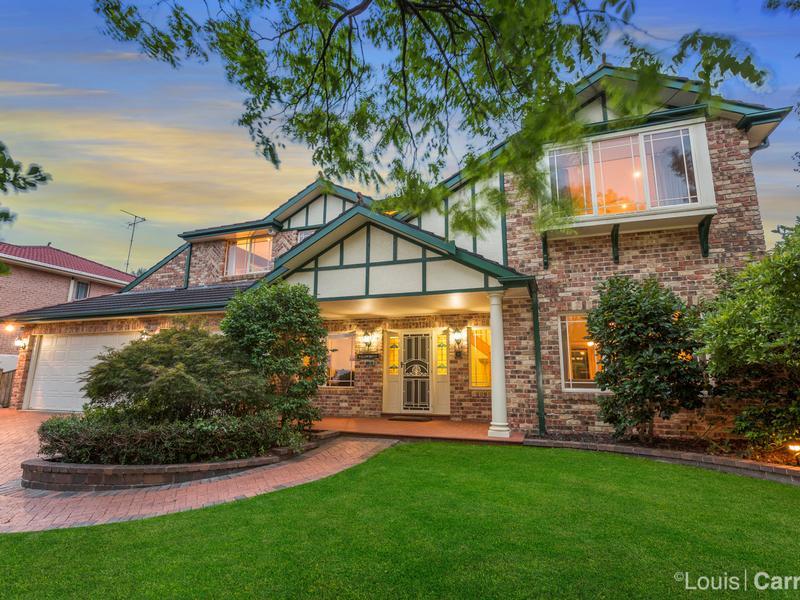 0
0About Glenhaven 2156
The size of Glenhaven is approximately 7.2 square kilometres. There are 15 parks, covering nearly 6.2% of the total area. The population of Glenhaven in 2016 was 6501 people. By 2021 the population was 6619 showing a population growth of 1.8% in the area during that time. The predominant age group in Glenhaven is 10-19 years. Households in Glenhaven are primarily couples with children and are likely to be repaying over $4000 per month on mortgage repayments. In general, people in Glenhaven work in a professional occupation.In 2021, 79.70% of the homes in Glenhaven were owner-occupied compared with 80.40% in 2016.
Glenhaven has 2,348 properties. Over the last 5 years, Houses in Glenhaven have seen a 8.84% increase in median value, while Units have seen a 38.82% increase. As at 31 August 2026:
- The median value for Houses in Glenhaven is $2,414,462 while the median value for Units is $1,413,960.
- Houses have a median rent of $1,100 while Units have a median rent of $550.
Suburb Insights for Glenhaven 2156
Market Insights
Glenhaven Trends for Houses
N/A
N/A
View TrendN/A
N/A
Glenhaven Trends for Units
N/A
N/A
View TrendN/A
N/A
Neighbourhood Insights
© Copyright 2026. RP Data Pty Ltd trading as Cotality (Cotality). All rights reserved. No reproduction, distribution, or transmission of the copyrighted materials is permitted. The information is deemed reliable but not guaranteed.
While Cotality uses commercially reasonable efforts to ensure the Cotality Data is current, Cotality does not warrant the accuracy, currency or completeness of the Cotality Data and to the full extent permitted by law excludes all loss or damage howsoever arising (including through negligence) in connection with the Cotality Data.
This product uses cookies and other similar technologies to improve and customise your browsing experience, to tailor content and adverts, and for analytics and metrics regarding visitor usage on this product and other media. We may share cookie and analytics information with third parties for the purposes of advertising. By continuing to use our website, you consent to cookies being used. View our Privacy Policy here.
X
