
16A Davis PlaceGlenhaven NSW 2156

Property Details for 16a Davis Pl, Glenhaven
16a Davis Pl, Glenhaven is a 5 bedroom, 7 bathroom House with 3 parking spaces. The property has a land size of 1250m2. While the property is not currently for sale or for rent, it was last sold in May 2026. There are other 5 bedroom House sold in Glenhaven in the last 12 months.
Last Listing description (August 2026)
Discover "Modernterranean" living at 16A Davis Place, Glenhaven. A bespoke residence blending architectural elegance with cutting-edge technology for a lifestyle of comfort and sophistication.
Behind secure electric gates with facial recognition, a grand entry reveals soaring ceilings, a curved staircase, and stunning leadlight detail. At the heart of the home, a designer kitchen with Taj Mahal stone benchtops is complemented by a full butler's kitchen and outdoor BBQ area, making entertaining effortless.
Expansive open-plan living flows seamlessly to a covered alfresco space overlooking a sparkling inground pool, perfect for year-round gatherings. Oak herringbone flooring, a feature fireplace lounge, home theatre, and games room with wet bar create multiple spaces to relax and entertain. A Control4 system integrates lighting, climate, security, and entertainment.
Upstairs offers four oversized bedrooms, three with ensuites, plus a luxurious master retreat with walk-in robe. A private guest suite adds flexibility for extended family or visitors. Additional features include a home office, mudroom, and multiple living zones.
Set in a peaceful, family-friendly pocket close to shops, parks, transport, and top local schools, this home delivers a refined lifestyle of luxury and convenience.
Zoned for Glenhaven Public School and Castle Hill High School. A selection of prestigious private schools are also within close proximity, including Hills Grammar School, Oakhill College, and William Clarke College.
Key Features:
- Electric security gates with face recognition
- Control4 home automation system (mobile controlled)
- Taj Mahal stone benchtops in kitchen & bathrooms
- Oak herringbone flooring throughout
- Designer kitchen with butler's pantry
- Seamless indoor-outdoor flow for effortless entertaining
- Indoor & outdoor kitchen / BBQ entertaining areas
- Grand entry with curved staircase & leadlight features
- Home theatre with built-in surround sound
- Games room with wet bar, solar panels
- 5 bedrooms including guest accommodation downstairs
- Multiple ensuites & walk-in robe to master
- Built-in wardrobes throughout
- Bathrooms with heated floors
- Dedicated home office
- Mudroom for added functionality
- Two fireplaces
- Eclectic indoor & outdoor blinds
- Inground pool with mosaic tiling
- Expansive alfresco entertaining areas
- Triple garage with internal access
Disclaimer: the information provided is for general informational purposes only and is not intended as legal, financial, or real estate advice. While every effort is made to ensure the accuracy of the information, we make no guarantees regarding its completeness or accuracy. Prospective parties are encouraged to conduct their own independent investigations. We are not responsible for any liabilities that arise from use of information provided.
Property History for 16a Davis Pl, Glenhaven, NSW 2156
- 26 May 2026Listed for Sale Sold - $4,650,000
- 26 May 2026Sold for $4,650,000

Recent sales nearby
See more recent sales nearby/assets/perm/4rlcyoxkoei63ok3wx524gqrda?signature=2fde4bd58428dbb5443708fb9e5eafa3ae09803a4ca38d42f8074d5d6014dc4a) 0
0
/assets/perm/nu4wcgr2imi63dbjcwog3gsxay?signature=7037dbcd06eebe421ff3e90105d276b19b5a23ff768b604694e37eb237c8c9e6) 0
0
/assets/perm/y5fs3x5524i6namgf7co4lkkvy?signature=3ca5ba269a58fcc7f89336f4c8925d98988bc427ac86425632c0f930b0991f72) 0
0Similar properties For Sale nearby
See more properties for sale nearby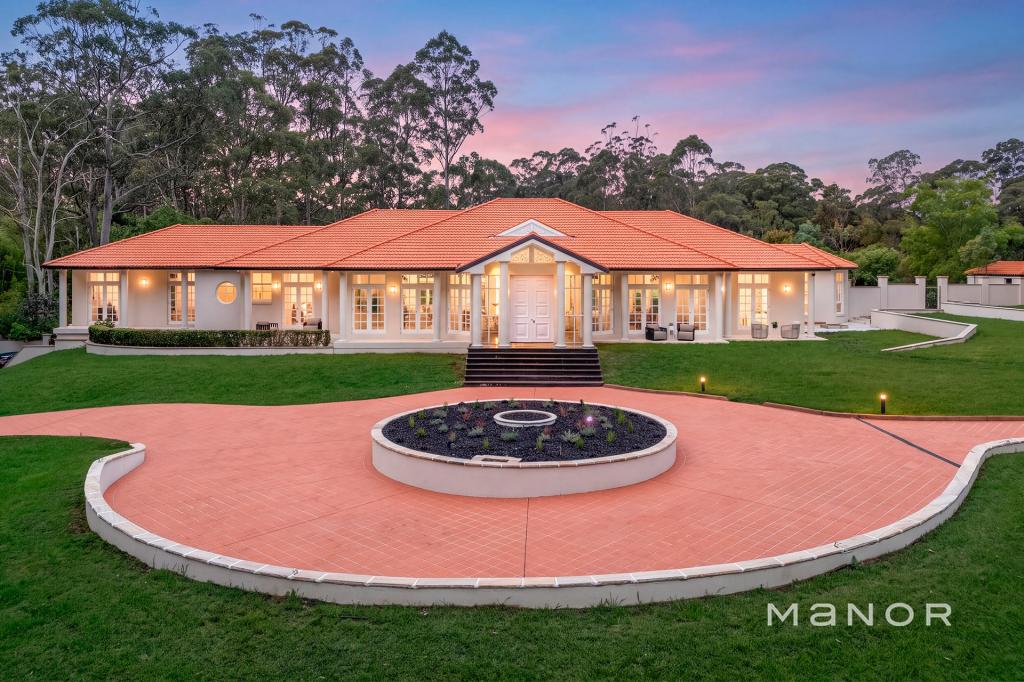 0
0
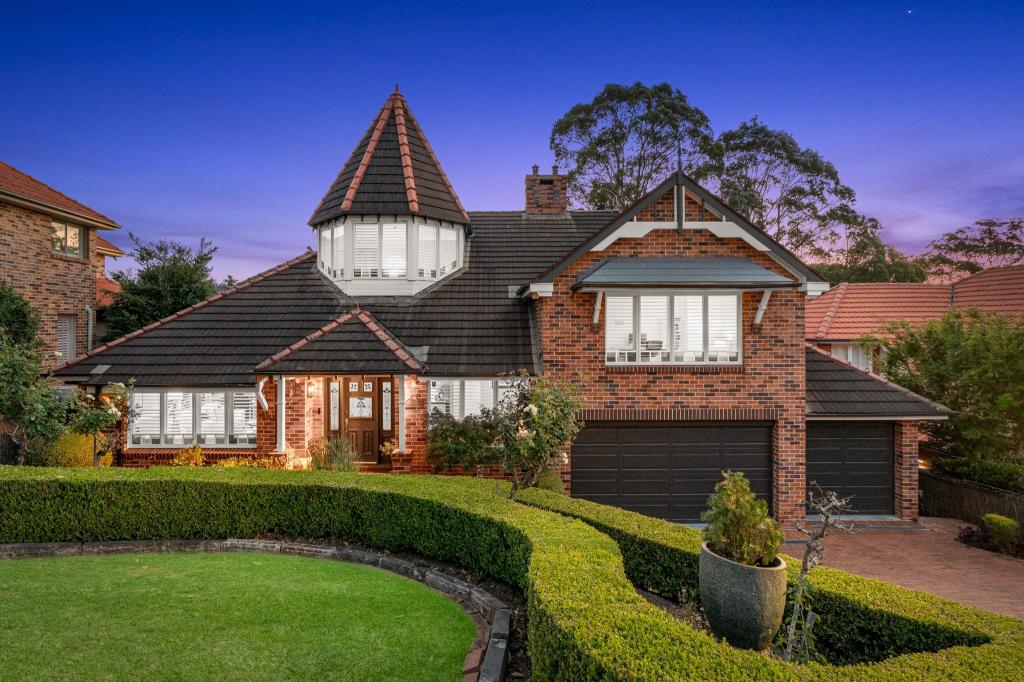 0
0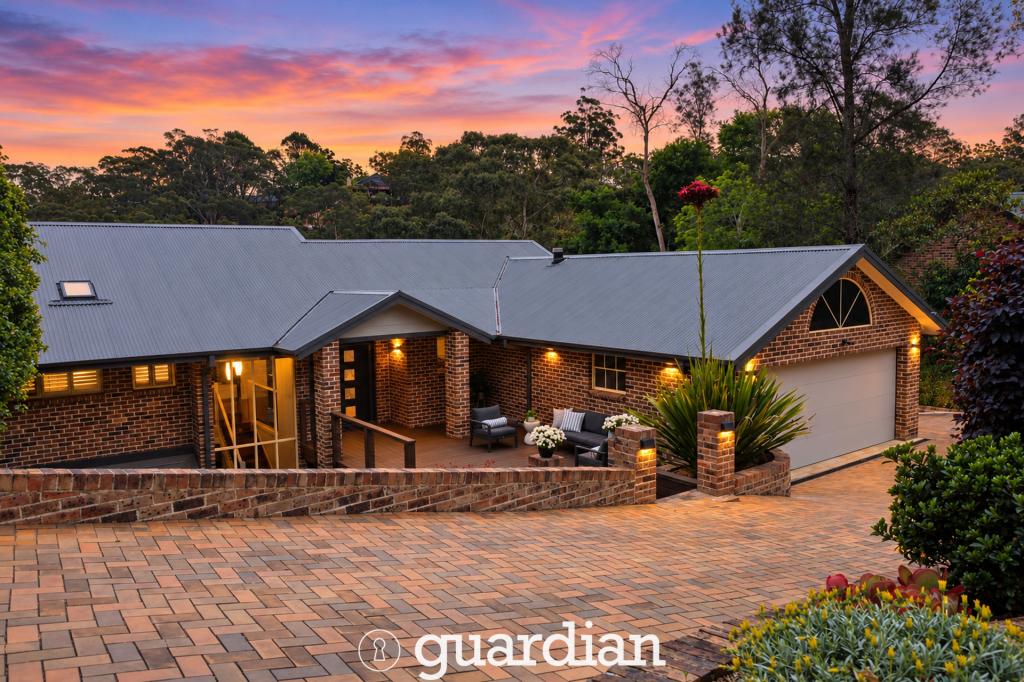 0
0
Similar properties For Rent nearby
See more properties for rent nearby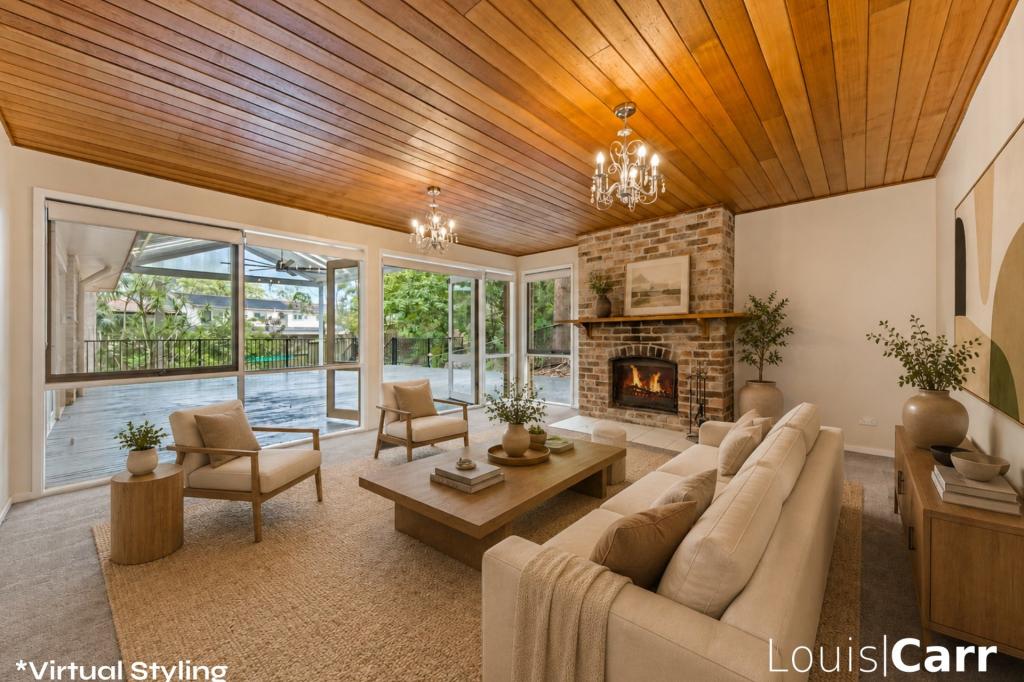 0
0 0
0 0
0

About Glenhaven 2156
The size of Glenhaven is approximately 7.2 square kilometres. There are 15 parks, covering nearly 6.2% of the total area. The population of Glenhaven in 2016 was 6501 people. By 2021 the population was 6619 showing a population growth of 1.8% in the area during that time. The predominant age group in Glenhaven is 10-19 years. Households in Glenhaven are primarily couples with children and are likely to be repaying over $4000 per month on mortgage repayments. In general, people in Glenhaven work in a professional occupation.In 2021, 79.70% of the homes in Glenhaven were owner-occupied compared with 80.40% in 2016.
Glenhaven has 2,349 properties. Over the last 5 years, Houses in Glenhaven have seen a 3.21% increase in median value, while Units have seen a 23.34% increase. As at 30 September 2026:
- The median value for Houses in Glenhaven is $2,321,457 while the median value for Units is $1,378,882.
- Houses have a median rent of $1,100 while Units have a median rent of $550.
Suburb Insights for Glenhaven 2156
Market Insights
Glenhaven Trends for Houses
N/A
N/A
View TrendN/A
N/A
Glenhaven Trends for Units
N/A
N/A
View TrendN/A
N/A
Neighbourhood Insights
© Copyright 2026. RP Data Pty Ltd trading as Cotality (Cotality). All rights reserved. No reproduction, distribution, or transmission of the copyrighted materials is permitted. The information is deemed reliable but not guaranteed.
While Cotality uses commercially reasonable efforts to ensure the Cotality Data is current, Cotality does not warrant the accuracy, currency or completeness of the Cotality Data and to the full extent permitted by law excludes all loss or damage howsoever arising (including through negligence) in connection with the Cotality Data.
This product uses cookies and other similar technologies to improve and customise your browsing experience, to tailor content and adverts, and for analytics and metrics regarding visitor usage on this product and other media. We may share cookie and analytics information with third parties for the purposes of advertising. By continuing to use our website, you consent to cookies being used. View our Privacy Policy here.
X
