
15 Gawain CourtGlenhaven NSW 2156


Property Details for 15 Gawain Ct, Glenhaven
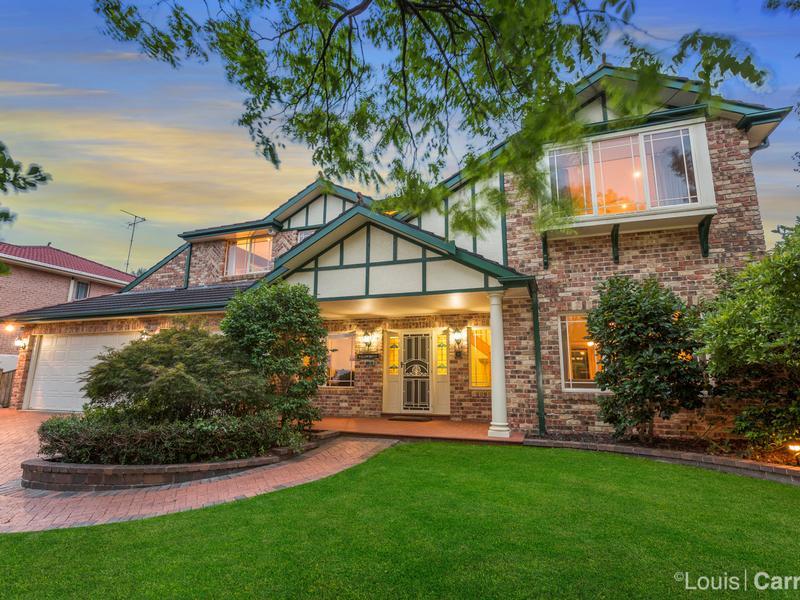
15 Gawain Ct, Glenhaven is a 4 bedroom, 3 bathroom House with 2 parking spaces and was built in 1990. The property has a land size of 886m2 and floor size of 233m2. While the property is not currently for sale or for rent, it was last sold in February 2026. There are other 4 bedroom House sold in Glenhaven in the last 12 months.
Last Listing description (May 2026)
Perfectly positioned in a peaceful, family-friendly location, this immaculately presented contemporary family home delivers space, versatility and an exceptional outdoor lifestyle complete with a sparkling in-ground pool.Set on a beautifully landscaped 878m2 block, this impressive double-storey home reveals a sun lit spacious floorplan showcasing open plan formal and casual living zones, stunning contemporary kitchen and private home office or optional fifth bedroom. Designed for family living and entertaining, the layout seamlessly balances functionality with style.Upstairs, accommodation features four well-proportioned bedrooms serviced by modern bathrooms. The generous master suite features both a walk-in robe and built in robe, along with a stylishly updated ensuite.Step outside to your own private oasis, where a stunning inground pool is complemented by an expansive covered entertainer's pergola overlooking a lush level lawn, perfect for children, gatherings and relaxing family livingConveniently located close to quality schools, local shops, parks and transport, this is an outstanding opportunity to secure a substantial family residence in one of Glenhaven's most sought-after pockets.Property Features: Four well-proportioned bedrooms with built-in wardrobes Oversized master suite with walk-in robe and private ensuite Multiple living areas including formal lounge and dining, separate family room and spacious home office or 5th bedroom Stunning contemporary kitchen with stone benchtops, gas cooktop, quality stainless steel appliances and breakfast bar Covered pergola for seamless indoor-outdoor entertaining Resort-style in-ground swimming pool with paved terrace Generous level lawn framed by established, private gardens Modern three-way central family bathroom with powder room on the ground level Double lock-up garage with internal access and side access Additional noteworthy features of the home include ducted air conditioning, solar panels, ceiling fans and pristine landscaped surroundsLocation Benefits: 550m (approx.) walk to Samuel Gilbert Public school and zoned for Castle Hill High School 450 stroll to local Knightsbridge Shopping Centre with cafs and Woolworths Metro A short 3.5km drive to Castle Towers shopping, dining, entertainment and transport precinct with Metro station and bus interchange Hills Showground Metro station with ample parking is within a 2.5km drive 450m walk to bus services on Gilbert Road Easy access to numerous recreational facilities including Castle Glen Reserve, playground and community centre plus Fred Caterson sporting complexDisclaimer: This advertisement is a guide only. Whilst all information has been gathered from sources we deem to be reliable, we do not guarantee the accuracy of this information, nor do we accept responsibility for any action taken by intending purchasers in reliance on this information. No warranty can be given either by the vendors or their agents.
Property History for 15 Gawain Ct, Glenhaven, NSW 2156
- 25 Feb 2026Sold for $2,775,000
- 19 Feb 2026Listed for Sale $2,775,000
- 12 Nov 2009Listed for Sale OFFERS OVER $800,000

Recent sales nearby
See more recent sales nearby/assets/perm/vglzekn5dyi6ncjuqmg6h53lgq?signature=edbeba3bbc75ee4f86c5a6f6dde376fe72d55fb1fea75a79022cf0f02f047cb2) 0
0/assets/perm/a6xtwqv6b4i6npnazoqcc5lhq4?signature=6a6f80394a5a33fb4dc782ba919bf51dbc33dc019c86e7ee9b16ee547f69a751) 0
0
/assets/perm/qnyizmv6jei6njs5j7bfb6q5fi?signature=8141a410ae05114f96f92aff0754b7628a4439a8e39c82e12e93883f237c7ab0) 0
0Similar properties For Sale nearby
See more properties for sale nearby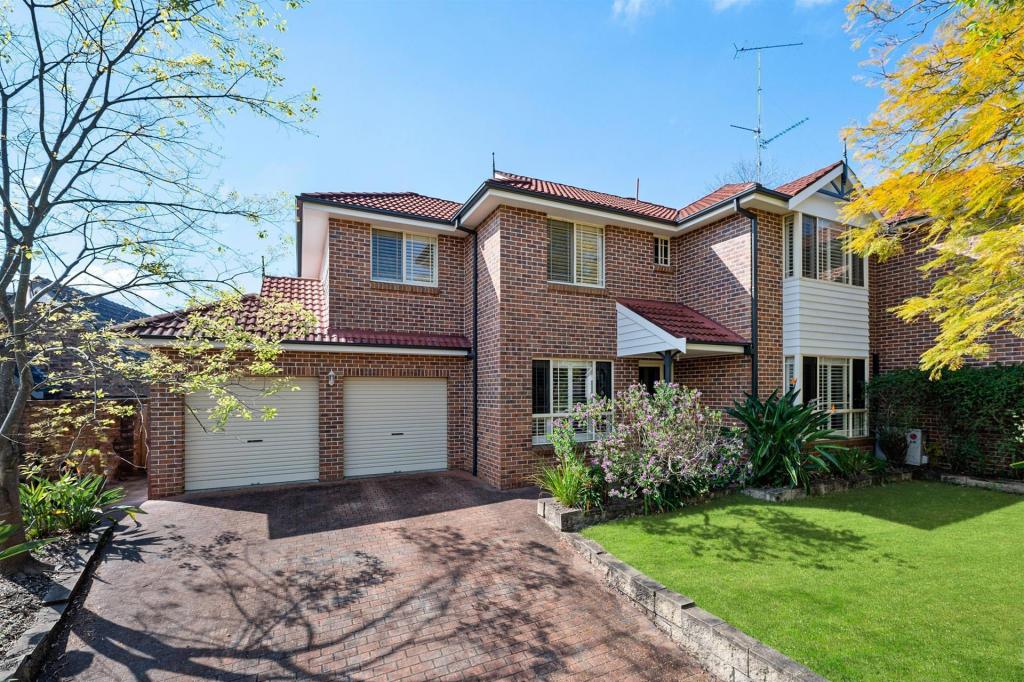 0
0
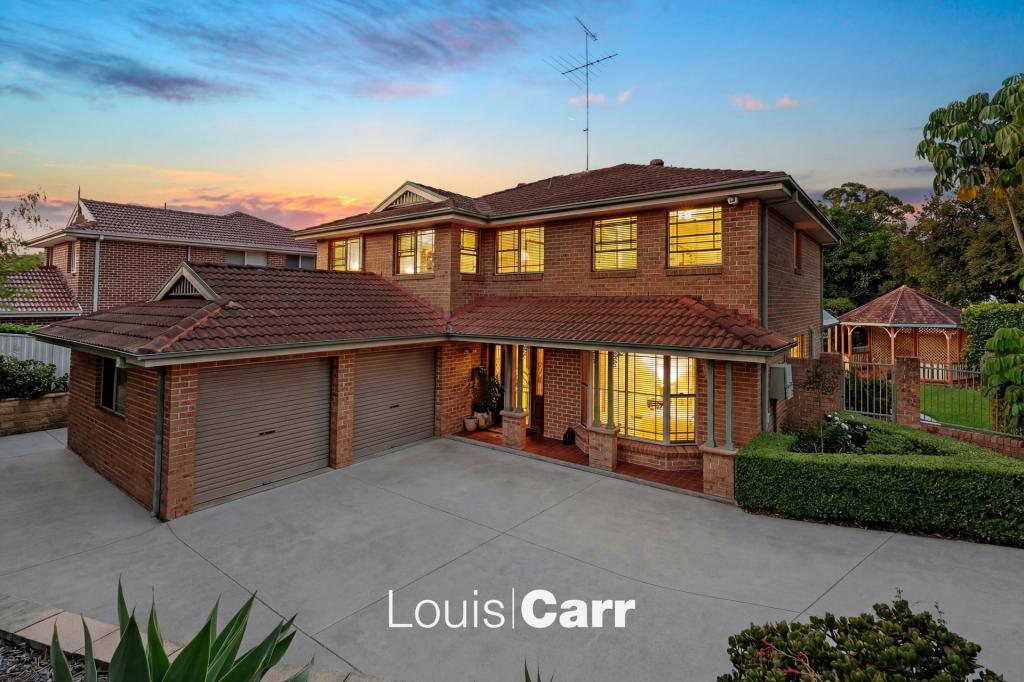 0
0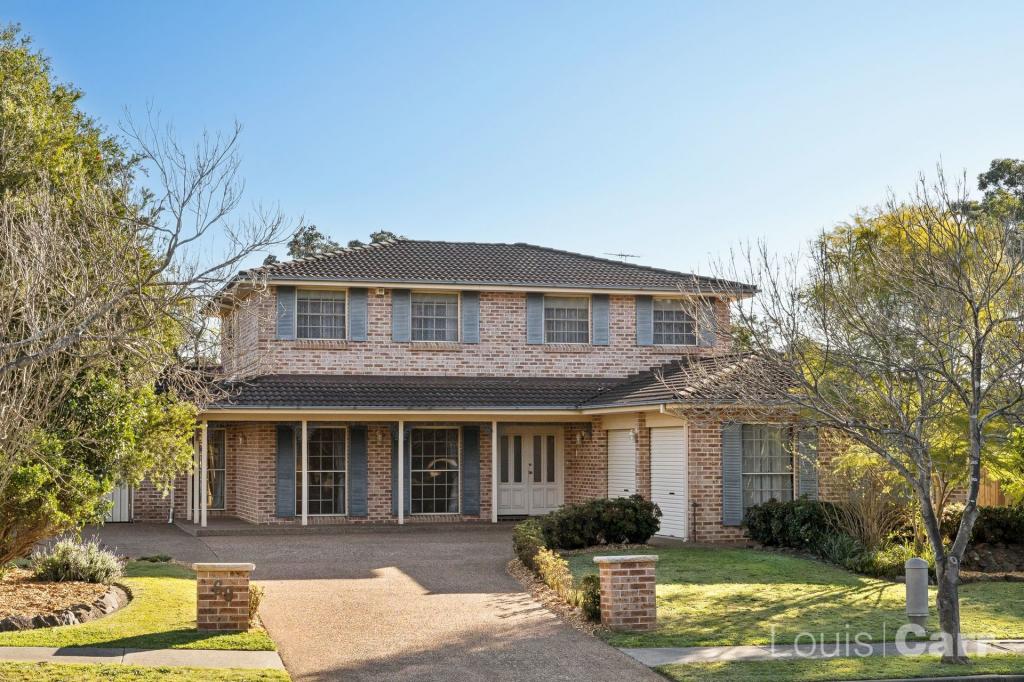 0
0Similar properties For Rent nearby
See more properties for rent nearby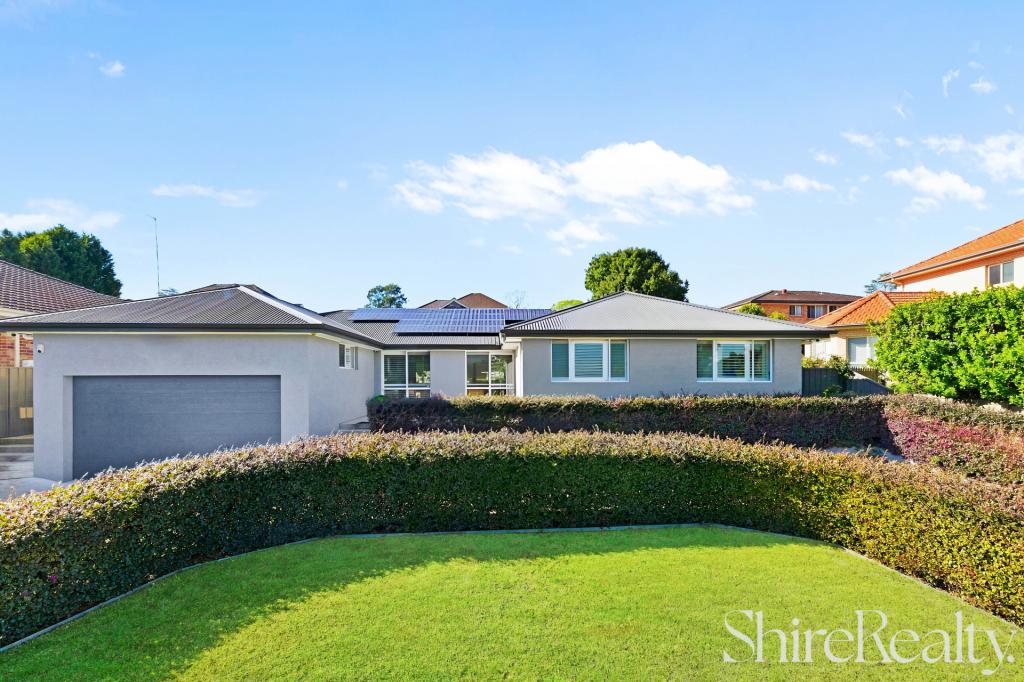 0
0

 0
0 0
0About Glenhaven 2156
The size of Glenhaven is approximately 7.2 square kilometres. There are 15 parks, covering nearly 6.2% of the total area. The population of Glenhaven in 2016 was 6501 people. By 2021 the population was 6619 showing a population growth of 1.8% in the area during that time. The predominant age group in Glenhaven is 10-19 years. Households in Glenhaven are primarily couples with children and are likely to be repaying over $4000 per month on mortgage repayments. In general, people in Glenhaven work in a professional occupation.In 2021, 79.70% of the homes in Glenhaven were owner-occupied compared with 80.40% in 2016.
Glenhaven has 2,350 properties. Over the last 5 years, Houses in Glenhaven have seen a 8.84% increase in median value, while Units have seen a 38.82% increase. As at 31 August 2026:
- The median value for Houses in Glenhaven is $2,414,462 while the median value for Units is $1,413,960.
- Houses have a median rent of $1,100 while Units have a median rent of $550.
Suburb Insights for Glenhaven 2156
Market Insights
Glenhaven Trends for Houses
N/A
N/A
View TrendN/A
N/A
Glenhaven Trends for Units
N/A
N/A
View TrendN/A
N/A
Neighbourhood Insights
© Copyright 2026. RP Data Pty Ltd trading as Cotality (Cotality). All rights reserved. No reproduction, distribution, or transmission of the copyrighted materials is permitted. The information is deemed reliable but not guaranteed.
While Cotality uses commercially reasonable efforts to ensure the Cotality Data is current, Cotality does not warrant the accuracy, currency or completeness of the Cotality Data and to the full extent permitted by law excludes all loss or damage howsoever arising (including through negligence) in connection with the Cotality Data.
This product uses cookies and other similar technologies to improve and customise your browsing experience, to tailor content and adverts, and for analytics and metrics regarding visitor usage on this product and other media. We may share cookie and analytics information with third parties for the purposes of advertising. By continuing to use our website, you consent to cookies being used. View our Privacy Policy here.
X
