
52 Railway ParadeGlenfield NSW 2167
Property Details for 52 Railway Pde, Glenfield
52 Railway Pde, Glenfield is a 4 bedroom, 3 bathroom House with 2 parking spaces and was built in 1992. The property has a land size of 696m2 and floor size of 150m2. While the property is not currently for sale or for rent, it was last sold in September 2024.
Last Listing description (October 2024)
Land & Lease Realty- Glenfield Presents:
Elegant Family Home in the Heart of Sydney Southwest - Glenfield
This stunning family home features manicured gardens, a spacious open living area, and four generous bedrooms plus office space, all situated in the booming suburb of Glenfield. The area is set to become a central hub and interchange to new Western Sydney International Airport and connecting to Sydney CBD via Airport Lines of 45 minutes public transport and a thriving, sustainable, walkable, and connected community, offering residents a lifestyle close to transport and recreational opportunities. With over 3,900 new homes planned over 108 hectares, Glenfield is a prime example of Landcom's commitment to diverse housing and great living spaces. The development will include detached houses, terraces, townhouses, and apartments.
Don't miss out on the chance to call this beautiful house your home!
Property Features:
Modern kitchen with stainless steel appliances and ample cupboard and bench space
Generously sized living/dining area with natural sunlight
Large yard, close to schools, walking distance to Glenfield Train Station
Future development potential of Child Care (STCA)
Property Highlights:
European Appliances
Multiple Pullout Pantries
Currently R3 Zoned
Four spacious bedrooms with built-in wardrobes
En-suite in the master bedroom
Two living areas
Fully renovated kitchen with ample storage
Outdoor kitchen and alfresco area for entertaining
Fully landscaped garden with fruit and vegetable beds
North-facing house
Doorbell and fireplace
Ducted air conditioning with 6 individual zones, controllable via smartphone
Downlights with smartphone app control
CC Camera system with integrated alarm and doorbell, access via smartphone app
Intercom with smart control
6.6 KW Solar panels
Internal laundry
Recently upgraded timber flooring
Undercover entertaining area with outdoor stainless steel kitchen
Double lock-up garage
Granny flat potential (STCA)
Development potential (STCA)
Zoning Change to Mix Business Future Potential
Child Care Development Potential (STCA), next to Glenfield Public School
Approx. 696 sqm block | R3 Zoned
Location:
Walking distance to Glenfield Train Station
Walking distance to recently upgraded park and sports playground
Walk to post office, fish & chips, local shops, grocery store, liquor shop, pharmacy
Adjacent to Glenfield Public School
Minutes away from Cross Roads Bunnings, furniture store, and Casula Mall
Minutes away from Glenfield Park
Minutes away from Macquarie Fields Selective Public School
Minutes away from Ingleburn Tennis Club and Macquarie Fields Leisure Centre
Minutes away from Hurlstone Agricultural Selective High School
Easy access to M5, M7, and M31
Minutes away from Moorebank Logistics
Approx. 27 Minutes Driving to new Western Sydney International Airport
For a private inspection, give us a call at:
Land & Lease Realty Southwest - Glenfield
Shop 5/70A Railway Parade, Glenfield NSW 2167
Phone: 02 9618 0554, 0452 574 401
Disclaimer: All information contained herein is gathered from sources we consider reliable; however, we cannot guarantee or provide any warranty regarding the information provided. Prospective purchasers are advised to rely on their own enquiries.
Property History for 52 Railway Pde, Glenfield, NSW 2167
- 20 Sep 2024Sold for $1,470,000
- 07 Aug 2024Listed for Sale JUST LISTED
- 11 Jun 2022Sold for $1,110,000

Recent sales nearby
See more recent sales nearby/assets/perm/5nvg2xomcyi6znxhl7l4pgzrga?signature=44748a124bcd167461c534fe6f4818c1616737152b7c5ff16dcb23101d7d74e9) 0
0
/assets/perm/eit2rjchvui6vix2qmb7blwvzu?signature=78dd6d4bcf12ffdc61413df8b7d27f6427027074a3ff636d2fed37ff4b938f82) 0
0Similar properties For Sale nearby
See more properties for sale nearby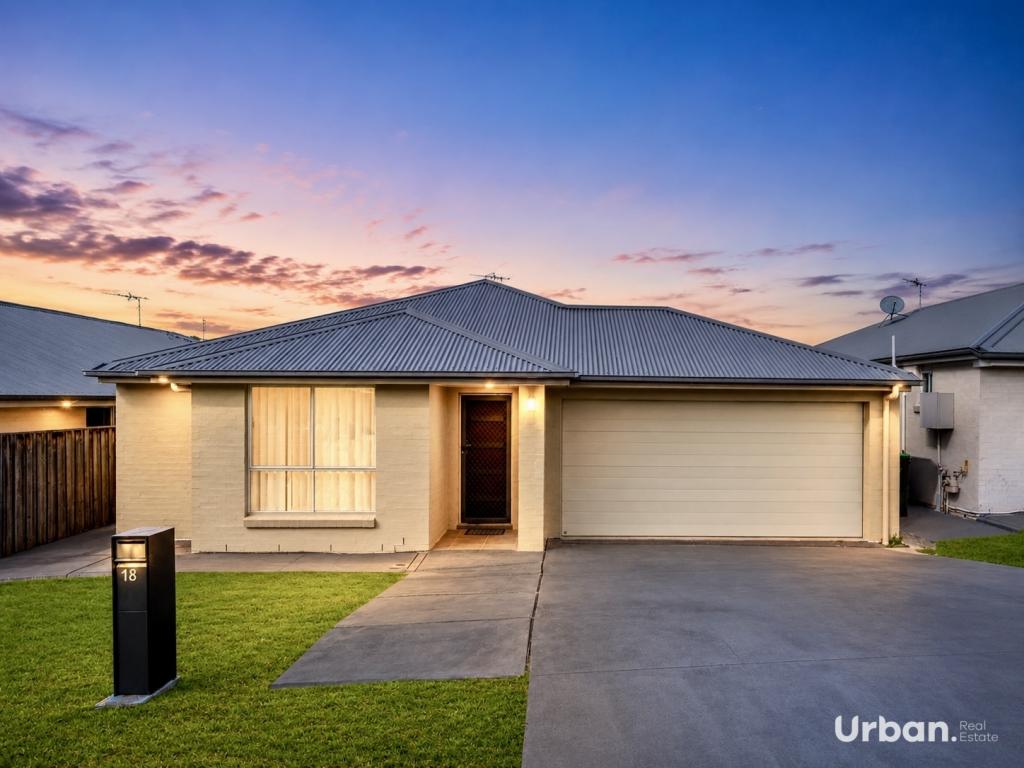 0
0
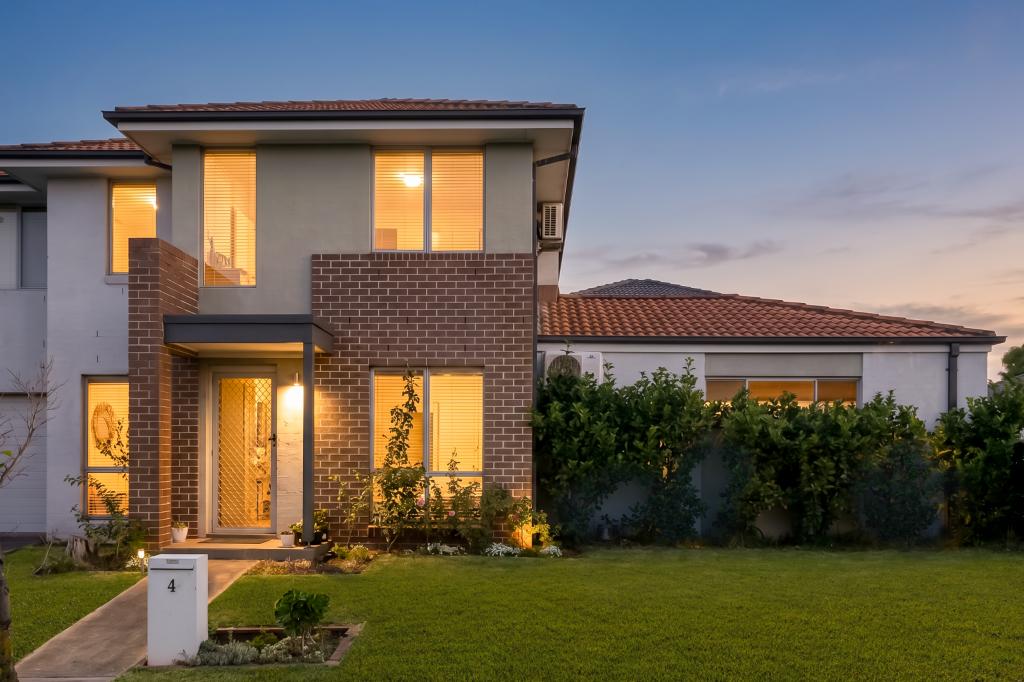 0
0
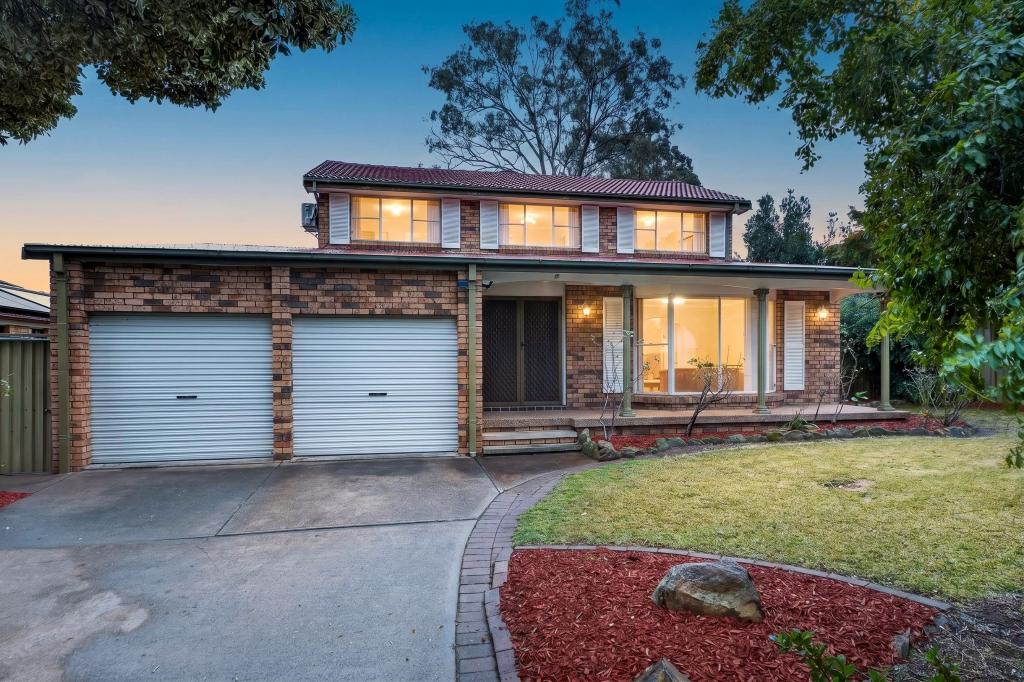 0
0
Similar properties For Rent nearby
See more properties for rent nearby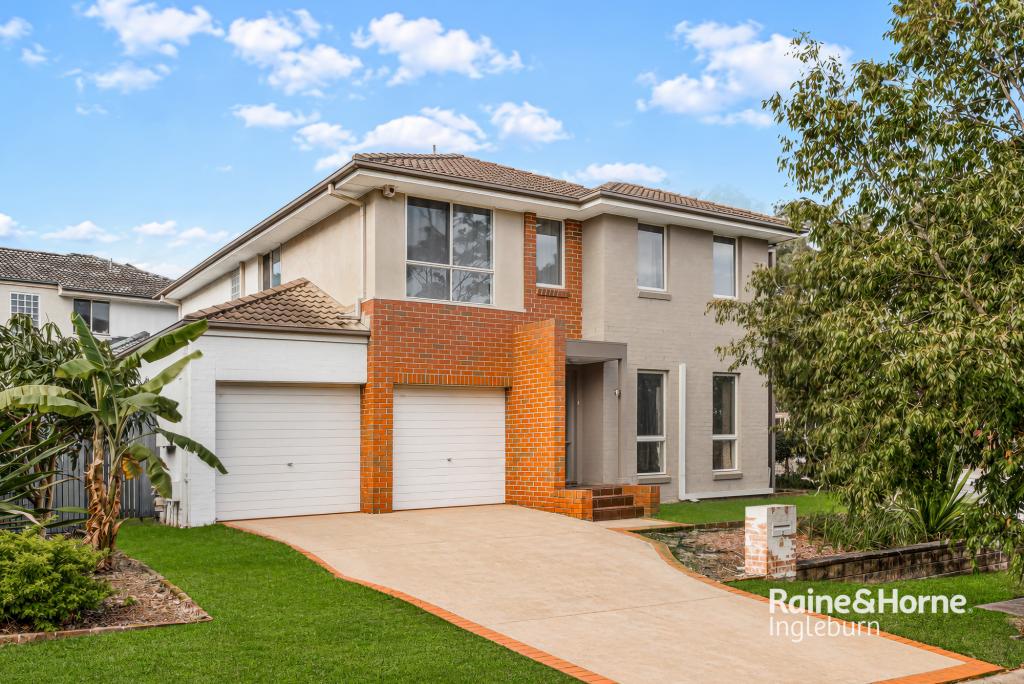 0
0
 0
0
 0
0
About Glenfield 2167
The size of Glenfield is approximately 7.0 square kilometres. There are 17 parks, covering nearly 11.9% of the total area. The population of Glenfield in 2016 was 9633 people. By 2021 the population was 10536 showing a population growth of 9.4% in the area during that time. The predominant age group in Glenfield is 30-39 years. Households in Glenfield are primarily couples with children and are likely to be repaying $1800 - $2399 per month on mortgage repayments. In general, people in Glenfield work in a professional occupation.In 2021, 63.50% of the homes in Glenfield were owner-occupied compared with 66.90% in 2016.
Glenfield has 4,114 properties. Over the last 5 years, Houses in Glenfield have seen a 37.07% increase in median value, while Units have seen a 44.62% increase. As at 31 July 2026:
- The median value for Houses in Glenfield is $1,157,763 while the median value for Units is $775,500.
- Houses have a median rent of $700 while Units have a median rent of $575.
Suburb Insights for Glenfield 2167
Market Insights
Glenfield Trends for Houses
N/A
N/A
View TrendN/A
N/A
Glenfield Trends for Units
N/A
N/A
View TrendN/A
N/A
Neighbourhood Insights
© Copyright 2026. RP Data Pty Ltd trading as Cotality (Cotality). All rights reserved. No reproduction, distribution, or transmission of the copyrighted materials is permitted. The information is deemed reliable but not guaranteed.
While Cotality uses commercially reasonable efforts to ensure the Cotality Data is current, Cotality does not warrant the accuracy, currency or completeness of the Cotality Data and to the full extent permitted by law excludes all loss or damage howsoever arising (including through negligence) in connection with the Cotality Data.
This product uses cookies and other similar technologies to improve and customise your browsing experience, to tailor content and adverts, and for analytics and metrics regarding visitor usage on this product and other media. We may share cookie and analytics information with third parties for the purposes of advertising. By continuing to use our website, you consent to cookies being used. View our Privacy Policy here.
X
