
9 Mariner StreetGlenfield NSW 2167

Property Details for 9 Mariner St, Glenfield
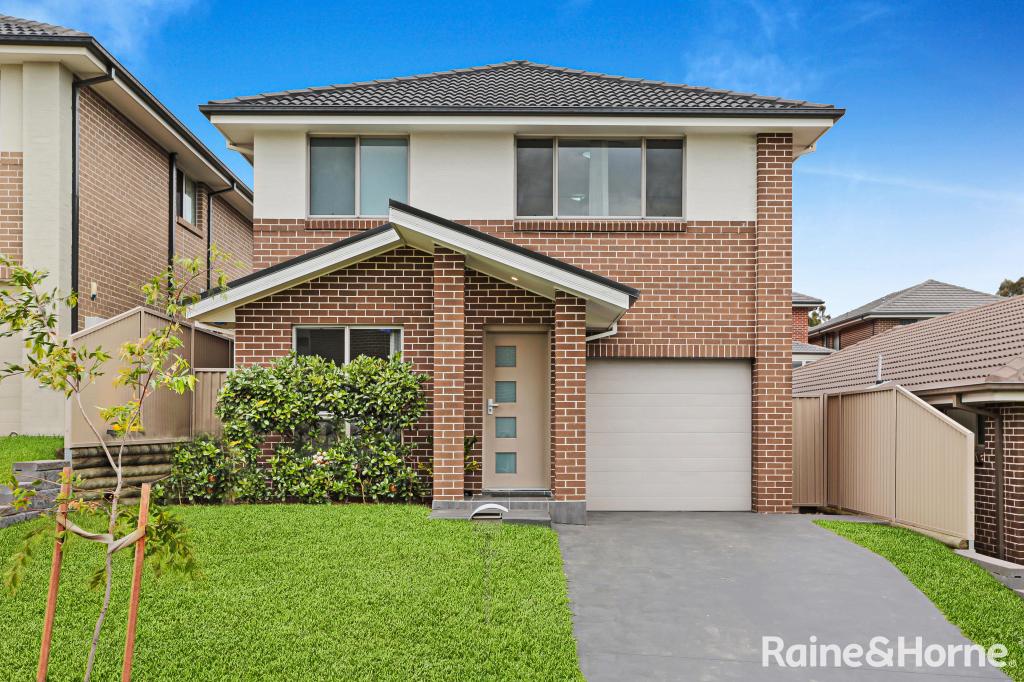
9 Mariner St, Glenfield is a 4 bedroom, 2 bathroom House with 4 parking spaces. The property has a land size of 410m2. While the property is not currently for sale or for rent, it was last sold in November 2025. There are other 4 bedroom House sold in Glenfield in the last 12 months.
Last Listing description (November 2025)
WELCOME TO YOUR NEW HOME…
Perfectly positioned on a desirable corner block within the exclusive Vista Community, this beautifully presented four-bedroom residence delivers the perfect combination of modern comfort, quality finishes, and resort-inspired living. Designed for families seeking both space and lifestyle, the home enjoys access to premium shared amenities including a sparkling swimming pool, BBQ pavilion, full-size tennis court, landscaped gardens, and scenic walking trails.
Step inside to discover light-filled interiors and an open-plan layout that seamlessly connects the living, dining, and kitchen zones. The modern kitchen is appointed with stone benchtops, gas cooking and quality appliances, creating an inviting hub for everyday living and entertaining. Two of the four bedrooms feature walk-in wardrobes, including the master suite with a private ensuite, while the additional bedrooms are generously sized and well-appointed.
Outdoors, a timber deck and pergola provide a comfortable setting for alfresco entertaining, surrounded by low-maintenance landscaping. With a double auto garage, additional driveway parking, and quality inclusions throughout, this home offers both luxury and functionality in a secure and family-oriented setting.
FEATURES OF THE PROPERTY:
- Four well-appointed bedrooms, two with walk-in wardrobes including master with ensuite
- Modern kitchen with stone benchtops, gas cooking, oven and dishwasher
- Open-plan living and dining areas designed for contemporary family living
- Stylish bathrooms plus a convenient downstairs powder room
- Outdoor timber deck and pergola, perfect for entertaining or relaxing
- Located within the sought-after Vista Community featuring Resort-style swimming pool, Full-size tennis court, BBQ pavilion and landscaped gardens, Walking trails and open green spaces
- Corner block position offering privacy and natural light
- Conveniently located close to schools, shops, transport, and local amenities
- QUALITY INCLUSIONS: 7.6kW solar system, ducted air-conditioning, built-in wardrobes, downlighting, CCTV, solar system, auto garage, internal laundry, and gas cooking
WHY GLENFIELD?
- Only 3 minutes' drive to Glenfield Public School and the prestigious Hurlstone Agricultural High School (Selective)
- Just 5 minutes' drive to Ed.Square Shopping Centre, offering shopping, dining, entertainment, and cinemas
- 3 minutes' drive to Glenfield Station with ample parking - providing convenient access to the city and beyond
- Close to Crossroads Homemaker Centre, featuring major furniture retailers, Chemist Warehouse, and Costco
- Conveniently located near the upcoming Western Sydney International Airport, set to open next year
- Family-friendly suburb with parks, schools, and local amenities all within easy reach
BOOK YOUR INSPECTION NOW!
DISCLAIMER: While Aria Realty Co. have taken all care in preparing this information and used their best endeavours to ensure that the information contained therein is true and accurate, but accept no responsibility and disclaim all liability in respect of any errors, inaccuracies or misstatements contained herein. Aria Realty Co. urge prospective purchasers to make their own inquiries to verify the information contained herein.
Property History for 9 Mariner St, Glenfield, NSW 2167
- 22 Nov 2025Sold for $1,307,000
- 08 Dec 2022Sold for $1,040,000
- 03 Aug 2018Sold for $760,000

Recent sales nearby
See more recent sales nearby/assets/perm/5nvg2xomcyi6znxhl7l4pgzrga?signature=44748a124bcd167461c534fe6f4818c1616737152b7c5ff16dcb23101d7d74e9) 0
0/assets/perm/efbucfacuai6voors7eo4ovtq4?signature=ab5ac95c9b8002e2a4d22831a8166dfe4daa7aa327a79fa036794b7365f68f39) 0
0


Similar properties For Sale nearby
See more properties for sale nearby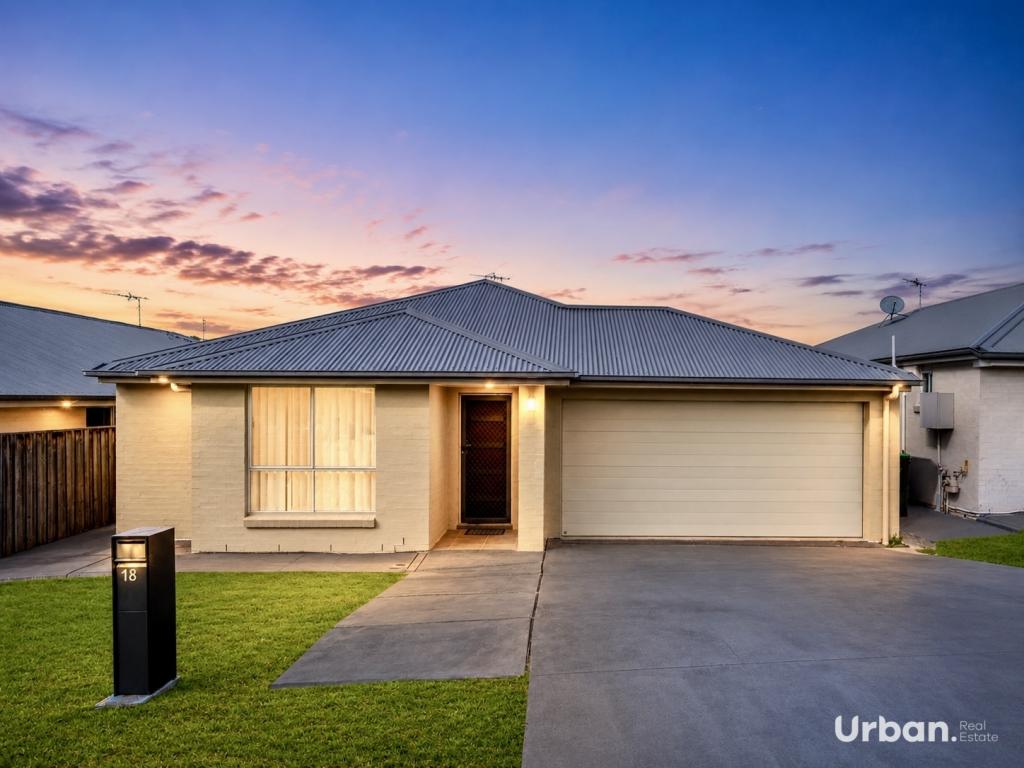 0
0
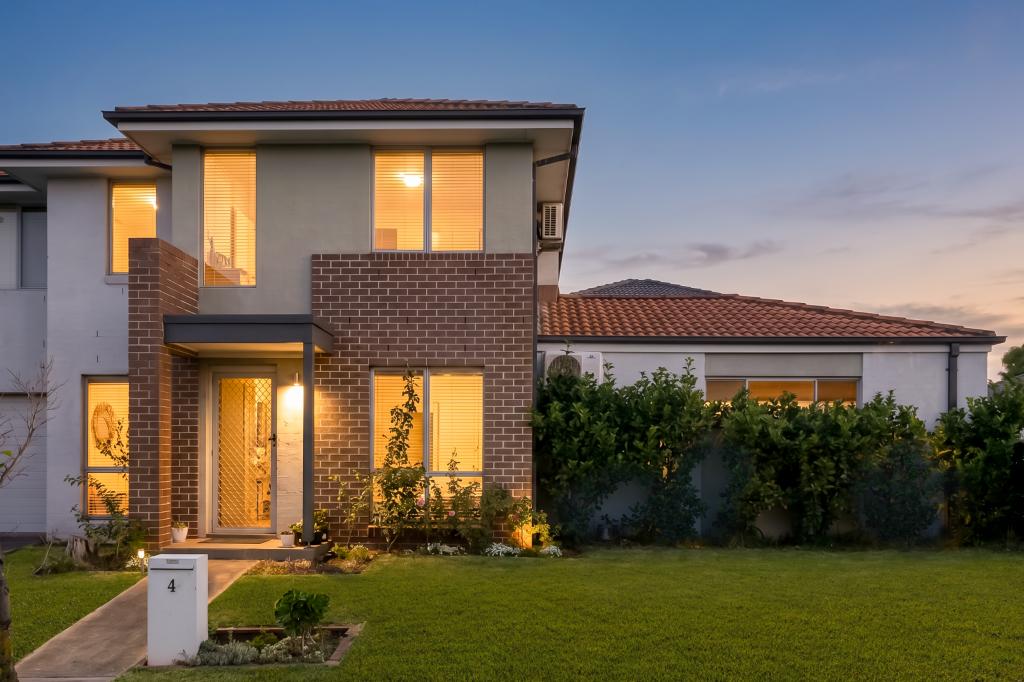 0
0
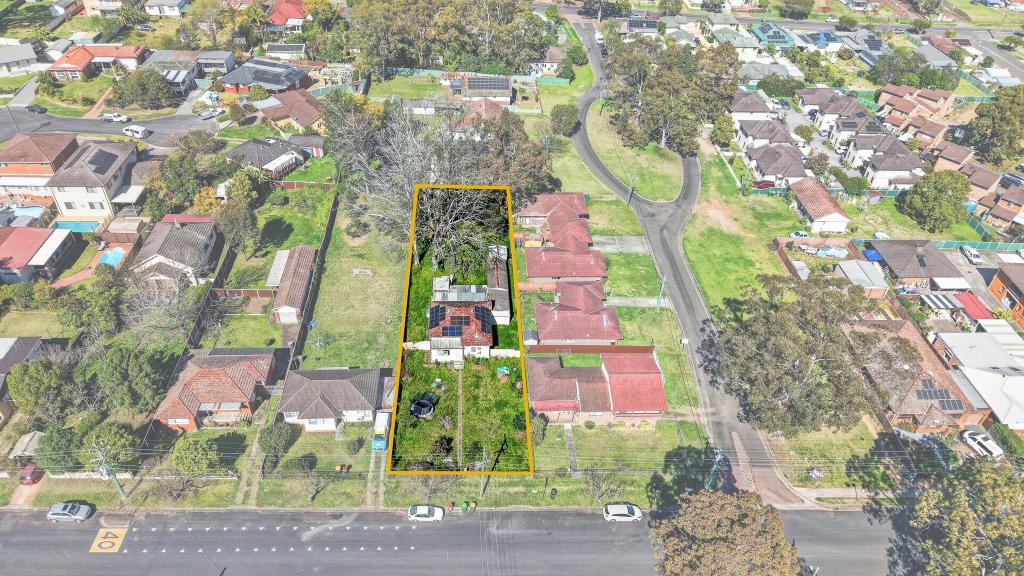 0
0Similar properties For Rent nearby
See more properties for rent nearby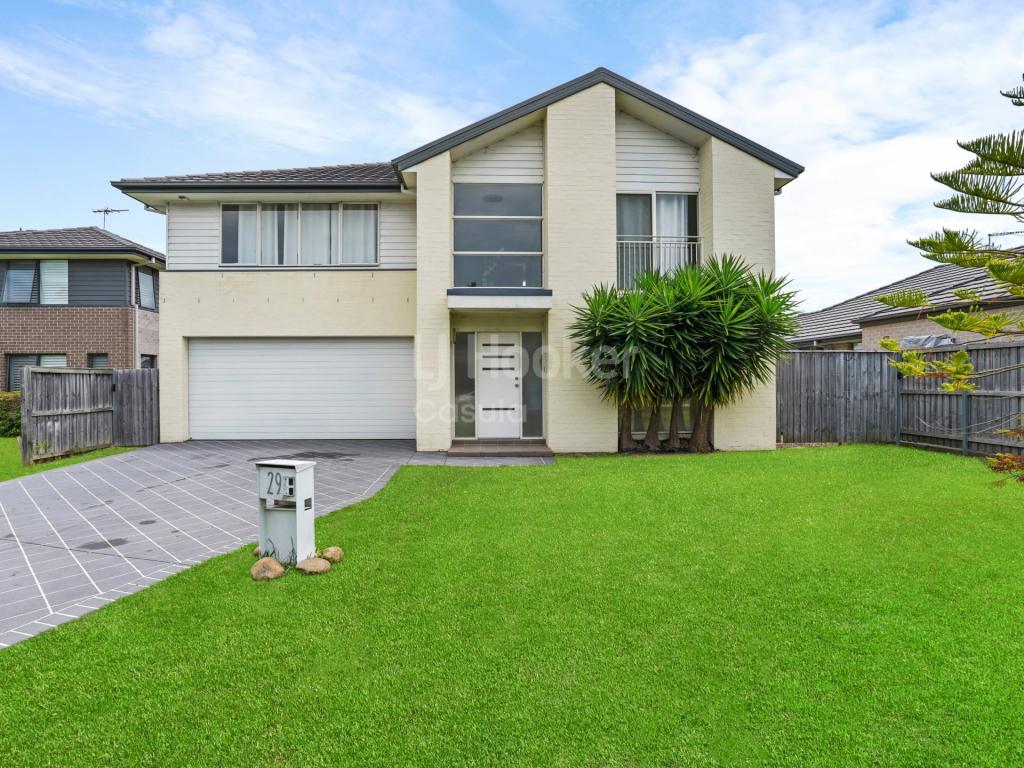 0
0
 0
0
 0
0About Glenfield 2167
The size of Glenfield is approximately 7.0 square kilometres. There are 17 parks, covering nearly 11.9% of the total area. The population of Glenfield in 2016 was 9633 people. By 2021 the population was 10536 showing a population growth of 9.4% in the area during that time. The predominant age group in Glenfield is 30-39 years. Households in Glenfield are primarily couples with children and are likely to be repaying $1800 - $2399 per month on mortgage repayments. In general, people in Glenfield work in a professional occupation.In 2021, 63.50% of the homes in Glenfield were owner-occupied compared with 66.90% in 2016.
Glenfield has 4,135 properties. Over the last 5 years, Houses in Glenfield have seen a 30.38% increase in median value, while Units have seen a 39.63% increase. As at 31 August 2026:
- The median value for Houses in Glenfield is $1,138,557 while the median value for Units is $762,010.
- Houses have a median rent of $700 while Units have a median rent of $578.
Suburb Insights for Glenfield 2167
Market Insights
Glenfield Trends for Houses
N/A
N/A
View TrendN/A
N/A
Glenfield Trends for Units
N/A
N/A
View TrendN/A
N/A
Neighbourhood Insights
© Copyright 2026. RP Data Pty Ltd trading as Cotality (Cotality). All rights reserved. No reproduction, distribution, or transmission of the copyrighted materials is permitted. The information is deemed reliable but not guaranteed.
While Cotality uses commercially reasonable efforts to ensure the Cotality Data is current, Cotality does not warrant the accuracy, currency or completeness of the Cotality Data and to the full extent permitted by law excludes all loss or damage howsoever arising (including through negligence) in connection with the Cotality Data.
This product uses cookies and other similar technologies to improve and customise your browsing experience, to tailor content and adverts, and for analytics and metrics regarding visitor usage on this product and other media. We may share cookie and analytics information with third parties for the purposes of advertising. By continuing to use our website, you consent to cookies being used. View our Privacy Policy here.
X
