
5/53 Trafalgar StreetGlenfield NSW 2167


Property Details for 5/53 Trafalgar St, Glenfield
5/53 Trafalgar St, Glenfield is a 2 bedroom, 1 bathroom Townhouse with 1 parking spaces and was built in 1993. The property has a land size of 1303m2 and floor size of 108m2. While the property is not currently for sale or for rent, it was last sold in September 2026. There are other 2 bedroom Townhouse sold in Glenfield in the last 12 months.
Last Listing description (September 2026)
Raine & Horne Ingleburn Principal and Owner Farha Diba proudly presents this beautifully maintained townhouse, perfectly positioned in one of Glenfield's most convenient and fast-growing pockets. Just 700 metres from Glenfield Train Station, this residence offers exceptional convenience for commuters while enjoying easy access to Canterbury Road, Railway Parade, the M5 and M7 Motorways, making travel towards Liverpool, Casula, Moorebank and Sydney CBD effortless. Ideal for first-home buyers, young families, downsizers and investors, Glenfield continues to be one of South-West Sydney's most desirable suburbs, renowned for its excellent transport, quality schools and strong future growth.Privately positioned as the last residence within the complex, this home offers outstanding peace, privacy and practicality. Featuring generous indoor and outdoor living spaces, secure parking for two vehicles with a lock-up garage and plus a low-maintenance lifestyle, this impressive townhouse presents an outstanding opportunity to secure a quality home in a tightly held location.2 BED | 1.5 BATH | 1 GARAGE | BUILDING AREA - 176 SQMPROPERTY FEATURES: Spacious open-plan living and dining area Stylish lighting and large windows for natural light Well-maintained kitchen with laminated bench-tops, electric cooktop, rangehood, pantry and ample storage Internal laundry with additional powder room Direct backyard access from the laundry Covered low-maintenance paved courtyard Additional side entertaining area with garage access Two spacious bedrooms with built-in wardrobes Master bedroom with walk-in wardrobe, mirrored doors and high ceilings Second bedroom with oversized windows and triple built-in wardrobe Well-appointed bathroom with bathtub, shower and floor-to-ceiling tiles Oak timber flooring throughout the upper level Four air conditioners Fujitsu split-system air conditioner (approx. 2 years old) Linen storage upstairs & Under-stair storage Privately positioned as the last townhouse in the complex Secure lock-up garage with roller door Additional driveway parking for a second vehicle Painted job done approximately three years ago Landscaped & backyard completed approximately three years agoLOCATION FEATURES: 700m walk to Glenfield Train Station 2 mins drive to Glenfield Public School 3 mins drive to Glenwood Public School 3 mins drive to Glenquarie Town Centre 3 mins drive to Hurlstone Agricultural High School 7 mins drive to Casula Mall 7 mins drive to Crossroads Homemaker Centre 8 mins drive to M5 & M7 Motorway accessWe look forward to seeing you at our next open home. For more enquires please call Farha Diba on 0405 436 393.DISCLAIMER: Every precaution has been taken to establish accuracy of this information but does not constitute any representation by the vendor or agent. Prospective purchasers are urged to rely on their own enquiries.
Property History for 5/53 Trafalgar St, Glenfield, NSW 2167
- 21 Sep 2026Sold for $701,000
- 22 Jul 2026Listed for Sale $701,000
- 27 Oct 2014Sold for $384,000

Recent sales nearby
See more recent sales nearby/assets/perm/xuqhrpf53yi6ndyp5ppsl3pjdy?signature=ff8e68802d86dceb84ff03285f78b01e9b1b3a4ac582936892b1d3731c5888a5) 0
0
/assets/perm/xxm6smxzbei63maegvqm6hf65a?signature=2de80794982b8aeea6b9733230cbdc6b02e1239f65e9a75606acb61a594419f0) 0
0/assets/perm/3jeszso6oii63fh4tvh74k4xt4?signature=034f35f91c5bd1cfcfbf516c35806fa4569de8a67ed98197be32025f44a784a7) 0
0Similar properties For Sale nearby
See more properties for sale nearby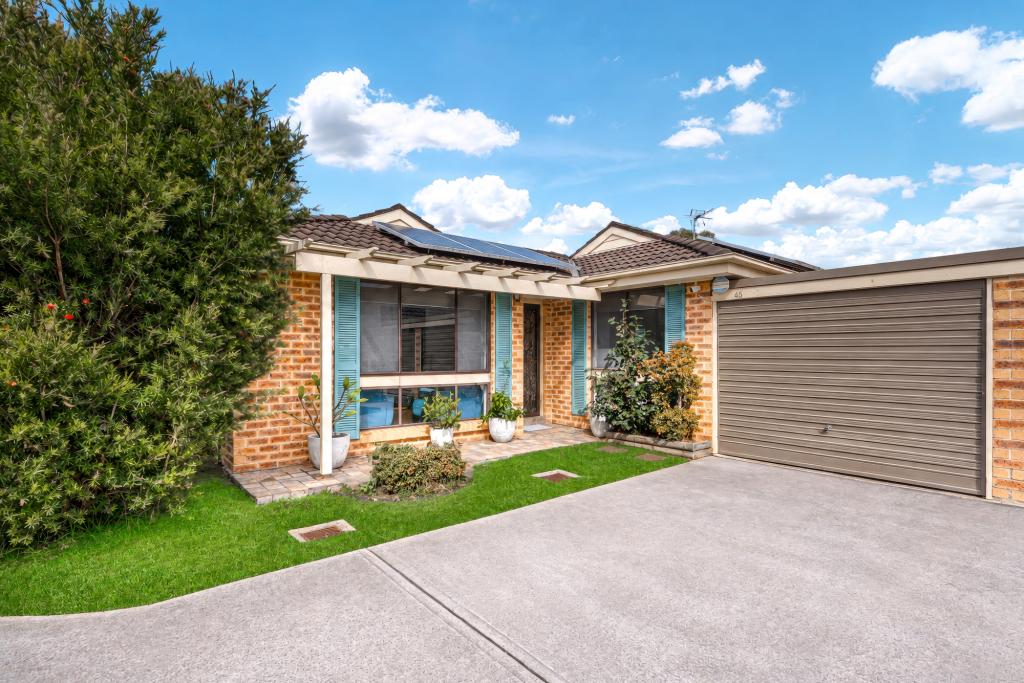 0
0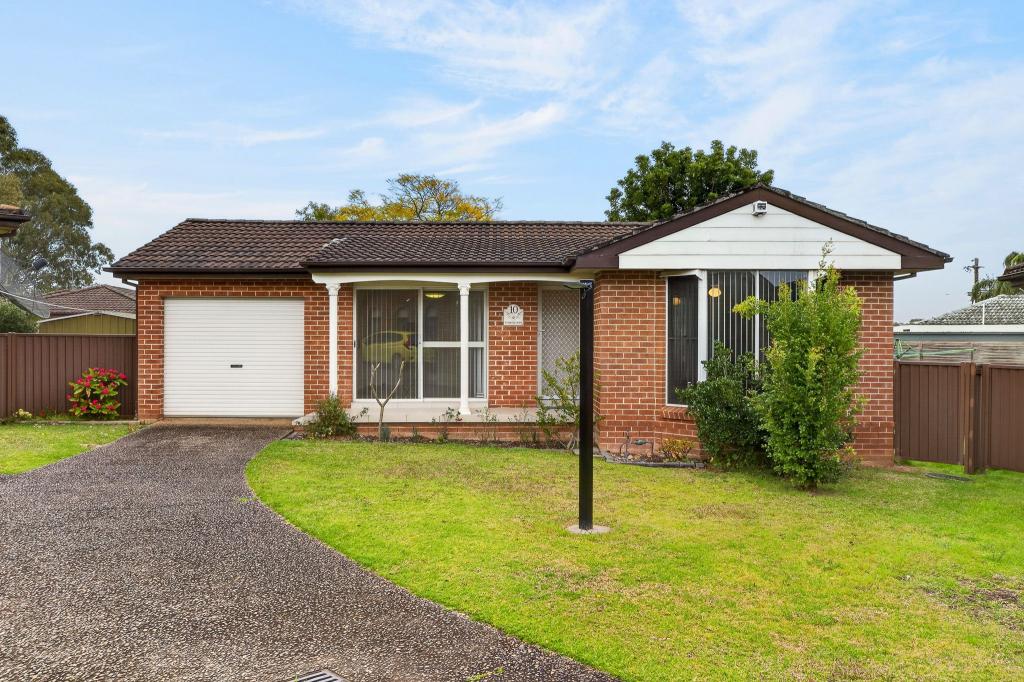 0
0

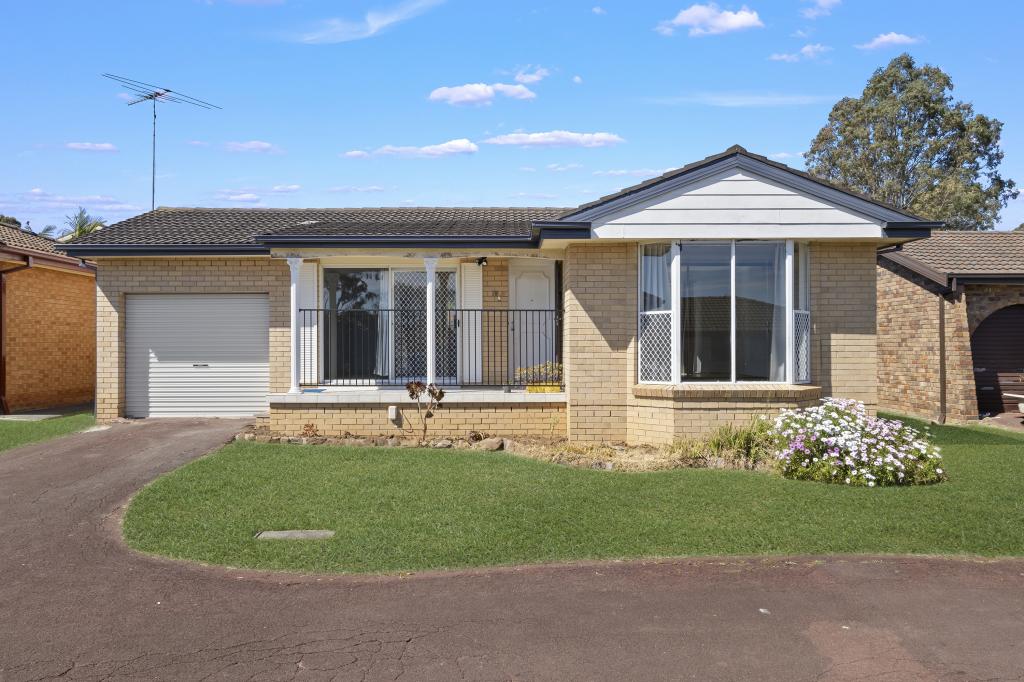 0
0Similar properties For Rent nearby
See more properties for rent nearby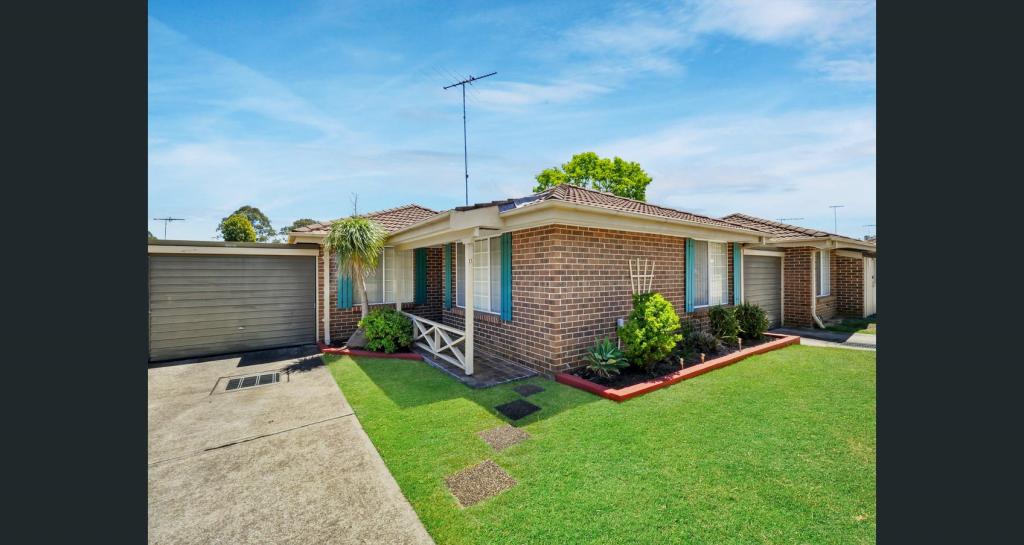 0
0
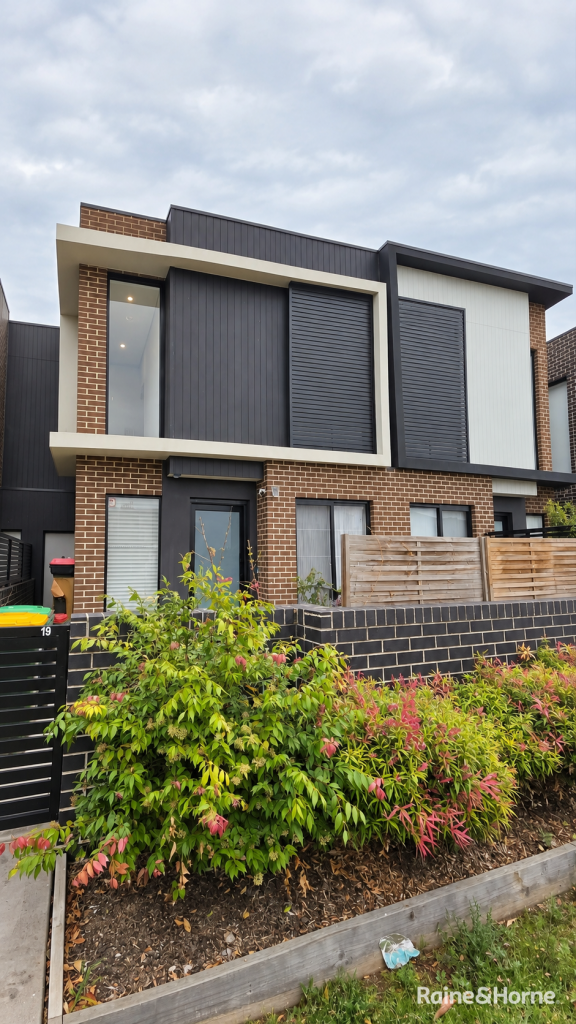 0
0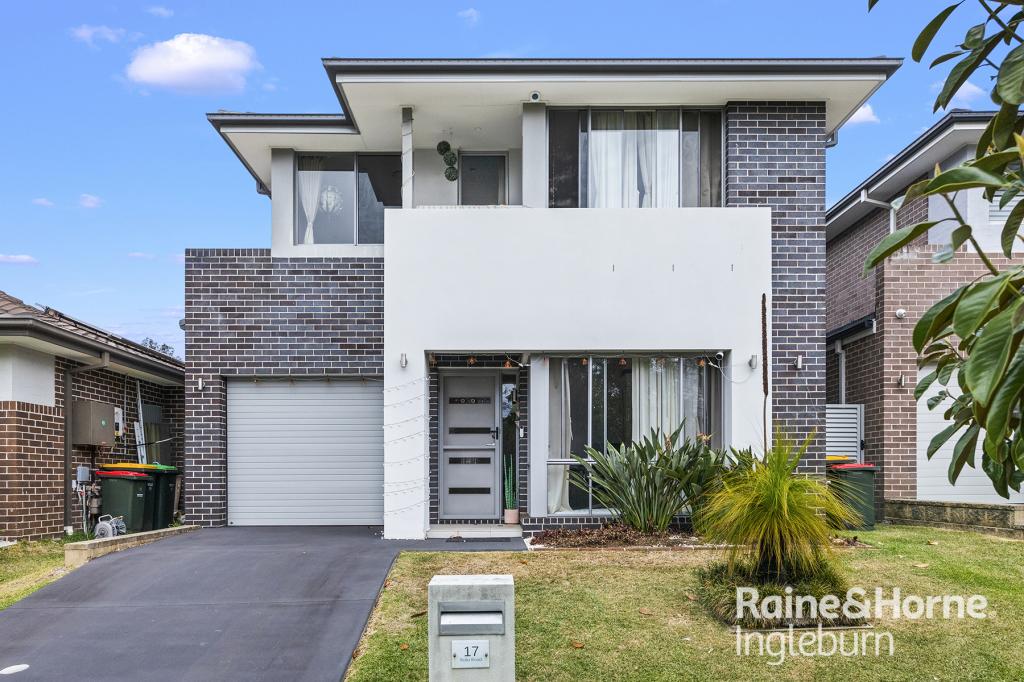 0
0About Glenfield 2167
The size of Glenfield is approximately 7.0 square kilometres. There are 17 parks, covering nearly 11.9% of the total area. The population of Glenfield in 2016 was 9633 people. By 2021 the population was 10536 showing a population growth of 9.4% in the area during that time. The predominant age group in Glenfield is 30-39 years. Households in Glenfield are primarily couples with children and are likely to be repaying $1800 - $2399 per month on mortgage repayments. In general, people in Glenfield work in a professional occupation.In 2021, 63.50% of the homes in Glenfield were owner-occupied compared with 66.90% in 2016.
Glenfield has 4,137 properties. Over the last 5 years, Houses in Glenfield have seen a 30.38% increase in median value, while Units have seen a 39.63% increase. As at 31 August 2026:
- The median value for Houses in Glenfield is $1,138,557 while the median value for Units is $762,010.
- Houses have a median rent of $700 while Units have a median rent of $578.
Suburb Insights for Glenfield 2167
Market Insights
Glenfield Trends for Houses
N/A
N/A
View TrendN/A
N/A
Glenfield Trends for Units
N/A
N/A
View TrendN/A
N/A
Neighbourhood Insights
© Copyright 2026. RP Data Pty Ltd trading as Cotality (Cotality). All rights reserved. No reproduction, distribution, or transmission of the copyrighted materials is permitted. The information is deemed reliable but not guaranteed.
While Cotality uses commercially reasonable efforts to ensure the Cotality Data is current, Cotality does not warrant the accuracy, currency or completeness of the Cotality Data and to the full extent permitted by law excludes all loss or damage howsoever arising (including through negligence) in connection with the Cotality Data.
This product uses cookies and other similar technologies to improve and customise your browsing experience, to tailor content and adverts, and for analytics and metrics regarding visitor usage on this product and other media. We may share cookie and analytics information with third parties for the purposes of advertising. By continuing to use our website, you consent to cookies being used. View our Privacy Policy here.
X
