
33 Three Bees DriveGlenfield NSW 2167



Property Details for 33 Three Bees Dr, Glenfield
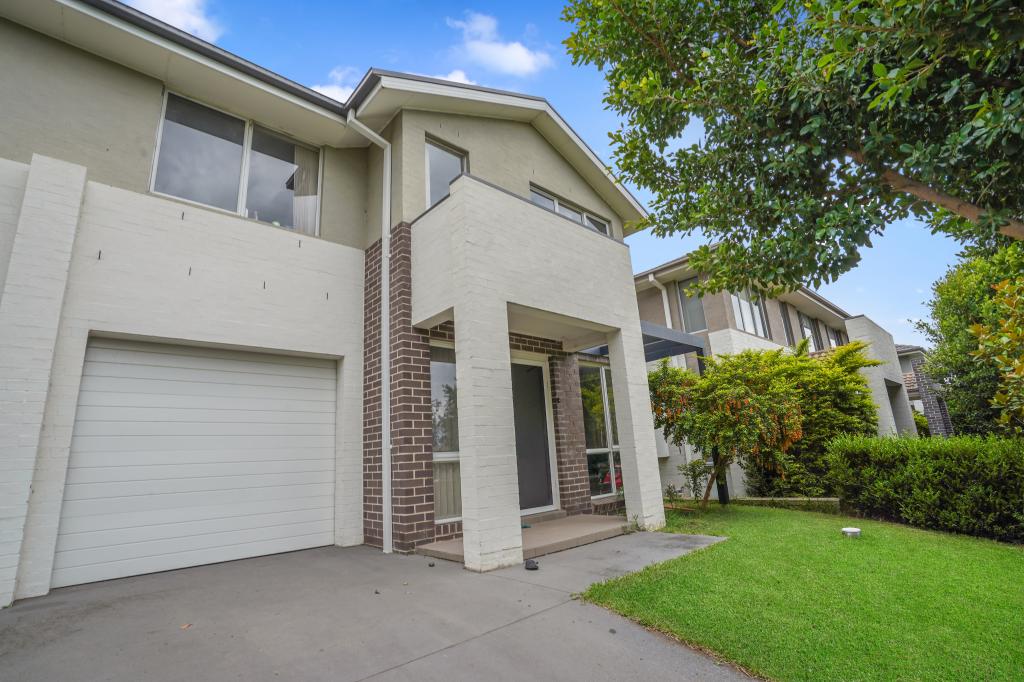
33 Three Bees Dr, Glenfield is a 3 bedroom, 2 bathroom DuplexSemi-detached with 2 parking spaces and was built in 2014. The property has a land size of 341m2 and floor size of 148m2. While the property is not currently for sale or for rent, it was last sold in August 2026. There are other 3 bedroom DuplexSemi-detached sold in Glenfield in the last 12 months.
Last Listing description (August 2026)
Proudly offered to the market for the first time in over a decade, this immaculately maintained double-storey residence with four split levels presents an exceptional opportunity for families, first-home buyers, downsizers, and investors seeking comfort, space, and convenience in one of Glenfield's most sought-after locations.
Thoughtfully designed for modern family living, the home offers a versatile floorplan across four split levels, providing excellent separation between living and accommodation zones. The spacious tiled living area is enhanced by stylish downlights and a convenient third toilet, making it ideal for both everyday living and entertaining.
At the heart of the home is a well-appointed kitchen featuring ample storage, a gas cooktop, double sink, and split-system air conditioning for added comfort. The seamless connection between the indoor and outdoor areas creates an inviting atmosphere for family gatherings and entertaining.
Accommodation comprises three generously sized carpeted bedrooms, including a master suite complete with a built-in wardrobe and private ensuite. Ducted air conditioning services all bedrooms, ensuring year-round comfort, while the main bathroom features both a separate shower and bathtub to cater to the needs of the whole family.
Stepping outside, you'll find a private outdoor entertaining area and the added convenience of a rear-lane double garage, offering secure parking and easy access.
Combining practicality, comfort, and an unbeatable location, this beautifully maintained home offers an outstanding lifestyle opportunity in a highly convenient and family-friendly neighbourhood.
Property Features:
• Double-storey home with a unique four split-level design
• Three spacious bedrooms, including a master with ensuite and built-in wardrobe
• Ducted air conditioning throughout all bedrooms
• Spacious tiled living area with modern downlights
• Third toilet conveniently located on the living level
• Well-appointed kitchen with gas cooktop, double sink, ample storage, and split-system air conditioning
• Main bathroom with separate shower and bathtub
• Private outdoor entertaining area
• Rear-lane access to a double lock-up garage
• Beautifully maintained and move-in ready
Location Highlights:
• Approximately 3 minutes to Glenfield Train Station
• Approximately 4 minutes to Glenquarie Town Centre
• Close to Hurlstone Agricultural High School
• Easy access to Glenfield Public School and local childcare centres
• Convenient access to the M5 and M7 Motorways
• Short drive to Crossroads Homemaker Centre and Costco Casula
• Close to local parks, sporting fields, and walking tracks
• Easy access to Liverpool CBD and major employment hubs
Offering a combination of space, functionality, and convenience, this is a rare opportunity to secure a quality family home in one of Glenfield's most desirable pockets.
For further information or to arrange an inspection, contact Tej Kaway on 0449 686 209 or Amit K. Acharya on 0434 233 163 today.
Disclaimer: Multi Dynamic Ingleburn has taken all reasonable care in preparing this information. However, no warranty or representation is made as to its accuracy or completeness. Interested parties should conduct their own independent enquiries and rely on their own investigations.
Property History for 33 Three Bees Dr, Glenfield, NSW 2167
- 23 Jul 2026Sold for $1,060,000
- 24 Jun 2026Listed for Sale $1,070,000 - $1,110,000
- 19 Mar 2014Sold for $535,000
Recent sales nearby
See more recent sales nearby/assets/perm/hfpea2pzbii6zkjxr74h6jjroe?signature=1dce55cb6c46120f2270451ed0bd253cceea10b1aee36c004a0f85c1917d6a0d) 0
0
/assets/perm/qe4c5ciek4i6vbjpb72dyglroa?signature=a7fd298be87163bfb2bb795a371b6bb75350a397bc9c67608f75b9c24f5a541d) 0
0/assets/perm/jj4yncx7yei6tfpe24l4h5o5iy?signature=43708ddf37593e23c87447c83bf0f3949c5259d757ecdd5eae0dbf231b4265b6) 0
0Similar properties For Sale nearby
See more properties for sale nearby 0
0 0
0
 0
0Similar properties For Rent nearby
See more properties for rent nearby 0
0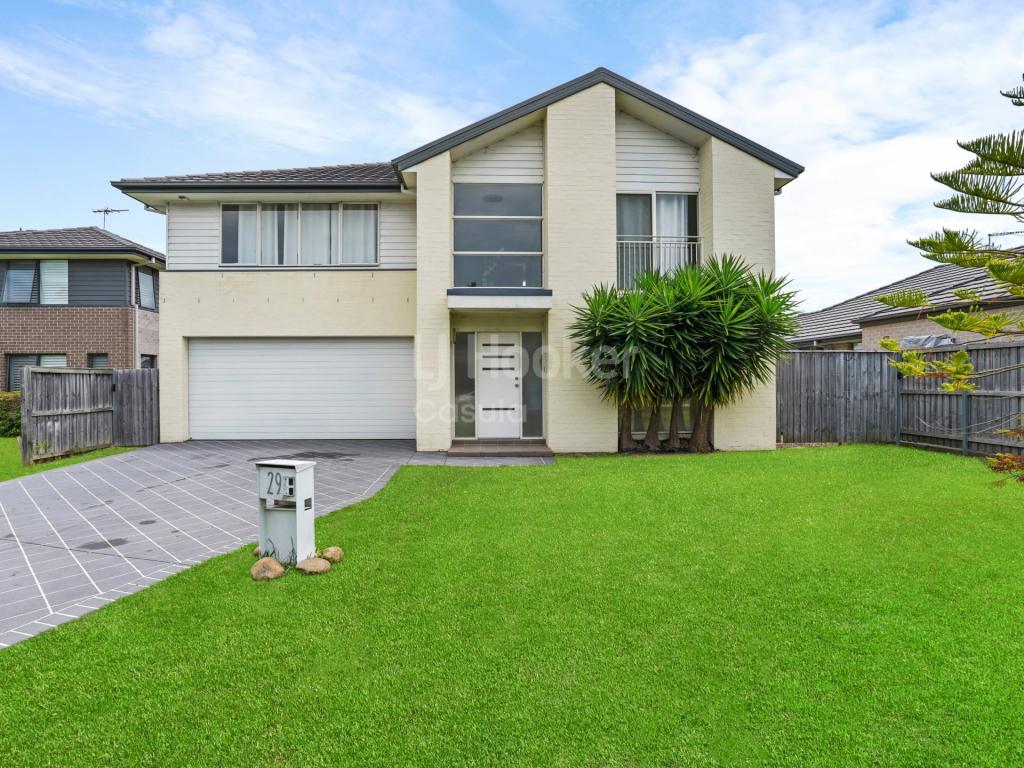 0
0
 0
0
About Glenfield 2167
The size of Glenfield is approximately 7.0 square kilometres. There are 17 parks, covering nearly 11.9% of the total area. The population of Glenfield in 2016 was 9633 people. By 2021 the population was 10536 showing a population growth of 9.4% in the area during that time. The predominant age group in Glenfield is 30-39 years. Households in Glenfield are primarily couples with children and are likely to be repaying $1800 - $2399 per month on mortgage repayments. In general, people in Glenfield work in a professional occupation.In 2021, 63.50% of the homes in Glenfield were owner-occupied compared with 66.90% in 2016.
Glenfield has 4,130 properties. Over the last 5 years, Houses in Glenfield have seen a 30.38% increase in median value, while Units have seen a 39.63% increase. As at 31 August 2026:
- The median value for Houses in Glenfield is $1,138,557 while the median value for Units is $762,010.
- Houses have a median rent of $700 while Units have a median rent of $578.
Suburb Insights for Glenfield 2167
Market Insights
Glenfield Trends for Houses
N/A
N/A
View TrendN/A
N/A
Glenfield Trends for Units
N/A
N/A
View TrendN/A
N/A
Neighbourhood Insights
© Copyright 2026. RP Data Pty Ltd trading as Cotality (Cotality). All rights reserved. No reproduction, distribution, or transmission of the copyrighted materials is permitted. The information is deemed reliable but not guaranteed.
While Cotality uses commercially reasonable efforts to ensure the Cotality Data is current, Cotality does not warrant the accuracy, currency or completeness of the Cotality Data and to the full extent permitted by law excludes all loss or damage howsoever arising (including through negligence) in connection with the Cotality Data.
This product uses cookies and other similar technologies to improve and customise your browsing experience, to tailor content and adverts, and for analytics and metrics regarding visitor usage on this product and other media. We may share cookie and analytics information with third parties for the purposes of advertising. By continuing to use our website, you consent to cookies being used. View our Privacy Policy here.
X
