
10 Matilda LaneGlenfield NSW 2167


Property Details for 10 Matilda Lane, Glenfield
10 Matilda Lane, Glenfield is a 3 bedroom, 2 bathroom House with 2 parking spaces and was built in 2011. The property has a land size of 255m2. While the property is not currently for sale or for rent, it was last sold in September 2026. There are other 3 bedroom House sold in Glenfield in the last 12 months.
Last Listing description (September 2026)
Farha Diba, Owner and Principal of Raine & Horne Ingleburn, proudly presents this beautifully maintained family home, perfectly positioned in the highly sought-after Vista Estate - one of Glenfield's newest and fastest-growing communities. Renowned for its modern streetscape, quality homes and family-friendly lifestyle, Vista Estate continues to experience strong demand and excellent capital growth. Ideally located just minutes from Glenfield Train Station, quality schools, Crossroads Homemaker Centre, Costco and Bunnings, residents also enjoy exclusive access to the Vista Estate Community Centre featuring a swimming pool, tennis court, BBQ facilities and parklands.
Designed for modern family living, this immaculately presented home offers generous proportions with multiple living areas, spacious bedrooms and seamless indoor-outdoor entertaining. Freshly painted throughout with newly installed floorboard across both levels, the home features a spacious formal lounge or media room, an open-plan family and dining area, and a modern kitchen at its heart. Completing the package is a covered concrete alfresco overlooking the beautifully landscaped backyard with premium timber sleeper retaining walls and a feature staircase, creating a unique outdoor retreat that has been meticulously cared for by the current owners.
3 BED | 2 BATH | 2 GARAGE | LAND - 255 sqm
PROPERTY FEATURES:
• Spacious master bedroom featuring a private ensuite and built-in wardrobe
• 2 generous-sized bedrooms, both with built-in wardrobes
• Freshly painted throughout with newly installed flooring across both levels
• Spacious formal lounge, media or second living area
• Light-filled open-plan family and dining area with kitchen
• Modern kitchen featuring a gas cooktop, island breakfast bar, pantry and ample cupboard space
• Stylish main bathroom with bathtub and separate shower
• 3 split-system air conditioners
• Additional downstairs powder room
• Separate internal laundry
• Covered concrete alfresco, perfect for year-round entertaining
• Beautifully landscaped backyard
• Unique & Premium timber sleeper retaining walls and a feature timber staircase
• Rare remote double lock-up garage with internal access, rear access door and internal wall-mounted remote control
• Exclusive resident access to the Vista Estate Community Centre with swimming pool, tennis court, BBQ facilities and parklands
LOCATION FEATURES:
• 5 mins drive to Glenfield Train Station
• 5 mins drive to Glenfield Public School
• 5 mins drive to Hurlstone Agricultural High School
• 5 mins drive to Crossroads Homemaker Centre
• 6 mins drive to Casula High School
• 6 mins drive to Casula Mall
Contact Farha Diba on 0405 436 393 to arrange your inspection today.
DISCLAIMER: Every precaution has been taken to establish the accuracy of the information provided. However, it does not constitute any representation by the vendor or agent. Prospective purchasers are encouraged to rely on their own enquiries.
Property History for 10 Matilda Lane, Glenfield, NSW 2167
- 20 Aug 2026Sold for $965,000
- 26 Jul 2026Listed for Sale $965,000
- 24 Jun 2022Listed for Rent - Price not available

Recent sales nearby
See more recent sales nearby/assets/perm/pvlgh42s6yi65hhtipm5jgtqfq?signature=6aae0459c8eb99f055a1190e9af37ad25eec6a79d3d01088f8bac63d4286ad39) 0
0/assets/perm/qe4c5ciek4i6vbjpb72dyglroa?signature=a7fd298be87163bfb2bb795a371b6bb75350a397bc9c67608f75b9c24f5a541d) 0
0/assets/perm/lazp2kn46mi6nkqe6e6qx2akze?signature=a296dd83f8d5af21fa37255d13dedc0e286d0e6fabfca5914455fec6af23ddc7) 0
0
Similar properties For Sale nearby
See more properties for sale nearby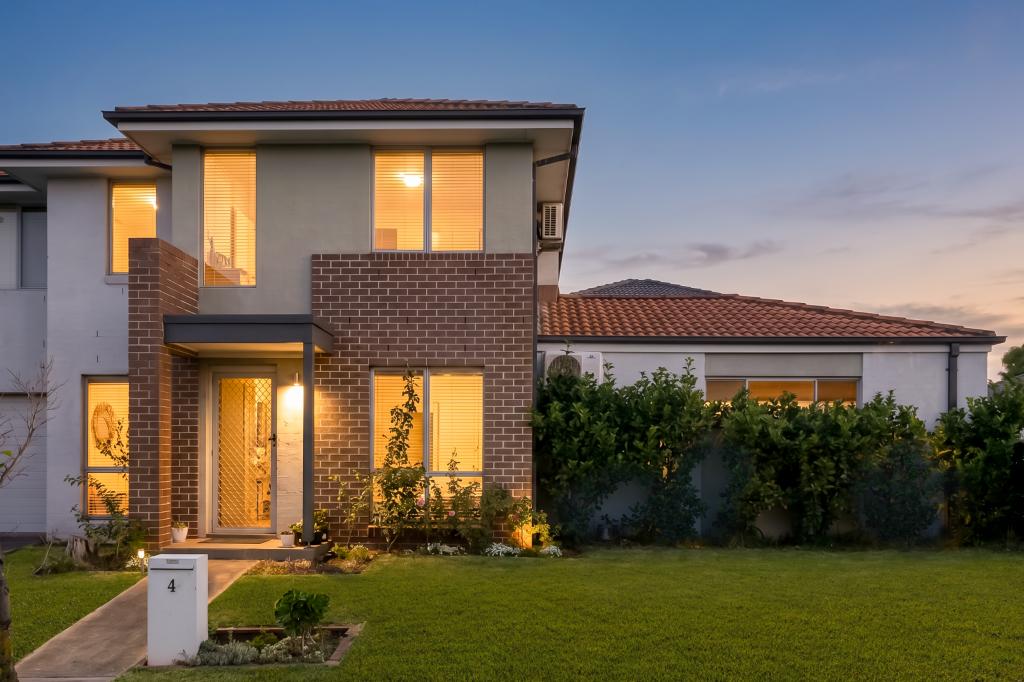 0
0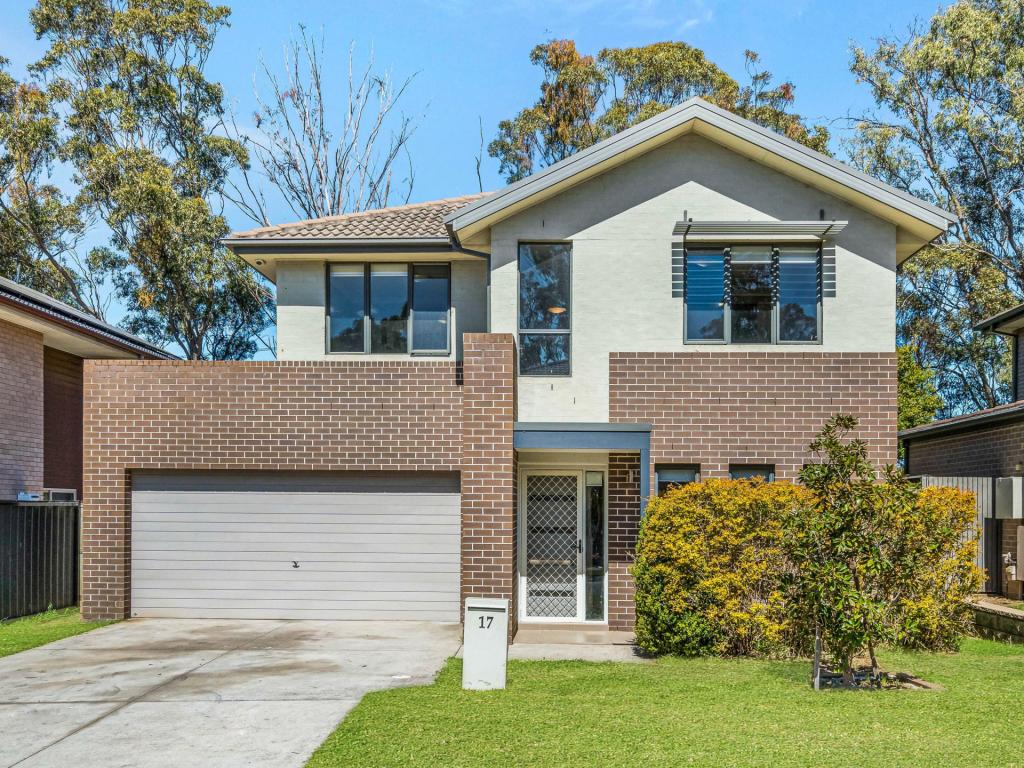 0
0
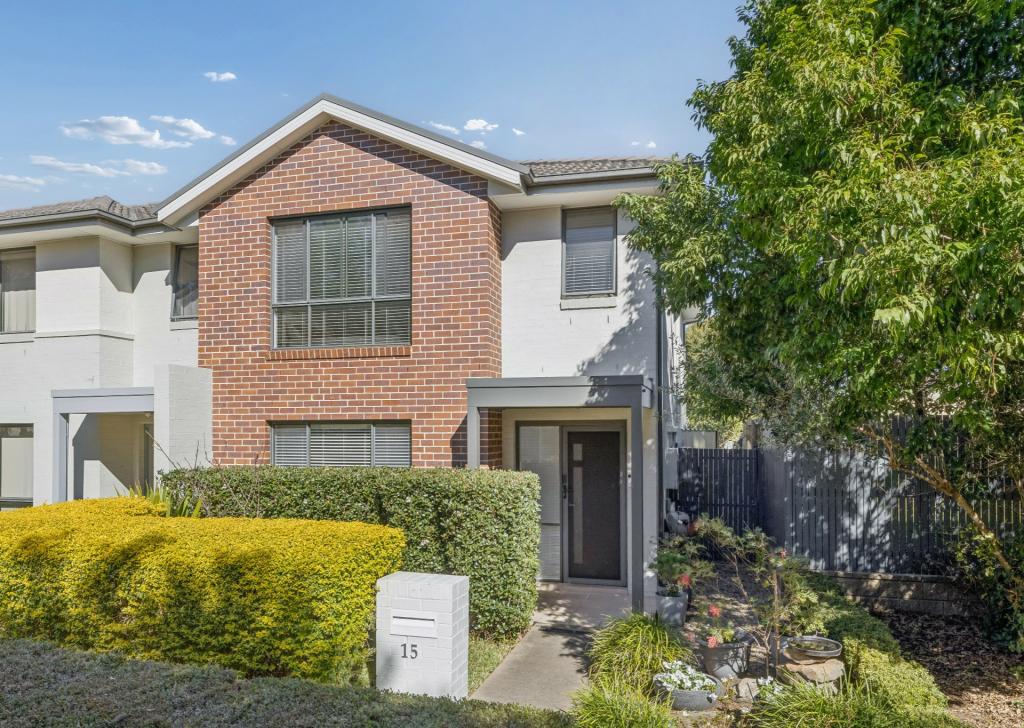 0
0

Similar properties For Rent nearby
See more properties for rent nearby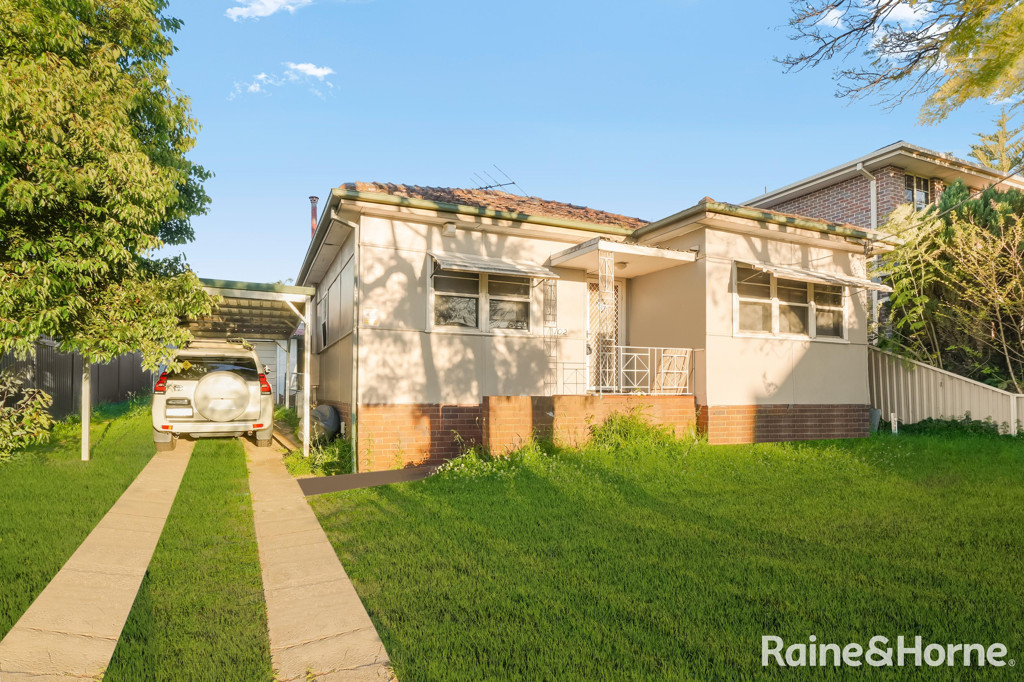 0
0 0
0 0
0About Glenfield 2167
The size of Glenfield is approximately 7.0 square kilometres. There are 17 parks, covering nearly 11.9% of the total area. The population of Glenfield in 2016 was 9633 people. By 2021 the population was 10536 showing a population growth of 9.4% in the area during that time. The predominant age group in Glenfield is 30-39 years. Households in Glenfield are primarily couples with children and are likely to be repaying $1800 - $2399 per month on mortgage repayments. In general, people in Glenfield work in a professional occupation.In 2021, 63.50% of the homes in Glenfield were owner-occupied compared with 66.90% in 2016.
Glenfield has 4,128 properties. Over the last 5 years, Houses in Glenfield have seen a 30.38% increase in median value, while Units have seen a 39.63% increase. As at 31 August 2026:
- The median value for Houses in Glenfield is $1,138,557 while the median value for Units is $762,010.
- Houses have a median rent of $700 while Units have a median rent of $578.
Suburb Insights for Glenfield 2167
Market Insights
Glenfield Trends for Houses
N/A
N/A
View TrendN/A
N/A
Glenfield Trends for Units
N/A
N/A
View TrendN/A
N/A
Neighbourhood Insights
© Copyright 2026. RP Data Pty Ltd trading as Cotality (Cotality). All rights reserved. No reproduction, distribution, or transmission of the copyrighted materials is permitted. The information is deemed reliable but not guaranteed.
While Cotality uses commercially reasonable efforts to ensure the Cotality Data is current, Cotality does not warrant the accuracy, currency or completeness of the Cotality Data and to the full extent permitted by law excludes all loss or damage howsoever arising (including through negligence) in connection with the Cotality Data.
This product uses cookies and other similar technologies to improve and customise your browsing experience, to tailor content and adverts, and for analytics and metrics regarding visitor usage on this product and other media. We may share cookie and analytics information with third parties for the purposes of advertising. By continuing to use our website, you consent to cookies being used. View our Privacy Policy here.
X
