
130 Harrow RoadGlenfield NSW 2167


Property Details for 130 Harrow Rd, Glenfield
130 Harrow Rd, Glenfield is a 3 bedroom, 1 bathroom House with 1 parking spaces. The property has a land size of 613m2. While the property is not currently for sale or for rent, it was last sold in July 2026. There are other 3 bedroom House sold in Glenfield in the last 12 months.
Last Listing description (September 2026)
Farha Diba, Principal and Owner of Raine & Horne Ingleburn, proudly presents this beautifully renovated family residence positioned in one of Glenfield's well-known and highly sought-after streets. Featuring a premium 31kWh Alpha ESS solar battery system valued at over $25,000, paired with an extensive solar array, this exceptional home delivers a premium energy-efficient lifestyle with reduced grid reliance. Originally intended to be taken by the owners, this smart solar battery system has now been included in the contract, offering the next owner outstanding long-term value while supporting the household including ducted air conditioning, pool filtration, and everyday appliances.Set on a generous 612.8sqm block with a wide frontage, this impressive residence offers future potential for duplex development or granny flat addition (STCA). Ideally located close to Glenquarie Town Centre, schools, parks, transport, and everyday amenities, this home combines modern comfort, resort-style living, and future growth potential within one of South-West Sydney's rapidly growing precincts.3 BED + 1.5 BATH + GARAGE + DRIVEWAY || LAND - 612.8 SQMPROPERTY FEATURES: PREMIUM 31 KWH ALPHA ESS SOLAR BATTERY SYSTEM INCLUDED IN THE CONTRACT COMMERCIAL-GRADE SMART BATTERY SYSTEM VALUE AT OVER $25,000 - designed to support high energy usage appliances including Ducted AC and pool filtration systems Extensive solar storage setup helping reduce grid reliance and ongoing electricity costs 7.8kW solar system with 19 solar panels for improved energy efficiency WiFi and app-enabled Ducted air conditioning throughout App-enabled Madimack variable pool pump and glass media filtration system for efficient pool operation Welcoming porch entryway with attractive street presence Quality hybrid floorboards throughout the home Spacious open-plan living area featuring a stylish modern arch-style feature wall Large formal dining area flowing seamlessly to the kitchen Stylish kitchen with island bench, premium 40mm stone benchtops, gas cooktop, dishwasher, pantry, microwave space, and double fridge space Downlights throughout the home Modern bathroom with floor-to-ceiling tiles, shower, stylish bathtub, and toilet Additional separate toilet conveniently located within the laundry Spacious master bedroom with mirrored built-in wardrobe and oversized windows Covered deck entertaining area overlooking peaceful nature views Separate water feature and kiddie pool area enhancing the outdoor lifestyle appeal Designated BBQ and fireplace entertaining area perfect for gatherings Motorised garage door with remote access Mechanical roller door at the rear for additional accessibility Garage with paved flooring throughout Covered shed area for pool equipment storage Large storage shed at the rear providing excellent additional storage spaceLOCATION FEATURES: 650m to Glenwood Public School 1.4km to Glenquarie Town Centre 1.6km to James Meehan High School 1.9km to Glenfield railway station 2.1km to Glenfield Public School 3km to Hurlstone Agricultural High SchoolContact Farha Diba on 0405 436 393 to inspect the property today. This opportunity is not to be missed!DISCLAIMER: Every precaution has been taken to establish accuracy of this information but does not constitute any representation by the vendor or agent. Prospective purchasers are urged to rely on their own enquiries.
Property History for 130 Harrow Rd, Glenfield, NSW 2167
- 17 Jul 2026Sold for $1,227,500
- 21 May 2026Listed for Sale $1,227,500
- 12 Apr 2021Sold for $805,000

Recent sales nearby
See more recent sales nearby
/assets/perm/q7fccoidjqi6vhl4fwybnq2lde?signature=3ae385b4a6a63f5b86cfdd96e0d871c03c77374baf772b471bed5374ca5519bf) 0
0Similar properties For Sale nearby
See more properties for sale nearby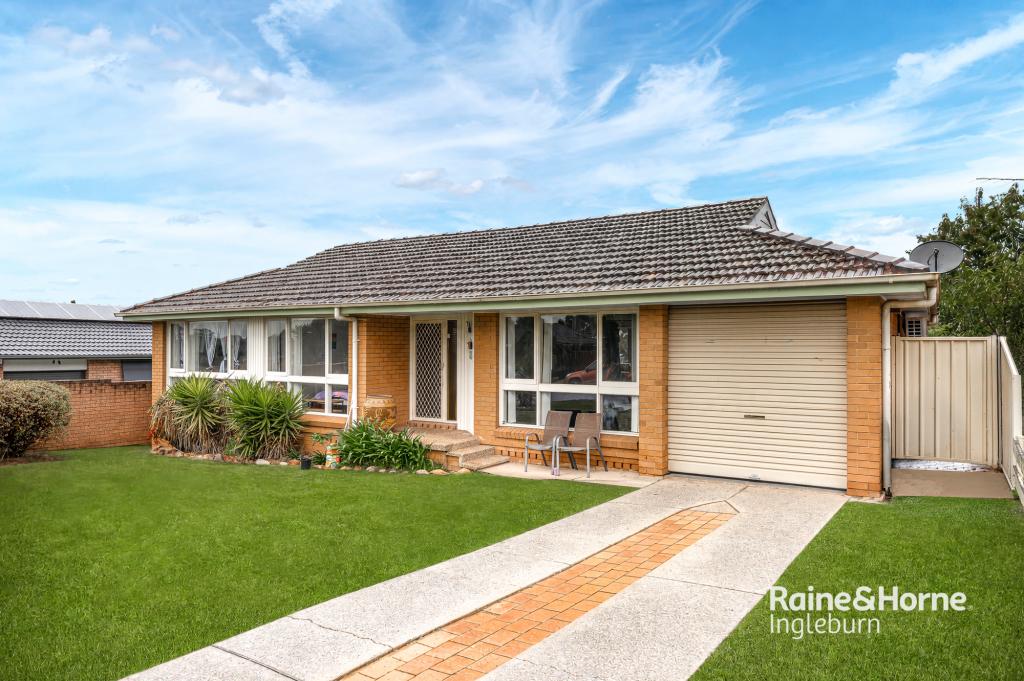 0
0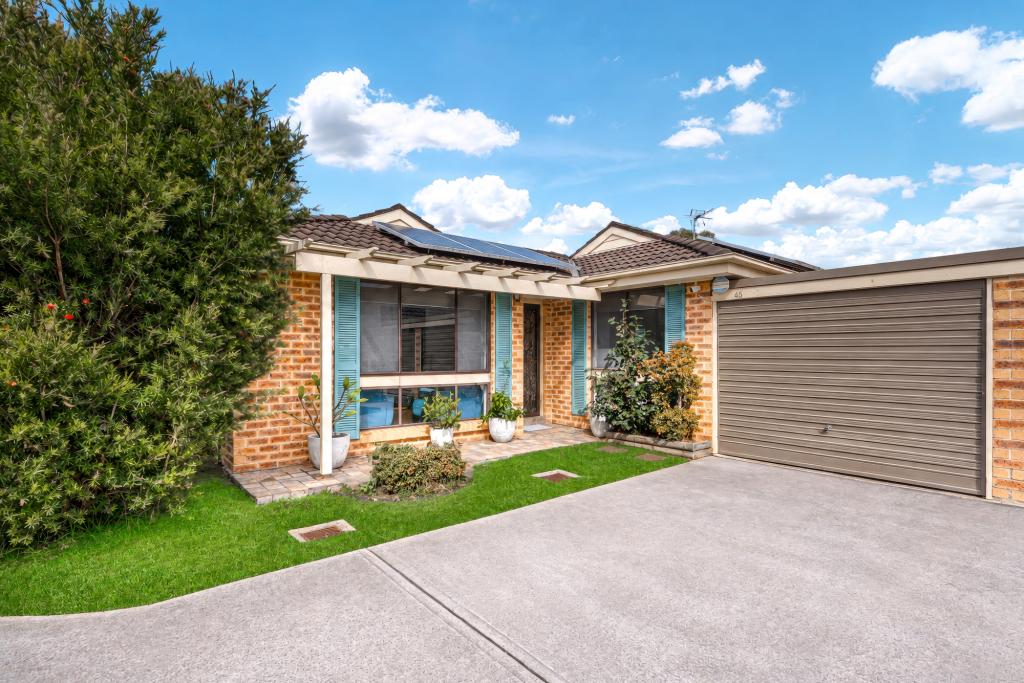 0
0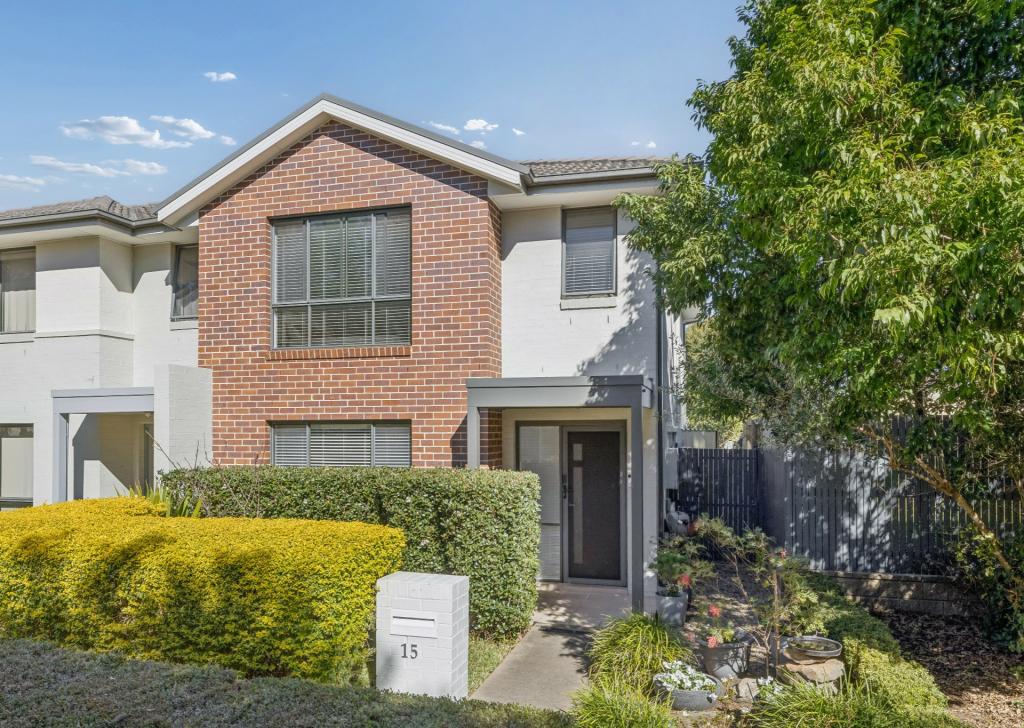 0
0

Similar properties For Rent nearby
See more properties for rent nearby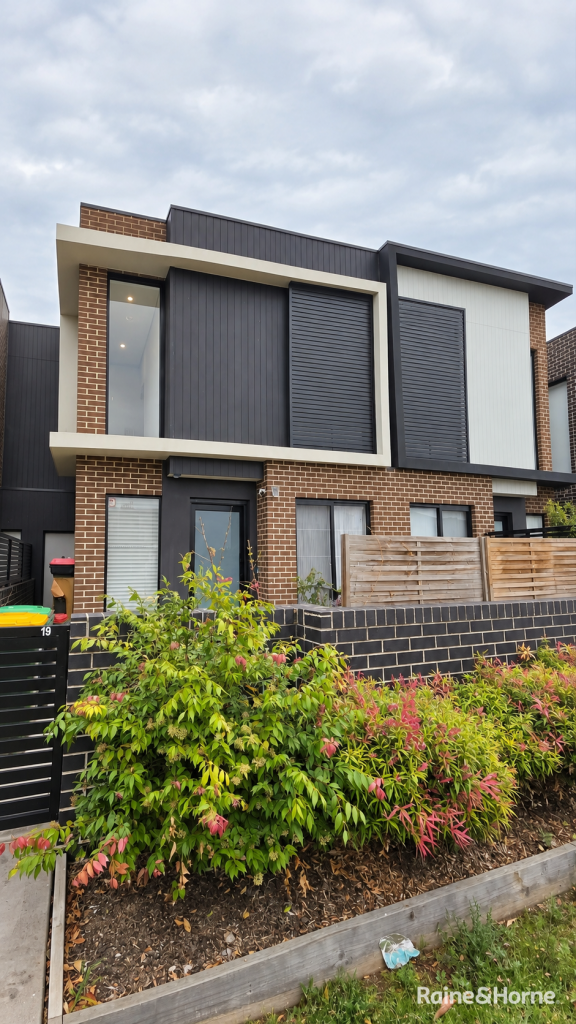 0
0 0
0
 0
0
About Glenfield 2167
The size of Glenfield is approximately 7.0 square kilometres. There are 17 parks, covering nearly 11.9% of the total area. The population of Glenfield in 2016 was 9633 people. By 2021 the population was 10536 showing a population growth of 9.4% in the area during that time. The predominant age group in Glenfield is 30-39 years. Households in Glenfield are primarily couples with children and are likely to be repaying $1800 - $2399 per month on mortgage repayments. In general, people in Glenfield work in a professional occupation.In 2021, 63.50% of the homes in Glenfield were owner-occupied compared with 66.90% in 2016.
Glenfield has 4,135 properties. Over the last 5 years, Houses in Glenfield have seen a 30.38% increase in median value, while Units have seen a 39.63% increase. As at 31 August 2026:
- The median value for Houses in Glenfield is $1,138,557 while the median value for Units is $762,010.
- Houses have a median rent of $700 while Units have a median rent of $578.
Suburb Insights for Glenfield 2167
Market Insights
Glenfield Trends for Houses
N/A
N/A
View TrendN/A
N/A
Glenfield Trends for Units
N/A
N/A
View TrendN/A
N/A
Neighbourhood Insights
© Copyright 2026. RP Data Pty Ltd trading as Cotality (Cotality). All rights reserved. No reproduction, distribution, or transmission of the copyrighted materials is permitted. The information is deemed reliable but not guaranteed.
While Cotality uses commercially reasonable efforts to ensure the Cotality Data is current, Cotality does not warrant the accuracy, currency or completeness of the Cotality Data and to the full extent permitted by law excludes all loss or damage howsoever arising (including through negligence) in connection with the Cotality Data.
This product uses cookies and other similar technologies to improve and customise your browsing experience, to tailor content and adverts, and for analytics and metrics regarding visitor usage on this product and other media. We may share cookie and analytics information with third parties for the purposes of advertising. By continuing to use our website, you consent to cookies being used. View our Privacy Policy here.
X
