
14 Skarratt StreetGlenbrook NSW 2773
Property Details for 14 Skarratt St, Glenbrook
14 Skarratt St, Glenbrook is a 6 bedroom, 6 bathroom House with 2 parking spaces and was built in 2022. The property has a land size of 1034m2 and floor size of 320m2. While the property is not currently for sale or for rent, it was last sold in June 2020.
Last Listing description (September 2025)
An opportunity to secure a luxurious lifestyle residence, architecturally designed with meticulous attention to detail. Showcasing high-end finishes, superior inclusions, and a refined Coastal Hamptons aesthetic, this sophisticated home stands among the area's finest. The thoughtfully designed layout offers multiple living areas, including open-plan living, dining, and kitchen zones, a dedicated media room, study, and an upstairs family/sitting room.
At the heart of the home, the kitchen features a Belling freestanding dual-fuel cooker, shaker-style soft-close cabinetry, a walk-in butler's pantry, and an inbuilt dining bench with custom cushions. A spacious mudroom, large laundry, and walk-in linen closet provide both practicality and charm. Elegant detailing throughout includes hallway panelling, herringbone flooring, and custom cabinetry. From here, enjoy a seamless transition to the outdoor entertaining area with built-in BBQ and pizza oven, overlooking the landscaped gardens, saltwater pool, and separate studio accommodation.
There are five bedrooms in total, with four upstairs-each with walk-in robes and private ensuites featuring herringbone tiles, heated towel rails, and rainwater showerheads. The master retreat includes a private balcony with water views, a walk-through robe, and ensuite with a freestanding bath. A fifth bedroom downstairs provides ideal guest accommodation with a built-in robe. Additional features include a gas fireplace in the sitting room, solar panels, keyless entry, plantation shutters, and a drive-through double garage.
Positioned for convenience, the home is within walking distance of Glenbrook village, the station, and local schools, with easy access to the Great Western Highway via Kidman Street. A truly exceptional offering combining lifestyle, luxury, and location.
Summary of Features:
Striking faade, ideally positioned opposite the freshwater Glenbrook Lagoon
Stunning five-bedroom, five-bathroom home with detached garage/studio
Custom-built kitchen with inbuilt butcher's block and farmhouse ceramic sink
Solar panels, fully ducted air-conditioning, gas fireplace, and high ceilings
Plantation shutters, Verishade curtains on the upstairs doors, and double glazing
Bifold glass doors to alfresco entertaining; heated concrete saltwater pool
Timber picket fence with electronic driveway gates; set on a 1,021sqm block
Landscaped gardens incl sandstone retaining walls and buffalo grass lawns
Property History for 14 Skarratt St, Glenbrook, NSW 2773
- 07 Apr 2025Listed for Sale Contact Agent
- 16 Jun 2020Sold for $845,000
- 02 Mar 2020Listed for Sale $940,000

Recent sales nearby
See more recent sales nearby/assets/perm/revpqzrfsyi63efcvuxk2n4qeq?signature=cab5e12ec556dc33a2cdee238875907c199db020f2ed231946165ab854ba01c3) 0
0

/assets/perm/jbpqbgf6bai6nbb5i4jtvtqmgy?signature=74fc98b0f65c5656de85e3acfa5f3697b2311d98869cb82e684743c30631a169) 0
0/assets/perm/wzkww2txuui6pjrczucz5jgr44?signature=641280bda626fdb5994a60ca854366794b7e28fabc9bf49d65049daeb34b050f) 0
0Similar properties For Sale nearby
See more properties for sale nearby
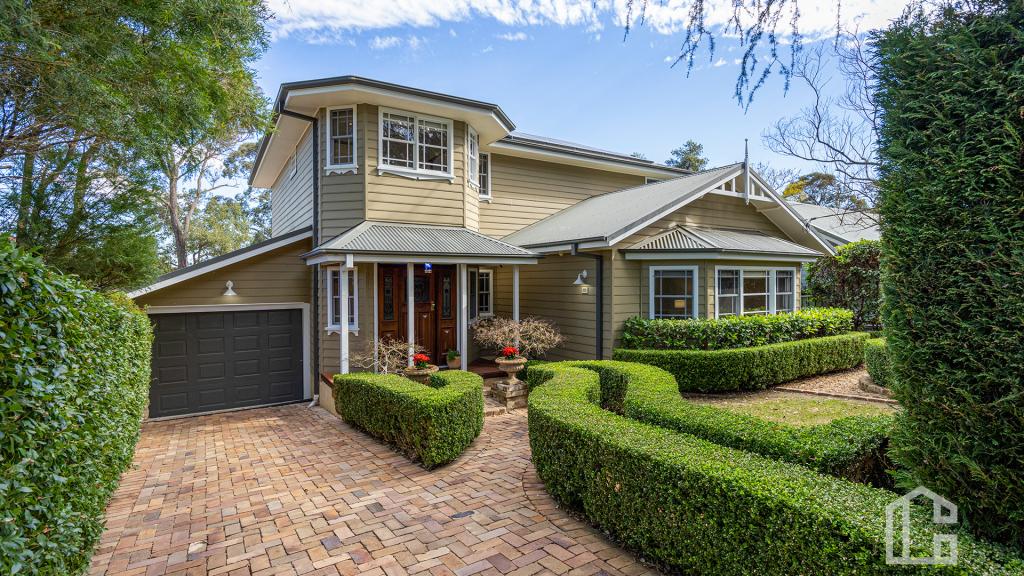 0
0
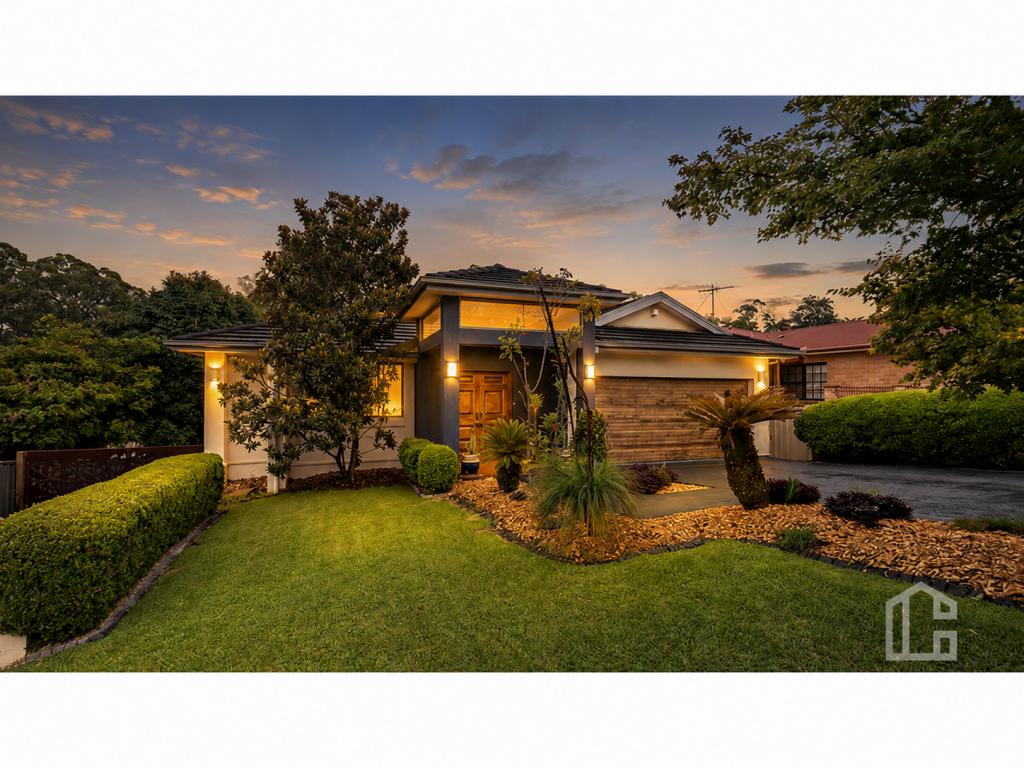 0
0

Similar properties For Rent nearby
See more properties for rent nearby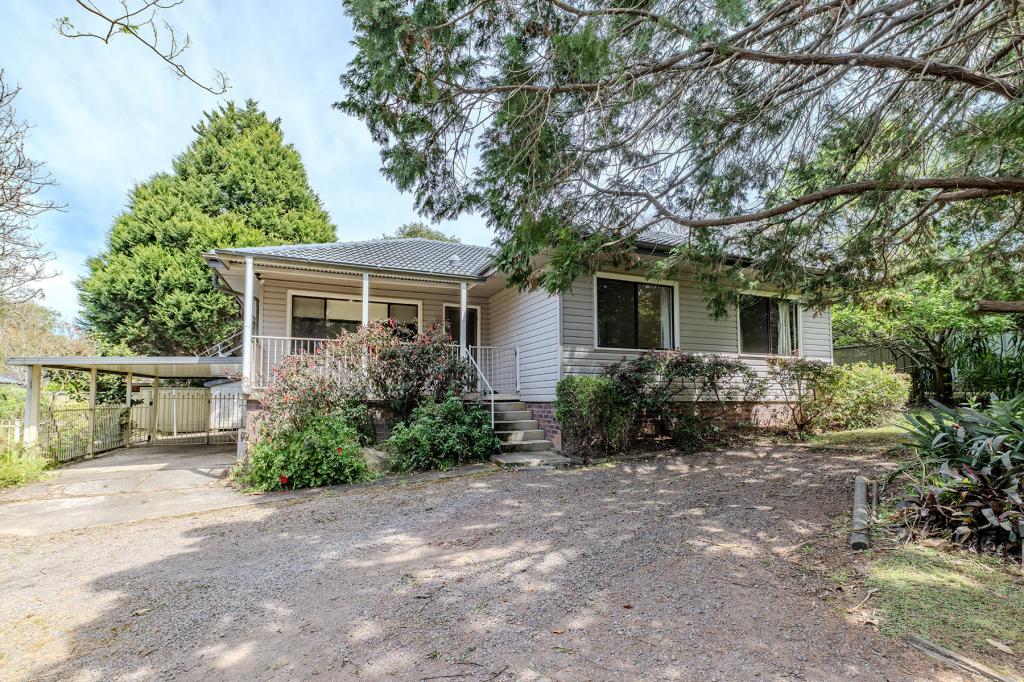 0
0

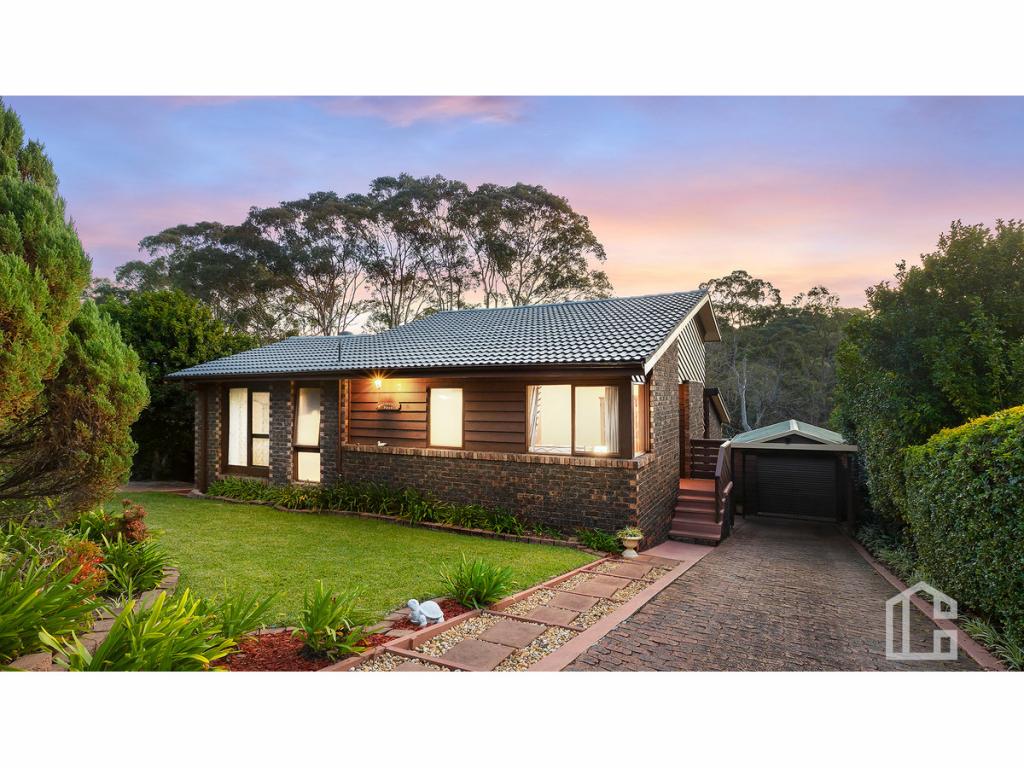 0
0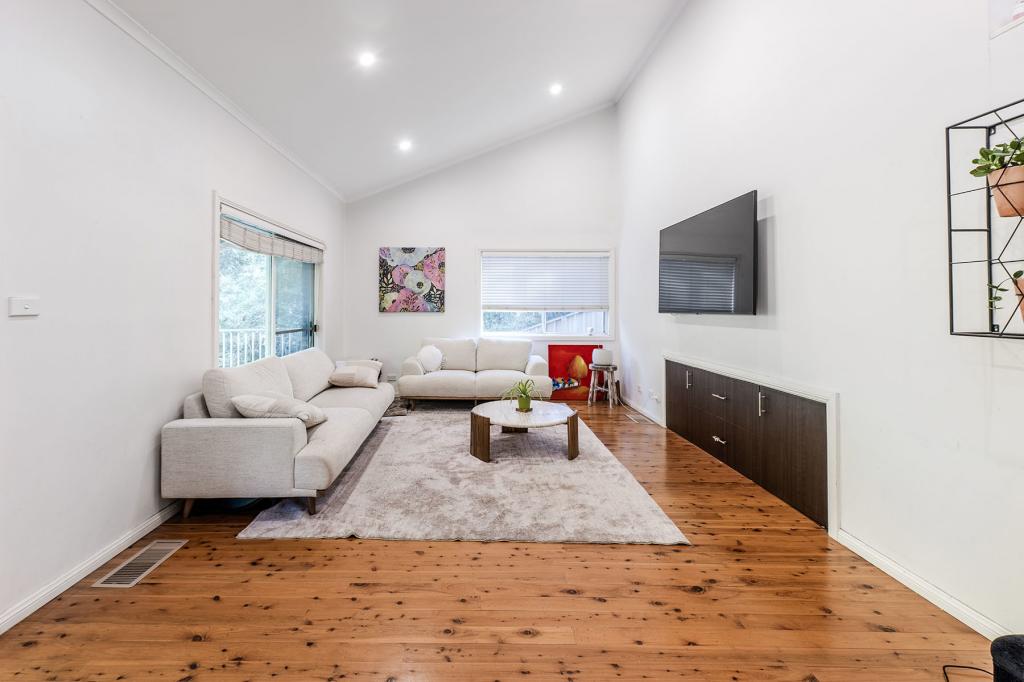 0
0About Glenbrook 2773
The size of Glenbrook is approximately 7.0 square kilometres. There are 26 parks, covering nearly 43.0% of the total area. The population of Glenbrook in 2016 was 5051 people. By 2021 the population was 5078 showing a population growth of 0.5% in the area during that time. The predominant age group in Glenbrook is 50-59 years. Households in Glenbrook are primarily couples with children and are likely to be repaying $3000 - $3999 per month on mortgage repayments. In general, people in Glenbrook work in a professional occupation.In 2021, 85.70% of the homes in Glenbrook were owner-occupied compared with 85.10% in 2016.
Glenbrook has 2,102 properties. Over the last 5 years, Houses in Glenbrook have seen a 31.07% increase in median value, while Units have seen a 21.66% increase. As at 31 August 2026:
- The median value for Houses in Glenbrook is $1,383,725 while the median value for Units is $811,304.
- Houses have a median rent of $770 while Units have a median rent of $425.
Suburb Insights for Glenbrook 2773
Market Insights
Glenbrook Trends for Houses
N/A
N/A
View TrendN/A
N/A
Glenbrook Trends for Units
N/A
N/A
View TrendN/A
N/A
Neighbourhood Insights
© Copyright 2026. RP Data Pty Ltd trading as Cotality (Cotality). All rights reserved. No reproduction, distribution, or transmission of the copyrighted materials is permitted. The information is deemed reliable but not guaranteed.
While Cotality uses commercially reasonable efforts to ensure the Cotality Data is current, Cotality does not warrant the accuracy, currency or completeness of the Cotality Data and to the full extent permitted by law excludes all loss or damage howsoever arising (including through negligence) in connection with the Cotality Data.
This product uses cookies and other similar technologies to improve and customise your browsing experience, to tailor content and adverts, and for analytics and metrics regarding visitor usage on this product and other media. We may share cookie and analytics information with third parties for the purposes of advertising. By continuing to use our website, you consent to cookies being used. View our Privacy Policy here.
X
