
31 Mount StreetGlenbrook NSW 2773
Property Details for 31 Mount St, Glenbrook
31 Mount St, Glenbrook is a 5 bedroom, 3 bathroom House with 2 parking spaces. The property has a land size of 604m2. While the property is not currently for sale or for rent, it was last sold in November 2023.
Last Listing description (September 2026)
Theres something immediately welcoming about 31 Mount Street. Beautifully finished, generous without feeling oversized, and designed for easy everyday living, its a home that feels completely at ease in its Glenbrook setting.
Across two spacious levels, the home brings together five bedrooms, three bathrooms and a collection of warm, light filled spaces. The craftsmanship and attention to detail are evident throughout, with considered materials, refined finishes and a timeless palette giving the home a sense of quality that feels understated rather than overdone.
The kitchen sits naturally at the heart of the house, connecting with the open living and dining spaces and creating somewhere that works just as well for a quiet night at home as it does with a house full of family and friends. A gas fireplace brings warmth through the cooler months, while the living spaces open naturally to the large covered alfresco area and backyard.
The layout has been designed with flexibility in mind. A bedroom and main bathroom on the ground floor provide a comfortable option for guests or family, while an additional room offers the freedom to create a media room, home office or further bedroom depending on how you want to live. Upstairs, the remaining accommodation creates a sense of separation and privacy.
Outside, everything has been kept deliberately simple. The 604m block offers enough room to enjoy without demanding every weekend, while the double garage, with workshop space and drive-through rear access add the sort of practical details that make a home easy to live in.
And then theres Glenbrook itself.
Morning coffee in the village, dinner at a local restaurant, the kids walking to school, weekends spent exploring the bush or simply staying close to home. Mount Street puts you within easy reach of the village, parks, schools and rail while still enjoying the quieter, leafy character that makes this part of the Lower Mountains so special.
Features include:
Oversized master bedrooms with walk in robe and ensuite
Ground-floor bedroom positioned beside the main bathroom
Open kitchen, living and dining spaces
Gas fireplace
Ducted air conditioning
Large covered outdoor entertaining area
Drive-through access to the backyard
Close to Glenbrook Village, cafs, restaurants, schools, parks and rail
31 Mount Street is about quality without fuss beautifully crafted, easy to maintain and made for enjoying the best of life in Glenbrook.
Agent
Daniel Jennings
0415 673 906
Lochlan Attard
0401 360 071
Disclaimer: The above information has been furnished to us by the vendor. We have not verified whether or not that information is accurate, and do not have any belief one way or the other in its accuracy. We do not accept any responsibility to any person for its accuracy and do no more than pass it on. All interested parties should make and rely upon their own inquiries in order to determine whether or not this information is, in fact, accurate. Some images may have been digitally styled for marketing purposes only.
Property History for 31 Mount St, Glenbrook, NSW 2773
- 12 Aug 2026Listed for Sale Auction
- 08 Jan 2024Listed for Rent $600 / week
- 01 Nov 2023Sold for $1,000,000

Recent sales nearby
See more recent sales nearby/assets/perm/iecsbbqozyi63b6n3gaze4kyd4?signature=15fd9b4bcf57287bb0e8abfcccddfb300e381c0ac8a98d5b0c0c75cf5bb10778) 0
0

/assets/perm/kl7wpcdr6ui65ajmduf5gsrdha?signature=2d45284d88c46d94305a2f89490f1ab831e37953c10d6484fbf8ad447c238bb0) 0
0/assets/perm/v4h5uqf6vui6nmsxn65iu5nv2y?signature=d84c9a4f5eb0a39697448fa91e3f5d5d24acb1493986b24134fbe3050ea84b01) 0
0
Similar properties For Sale nearby
See more properties for sale nearby
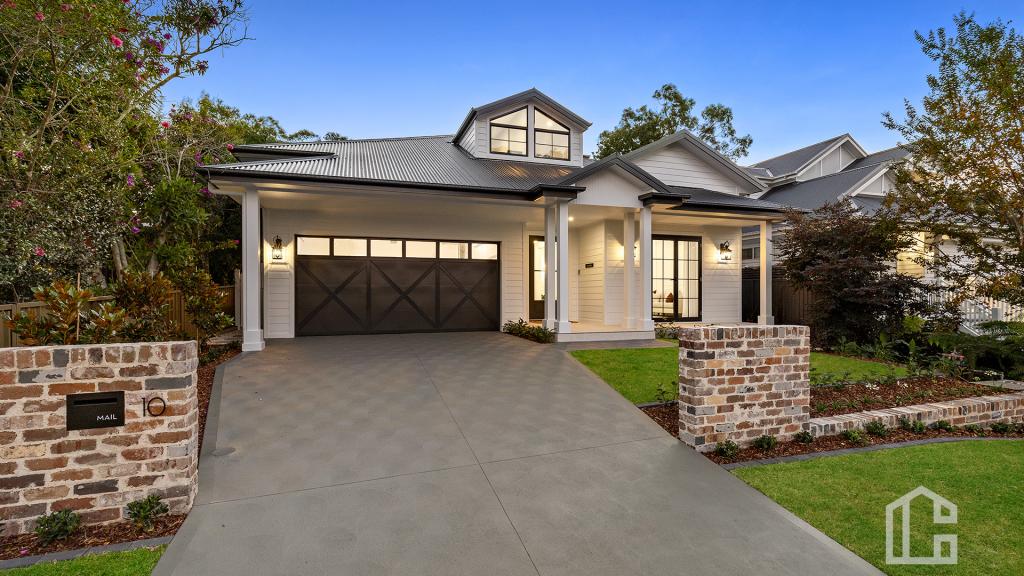 0
0
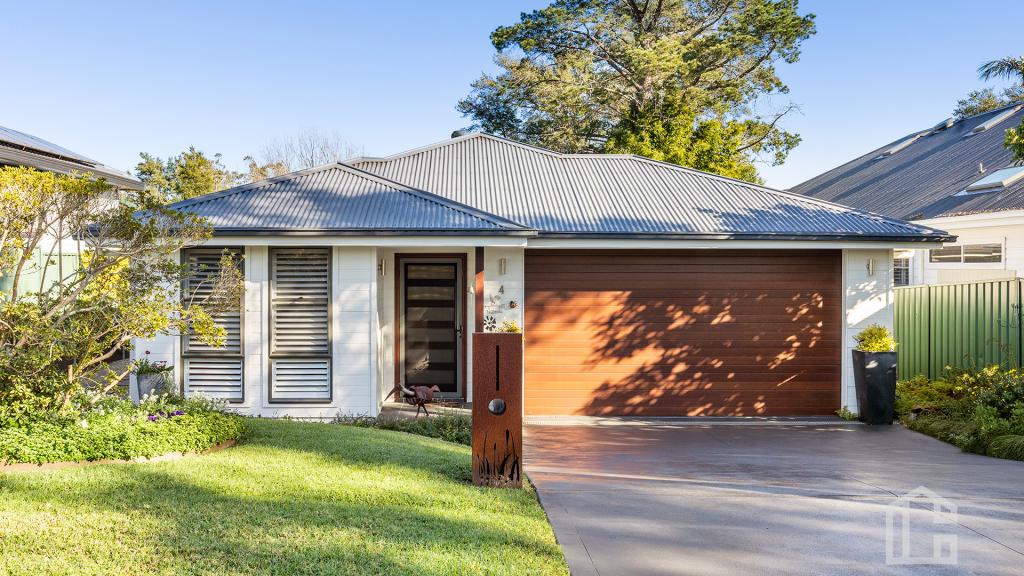 0
0
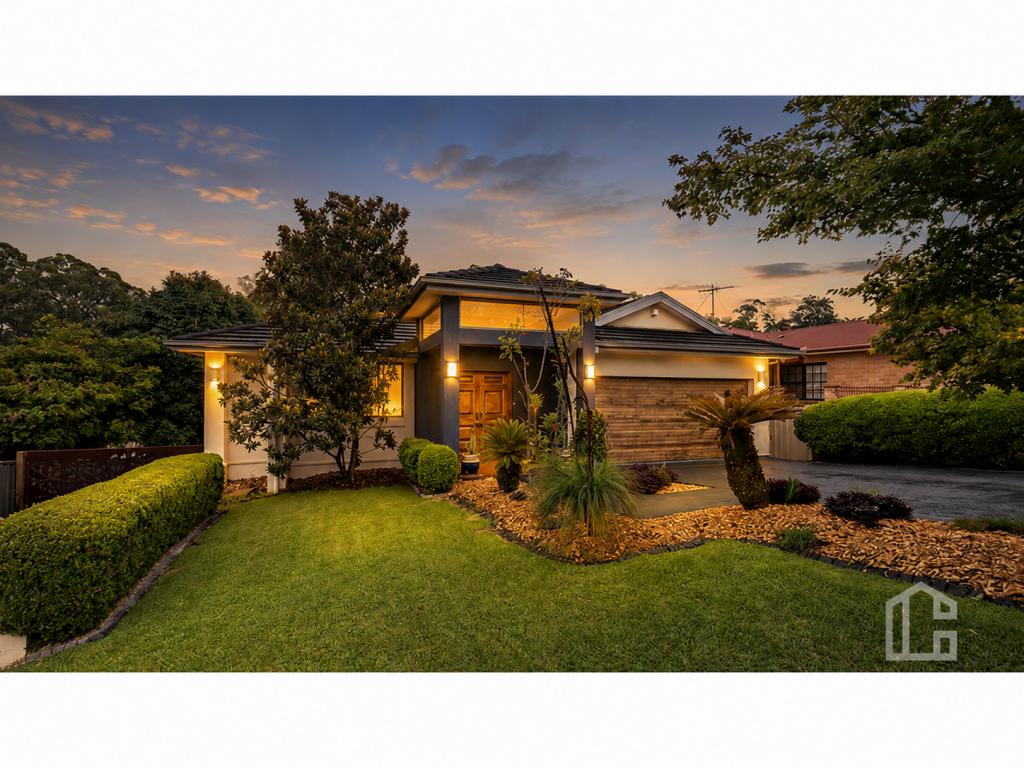 0
0Similar properties For Rent nearby
See more properties for rent nearby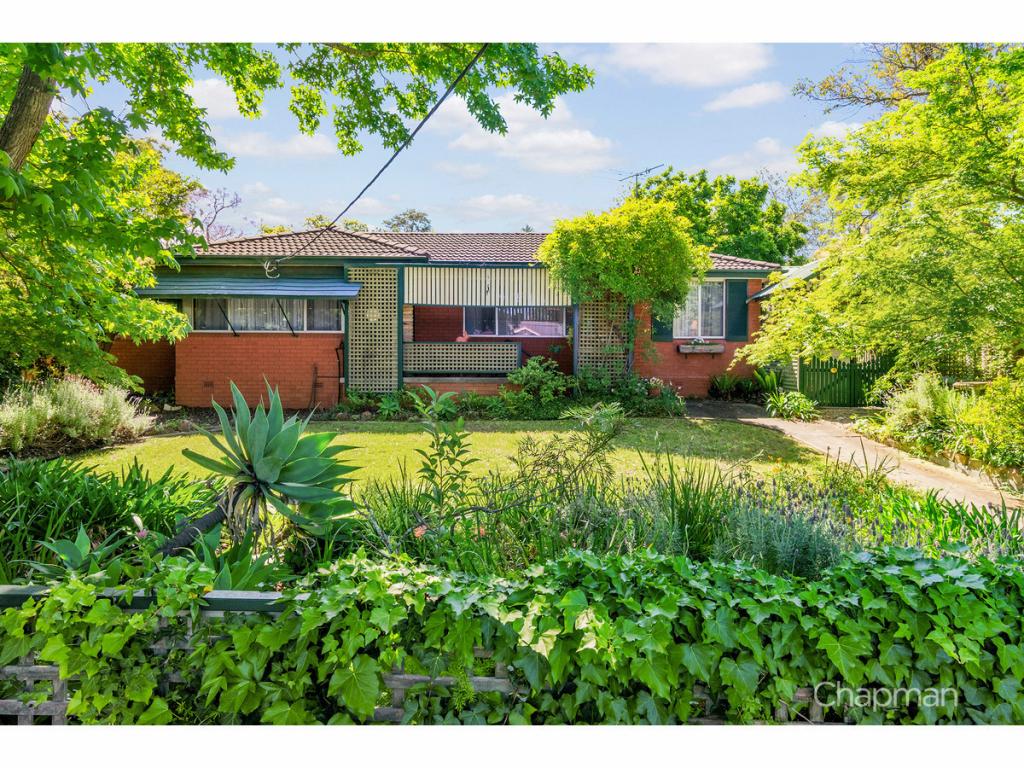 0
0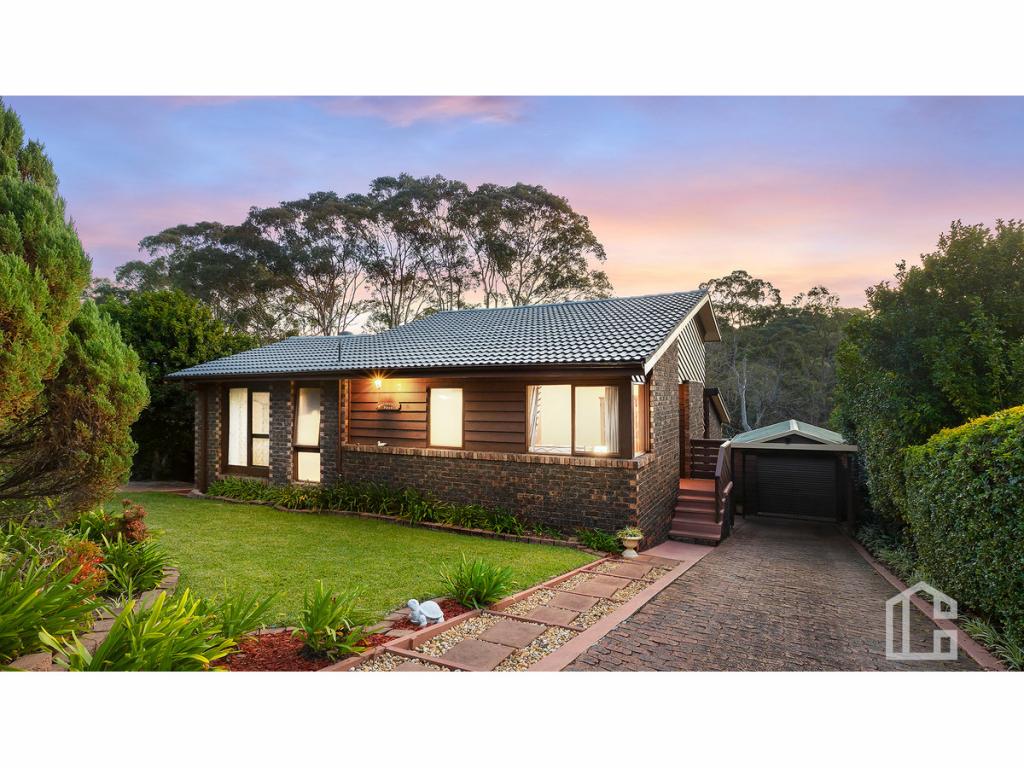 0
0 0
0About Glenbrook 2773
The size of Glenbrook is approximately 7.0 square kilometres. There are 26 parks, covering nearly 43.0% of the total area. The population of Glenbrook in 2016 was 5051 people. By 2021 the population was 5078 showing a population growth of 0.5% in the area during that time. The predominant age group in Glenbrook is 50-59 years. Households in Glenbrook are primarily couples with children and are likely to be repaying $3000 - $3999 per month on mortgage repayments. In general, people in Glenbrook work in a professional occupation.In 2021, 85.70% of the homes in Glenbrook were owner-occupied compared with 85.10% in 2016.
Glenbrook has 2,101 properties. Over the last 5 years, Houses in Glenbrook have seen a 31.07% increase in median value, while Units have seen a 21.66% increase. As at 31 August 2026:
- The median value for Houses in Glenbrook is $1,383,725 while the median value for Units is $811,304.
- Houses have a median rent of $770 while Units have a median rent of $425.
Suburb Insights for Glenbrook 2773
Market Insights
Glenbrook Trends for Houses
N/A
N/A
View TrendN/A
N/A
Glenbrook Trends for Units
N/A
N/A
View TrendN/A
N/A
Neighbourhood Insights
© Copyright 2026. RP Data Pty Ltd trading as Cotality (Cotality). All rights reserved. No reproduction, distribution, or transmission of the copyrighted materials is permitted. The information is deemed reliable but not guaranteed.
While Cotality uses commercially reasonable efforts to ensure the Cotality Data is current, Cotality does not warrant the accuracy, currency or completeness of the Cotality Data and to the full extent permitted by law excludes all loss or damage howsoever arising (including through negligence) in connection with the Cotality Data.
This product uses cookies and other similar technologies to improve and customise your browsing experience, to tailor content and adverts, and for analytics and metrics regarding visitor usage on this product and other media. We may share cookie and analytics information with third parties for the purposes of advertising. By continuing to use our website, you consent to cookies being used. View our Privacy Policy here.
X
