
5 Canopy CloseGillieston Heights NSW 2321

Property Details for 5 Canopy Cl, Gillieston Heights
5 Canopy Cl, Gillieston Heights is a 4 bedroom, 2 bathroom House with 2 parking spaces and was built in 2014. The property has a land size of 562m2 and floor size of 160m2. While the property is not currently for sale or for rent, it was last sold in September 2025. There are other 4 bedroom House sold in Gillieston Heights in the last 12 months.
Last Listing description (November 2025)
For exclusive access to River Realty VIP properties please join http://bit.ly/RiverVIPs today, or SMS 'RiverVIPS' to 0428 166 755.
The Agent Loves:
"This home ticks so many boxes-cul-de-sac location, elevated views, multiple living spaces, and a fresh, move-in-ready feel. It's a brilliant setup for anyone looking to enjoy living in a peaceful community."
The Location:
Located in sought-after Gillieston Heights, this property offers a relaxed, family-friendly lifestyle, with convenient access to local amenities, as well as larger shopping precincts like Maitland CBD and Stockland Green Hills only a short drive away.
Maitland - 5 min (4.2km)
Stockland Green Hills - 10 min (8.5km)
Newcastle - 39 min (37.4km)
The Snapshot:
With its light-filled layout, fresh updates and family-friendly design, 5 Canopy Close delivers everyday comfort with style. Located in a quiet cul-de-sac in Saddlers Ridge Estate, it offers an elevated setting with sweeping views across Maitland. Move-in ready with scope to personalise, this is a smart, spacious choice.
The Home:
Set in the heart of the family-friendly Saddlers Ridge Estate, 5 Canopy Close offers a beautifully balanced lifestyle of comfort, practicality and style. With multiple living zones, generous bedrooms and fresh updates throughout, it is ready to meet your everyday needs - and then some.
The street appeal is immediate, with a neat brick faade, tiled roof and a quiet cul-de-sac position offering peace and privacy. Step through the front door and you'll find an airy hallway that sets the tone for the rest of the home: light-filled, low-maintenance, and thoughtfully laid out.
The separate media room is an ideal retreat for movie nights, while the open plan living, kitchen and dining area at the rear of the home creates a welcoming zone for daily connection.
The kitchen is as stylish as it is functional, featuring a crisp glass splashback, stainless steel appliances including a Westinghouse gas cooktop and Haier dishwasher, and a handy island bench that doubles as a breakfast bar. Whether you're whipping up a midweek meal or entertaining friends, this space will more than deliver.
Outside, the tiled alfresco is covered for year-round use and flows onto a fully fenced backyard perfect for pets, play, or relaxing with a cuppa while soaking in the elevated views across Maitland. The external access from both the laundry and the main living zone makes backyard living a breeze.
Four well-proportioned bedrooms, all with built-ins, offer plenty of room for the whole household. The master suite includes a walk-in robe and private ensuite, while the main bathroom services the remaining bedrooms with a separate shower, bath, and powder room. A built-in study nook adds an extra layer of practicality, and there's even internal access from the double garage for daily ease.
Fresh paint and new carpets throughout add to the home's clean and inviting feel, and ducted air conditioning keeps things comfy all year round. Located just minutes from schools, shops, Maitland CBD, and a short drive to Green Hills Shopping Centre or the Hunter Expressway, it's well-connected without compromising on calm.
Spacious, secure, and move-in ready with room to personalise.
SMS 5Can to 0428 166 755 for a link to the online property brochure.
Property History for 5 Canopy Cl, Gillieston Heights, NSW 2321
- 03 Sep 2025Listed for Sale $730,000 - $760,000
- 02 Sep 2025Sold for $770,000
- 27 Jun 2019Listed for Rent - Price not available

Recent sales nearby
See more recent sales nearby/assets/perm/n75ngmacwai6vdkj74bv4jyywq?signature=a8762027e17d161aff12ce4c4abb5f9ec0fec17f2b2a6c3a096b0cfe7c612ac3) 0
0
/assets/perm/vsftmbq3s4i65iitvvdwbemcyi?signature=40f1f7bc53b0e8fa3dd44428f5a0fd06135260f0123fcd8430593daaa0ce0392) 0
0/assets/perm/fxkz6urrvii65ey7gg37uhoi7e?signature=6d65dbe56d10f8c2cd9585697d1ab173ab9107bbe438e90740d28f9b978375db) 0
0Similar properties For Sale nearby
See more properties for sale nearby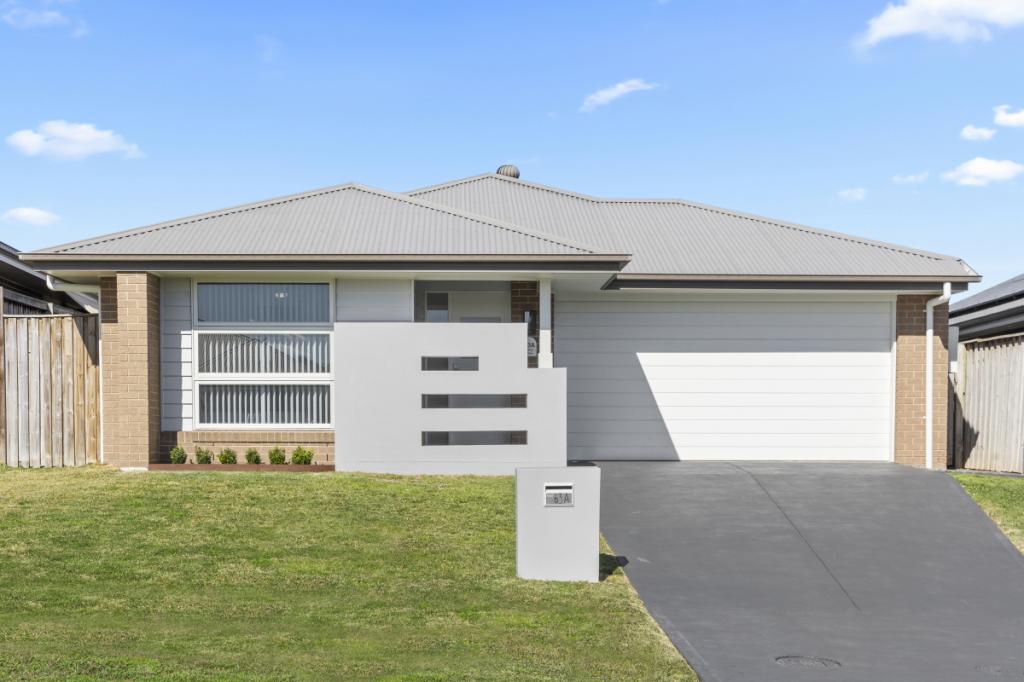 0
0

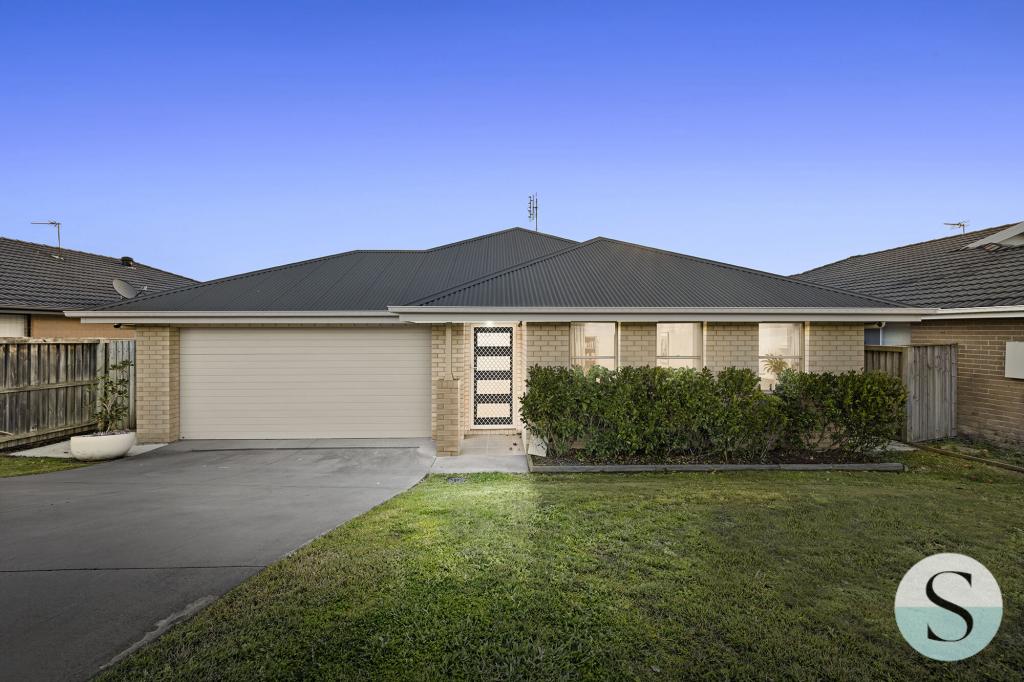 0
0
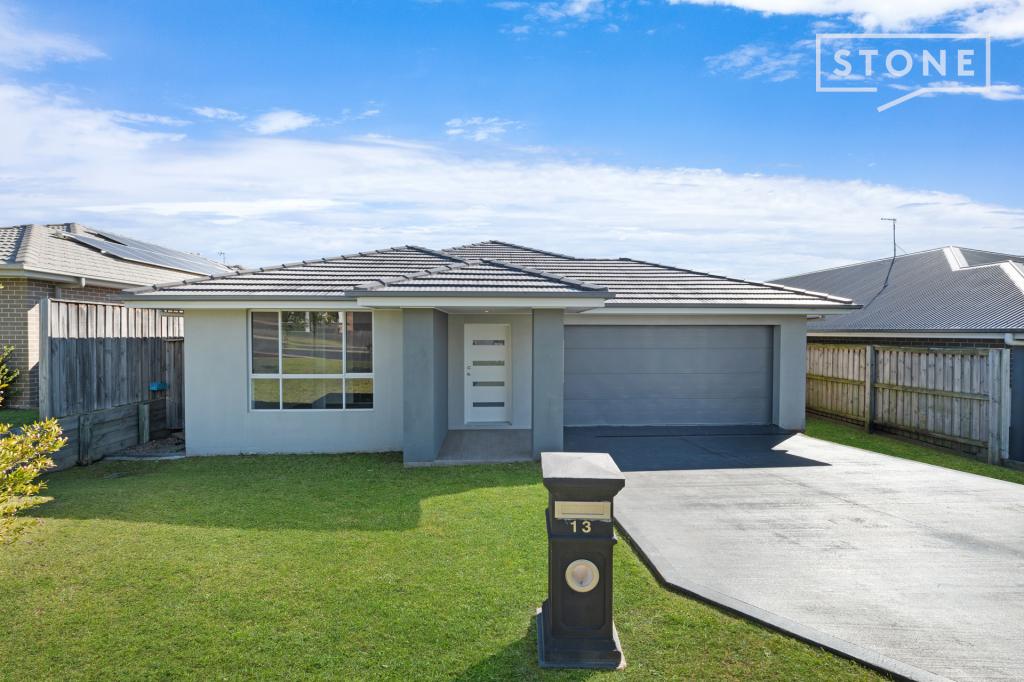 0
0
Similar properties For Rent nearby
See more properties for rent nearby 0
0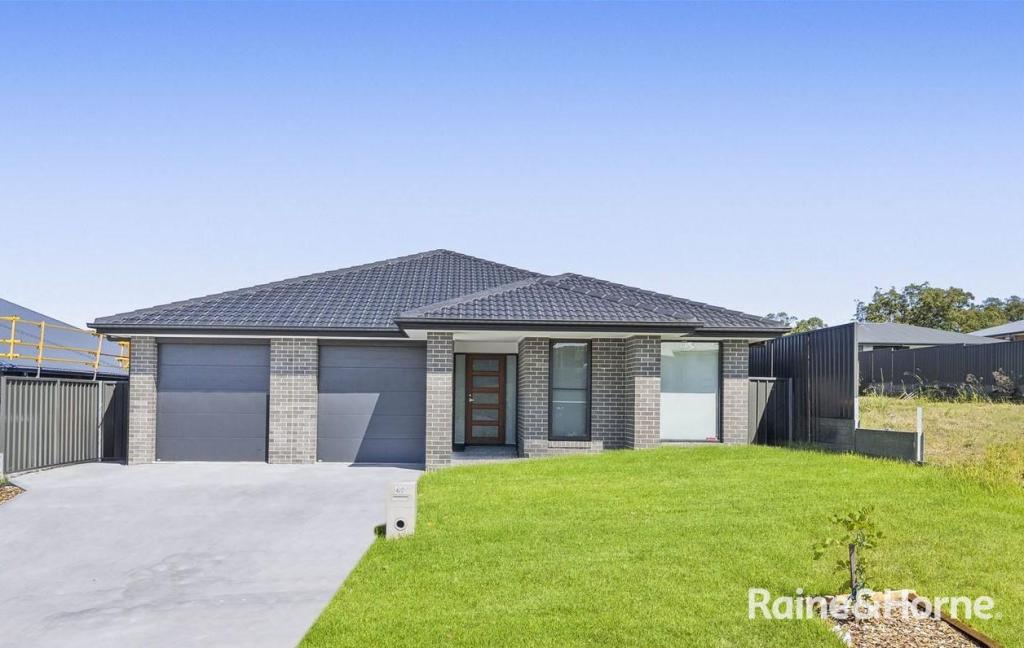 0
0About Gillieston Heights 2321
The size of Gillieston Heights is approximately 11.8 square kilometres. There are 2 parks, covering nearly 0.2% of the total area. The population of Gillieston Heights in 2016 was 3150 people. By 2021 the population was 4796 showing a population growth of 52.2% in the area during that time. The predominant age group in Gillieston Heights is 30-39 years. Households in Gillieston Heights are primarily couples with children and are likely to be repaying $1800 - $2399 per month on mortgage repayments. In general, people in Gillieston Heights work in a professional occupation.In 2021, 59.80% of the homes in Gillieston Heights were owner-occupied compared with 59.50% in 2016.
Gillieston Heights has 2,966 properties. Over the last 5 years, Houses in Gillieston Heights have seen a 35.05% increase in median value, while Units have seen a 45.71% increase. As at 31 July 2026:
- The median value for Houses in Gillieston Heights is $889,057 while the median value for Units is $542,456.
- Houses have a median rent of $650 while Units have a median rent of $550.
Suburb Insights for Gillieston Heights 2321
Market Insights
Gillieston Heights Trends for Houses
N/A
N/A
View TrendN/A
N/A
Gillieston Heights Trends for Units
N/A
N/A
View TrendN/A
N/A
Neighbourhood Insights
© Copyright 2026. RP Data Pty Ltd trading as Cotality (Cotality). All rights reserved. No reproduction, distribution, or transmission of the copyrighted materials is permitted. The information is deemed reliable but not guaranteed.
While Cotality uses commercially reasonable efforts to ensure the Cotality Data is current, Cotality does not warrant the accuracy, currency or completeness of the Cotality Data and to the full extent permitted by law excludes all loss or damage howsoever arising (including through negligence) in connection with the Cotality Data.
This product uses cookies and other similar technologies to improve and customise your browsing experience, to tailor content and adverts, and for analytics and metrics regarding visitor usage on this product and other media. We may share cookie and analytics information with third parties for the purposes of advertising. By continuing to use our website, you consent to cookies being used. View our Privacy Policy here.
X
