
35 Northview StreetGillieston Heights NSW 2321


Property Details for 35 Northview St, Gillieston Heights
35 Northview St, Gillieston Heights is a 4 bedroom, 2 bathroom House with 2 parking spaces. The property has a land size of 633.8m2. While the property is not currently for sale or for rent, it was last sold in August 2026. There are other 4 bedroom House sold in Gillieston Heights in the last 12 months.
Last Listing description (August 2026)
Positioned on a generous 633.8m² block with potential for side vehicle access and a desirable due north-facing backyard, this contemporary brick and Colorbond 4 bedroom home offers modern family living in the sought-after Hunter Rise estate.
A timeless modern façade and remote-controlled double garage create an inviting first impression. Privately positioned at the front of the home, the spacious master suite features a walk-in wardrobe, stylish ensuite and split-system air conditioning, providing a comfortable parents' retreat.
The heart of the home is an expansive open-plan living, dining and kitchen area, complete with air conditioning and large glass sliding doors that seamlessly connect to the covered outdoor entertaining area. The contemporary kitchen is designed for both functionality and style, offering a large island breakfast bar, stainless steel appliances including an electric under-bench oven, gas cooktop, dishwasher, generous pantry and ample bench space.
A separate family room adjoins the main living area, providing the perfect media room, children's playroom, or quiet retreat. This room is bathed in natural light thanks to its north facing window overlooking the rear yard.
Three additional bedrooms are all fitted with built-in wardrobes and are serviced by a well-appointed family bathroom featuring a separate shower, bathtub and floating vanity. A full-size laundry with direct outdoor access adds further practicality.
Step outside to the covered outdoor entertaining area overlooking the expansive north-facing backyard. With plenty of room for children and pets to play, there's also ample space to add a swimming pool or shed in the future (STCA).
Conveniently located just minutes from Maitland CBD and Gillieston Heights Shopping Centre, this quality home presents an outstanding opportunity for young families and first-home buyers. Situated only 250 metres from Gillieston Public School, the home enjoys exceptional convenience, with the school currently undergoing a $65 million redevelopment scheduled for completion in early 2027.
- Living/dining with timber floors opens to alfresco area through glass sliding doors
- Modern kitchen with breakfast bar, stainless steel appliances, dishwasher & pantry
- Main bedroom with walk-in-robe & ensuite, bedrooms 2, 3 & 4 all feature built-ins
- Double auto garage with internal access, full sized laundry with direct external access
- Fantastic backyard with due north aspect, scenic vistas and potential side access
- Enjoy the convenience of Gillieston Heights Public school at the end of the street
- Only a short drive to Maitland CBD and the new Gillieston Heights shopping centre
* Council rates: Approx $2,680 per annum
* Water rates: Approx $890 per annum + usage
DISCLAIMER: This entire document has been prepared as a guide only. The vendor and the agent make no warranties as to its accuracy. All interested parties must rely on their own enquiries.
Property History for 35 Northview St, Gillieston Heights, NSW 2321
- 11 Sep 2026Listed for Rent $720 / week
- 27 Jul 2026Sold for $850,000
- 03 Jul 2026Listed for Sale UNDER CONTRACT

Recent sales nearby
See more recent sales nearby/assets/perm/giatr6sgeei65bbd47wre5ovhe?signature=f701512261fddebbe4f2aa27ecb90bb2330719825c5fa54608a72937368d38f0) 0
0
/assets/perm/rbrbdjhm7yi63gprfugl7mg3wi?signature=f81451554cec683eafbc5880bfd2d23015324168d340501cb0a30bcb9a2e75e1) 0
0/assets/perm/3cjd4whjiui6xlamauxkv6s5te?signature=523e2fc2fd30ab40f54739576897e42565b9db0c925699167e55db1e6c4f5f35) 0
0Similar properties For Sale nearby
See more properties for sale nearby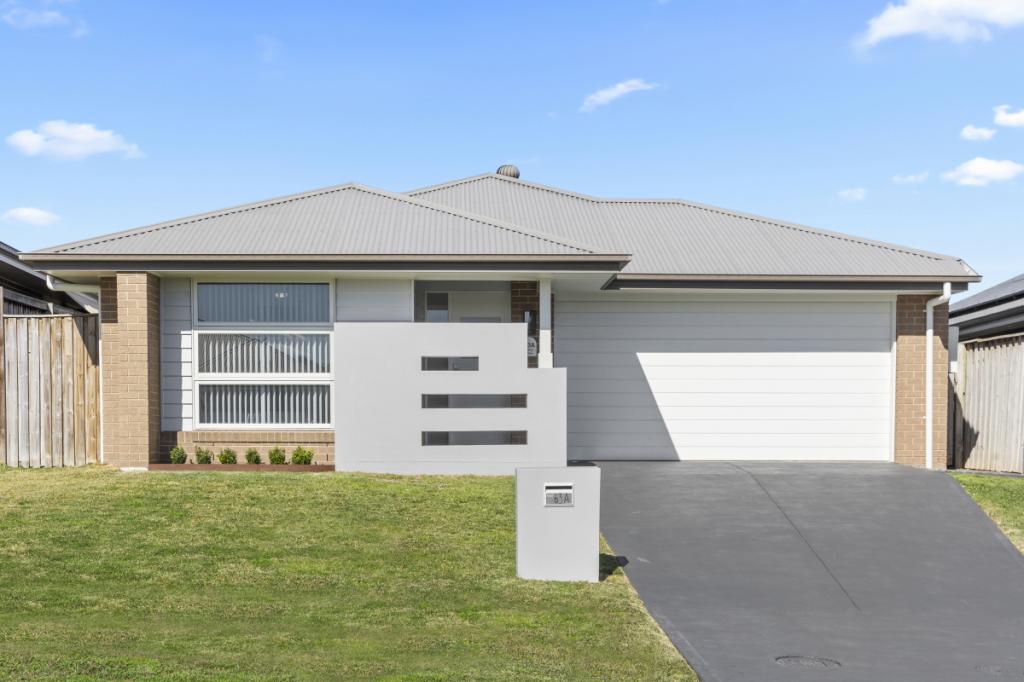 0
0


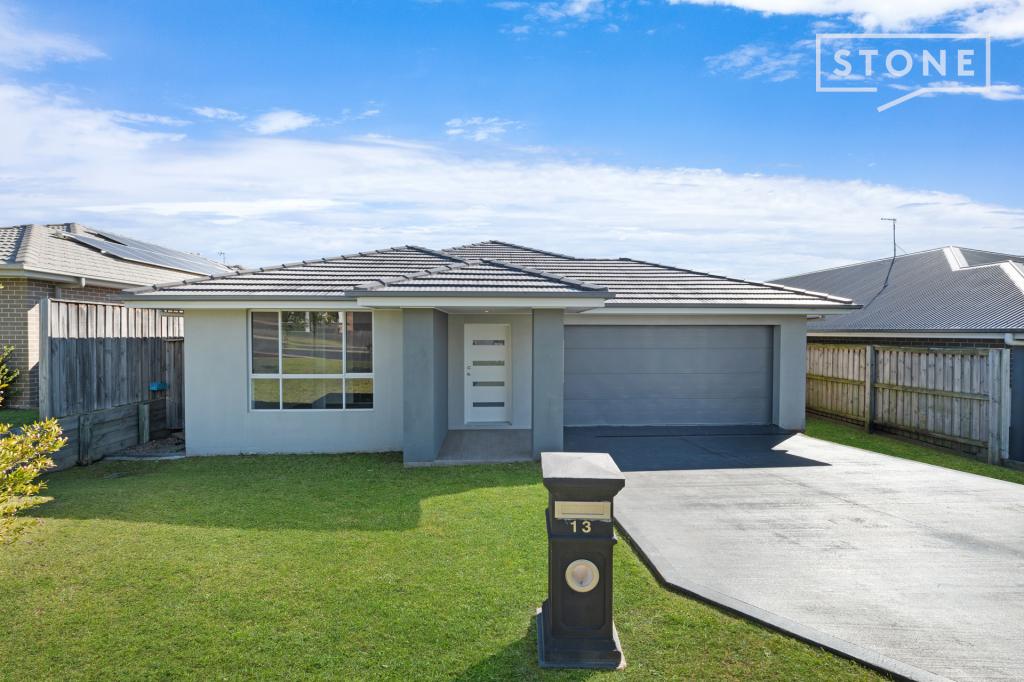 0
0
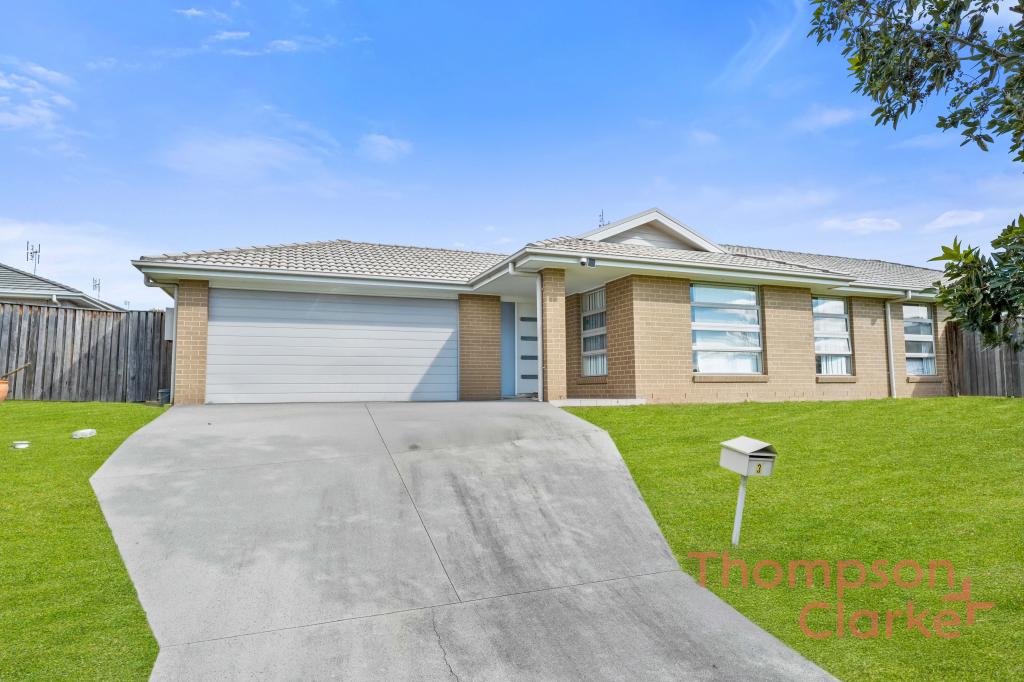 0
0Similar properties For Rent nearby
See more properties for rent nearby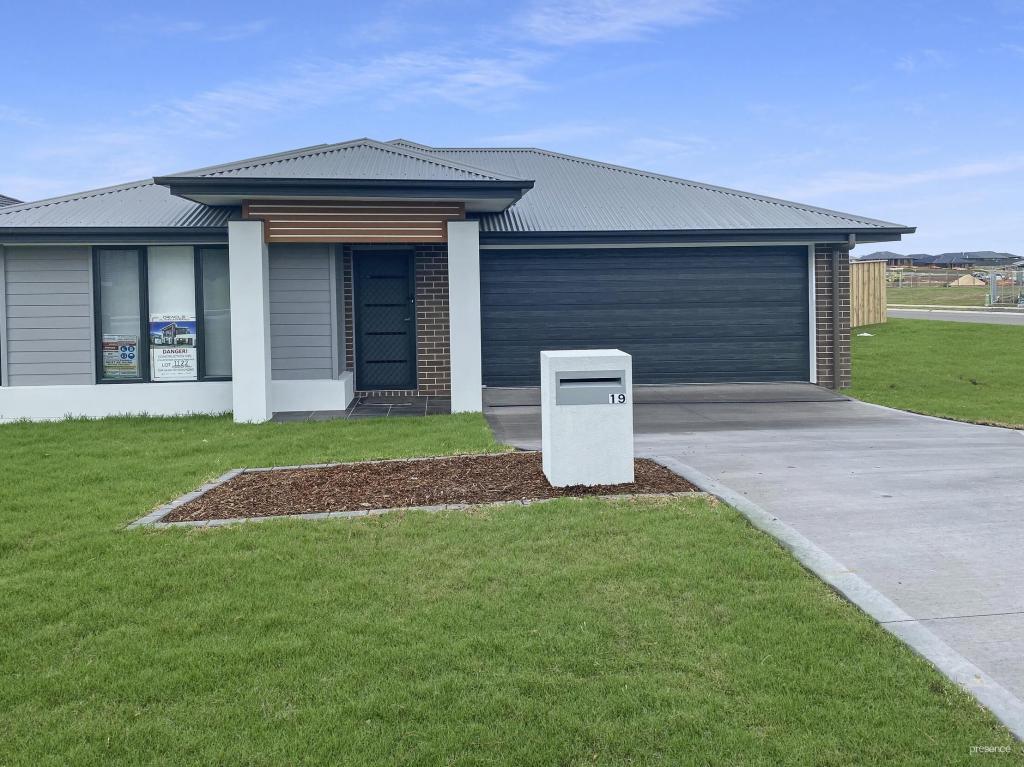 0
0
 0
0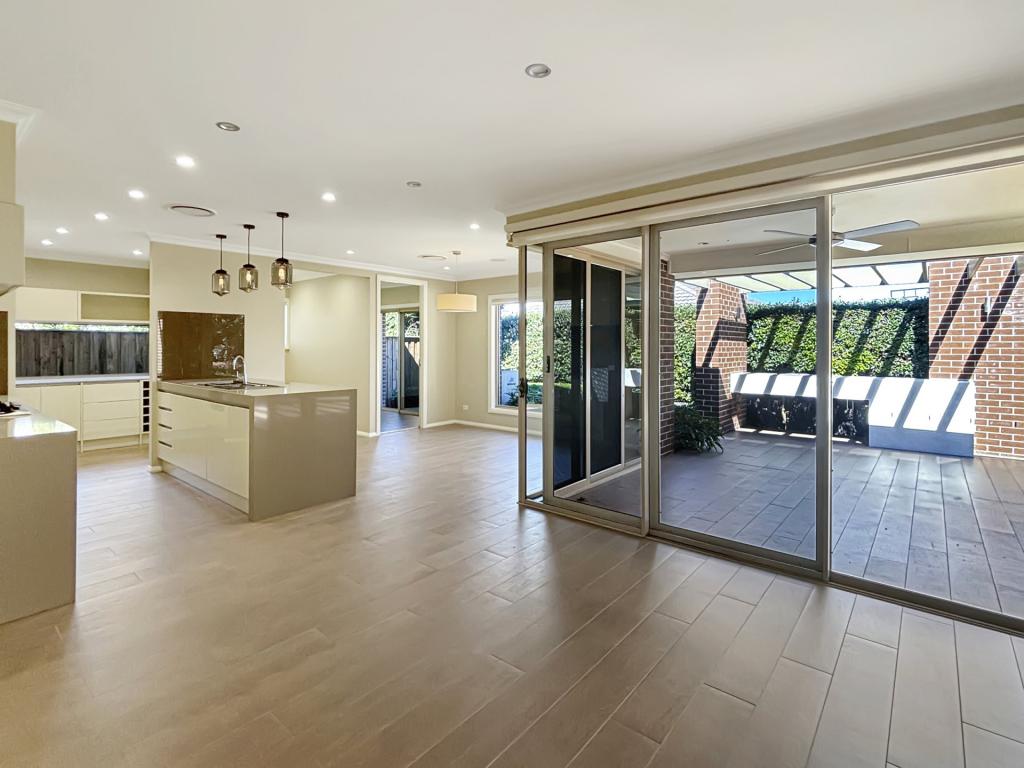 0
0
About Gillieston Heights 2321
The size of Gillieston Heights is approximately 11.8 square kilometres. There are 2 parks, covering nearly 0.2% of the total area. The population of Gillieston Heights in 2016 was 3150 people. By 2021 the population was 4796 showing a population growth of 52.2% in the area during that time. The predominant age group in Gillieston Heights is 30-39 years. Households in Gillieston Heights are primarily couples with children and are likely to be repaying $1800 - $2399 per month on mortgage repayments. In general, people in Gillieston Heights work in a professional occupation.In 2021, 59.80% of the homes in Gillieston Heights were owner-occupied compared with 59.50% in 2016.
Gillieston Heights has 3,076 properties. Over the last 5 years, Houses in Gillieston Heights have seen a 30.67% increase in median value, while Units have seen a 40.42% increase. As at 31 August 2026:
- The median value for Houses in Gillieston Heights is $878,507 while the median value for Units is $542,318.
- Houses have a median rent of $645 while Units have a median rent of $550.
Suburb Insights for Gillieston Heights 2321
Market Insights
Gillieston Heights Trends for Houses
N/A
N/A
View TrendN/A
N/A
Gillieston Heights Trends for Units
N/A
N/A
View TrendN/A
N/A
Neighbourhood Insights
© Copyright 2026. RP Data Pty Ltd trading as Cotality (Cotality). All rights reserved. No reproduction, distribution, or transmission of the copyrighted materials is permitted. The information is deemed reliable but not guaranteed.
While Cotality uses commercially reasonable efforts to ensure the Cotality Data is current, Cotality does not warrant the accuracy, currency or completeness of the Cotality Data and to the full extent permitted by law excludes all loss or damage howsoever arising (including through negligence) in connection with the Cotality Data.
This product uses cookies and other similar technologies to improve and customise your browsing experience, to tailor content and adverts, and for analytics and metrics regarding visitor usage on this product and other media. We may share cookie and analytics information with third parties for the purposes of advertising. By continuing to use our website, you consent to cookies being used. View our Privacy Policy here.
X
