
15 Oak CircuitGillieston Heights NSW 2321
Property Details for 15 Oak Cct, Gillieston Heights
15 Oak Cct, Gillieston Heights is a 3 bedroom, 2 bathroom House with 2 parking spaces and was built in 2015. The property has a land size of 467m2 and floor size of 158m2. While the property is not currently for sale or for rent, it was last sold in February 2021.
Last Listing description (March 2021)
This is a fantastic opportunity to get into the highly sought after Gillieston Heights market only 100m from the NEW shopping village, giving you everything you need all at your fingertips. You are also only minutes from acres of parkland, schools, Maitland CBD & the Hunter Expressway, getting you up the valley or into Newcastle within 30mins.
Arriving to the home you have a lovely faade, manicured grounds & side access for boats, caravans or trailers. There is also a huge 6.6kW solar system & solar hot water for no more electricity bills. This leads you inside to experience a wide main hallway, LED lighting, new paint throughout & an elegant formal living room. Adjacent to your formal living is a home theatre room or possible 4th bedroom with the addition of a wall and door. This then flows out to a spacious open plan living, dining & kitchen with reverse cycle A/C for year-round comfort. Your kitchen is amazing with dark cabinetry, stainless steel appliances, breakfast bar, large pantry & abundance of cupboard space. Separate from all of your living is 2 queen size kid's bedrooms each room with built-in robe, these rooms share a lovely main bathroom. For the parents, at the front of the home, is a large master bedroom with reverse cycle A/C, walk-in robe & private ensuite.
Connecting your indoor/outdoor living & giving you a blank canvas to add your own personal touch is a good size yard all fully fenced for the kids & pets to play. You also have wide side access and plenty of room for a shed and pool if desired.
WHAT AN AMAZING LOCATION!
- 100m from the new shopping village site & minute's walk to everything you need
- Both formal & informal living with reverse cycle a/c throughout
- Side access to a great size yard with room for boats, caravans or trailers
- Optional 4th bedroom or home theatre room
- Stunning kitchen with dark cabinetry, stainless steel appliances, breakfast bar, large pantry & abundance of cupboard space
- Large 6.6kW solar system & solar hot water
***Health & Safety Measures are in Place for Open Homes & All Private Inspections
***All inspection attendees will have to answer a health and safety survey to qualify for the inspection of the property
Property History for 15 Oak Cct, Gillieston Heights, NSW 2321
- 25 Feb 2021Sold for $570,000
- 10 Feb 2021Listed for Sale $575,000 - UNDER CONTRACT
- 29 Feb 2016Sold

Recent sales nearby
See more recent sales nearby
/assets/perm/zhvwgtkmmqi6zka3jfgj3eclpy?signature=780ef8abeda68d2148cdc991b507ee96a64820d2cbb046e444540810c6ab73ce) 0
0/assets/perm/sxxvodxlrei6zju5dmtnkewx7a?signature=9df4e3ca4b946728c6153a0d22cbe6aa2e59013e755809f2410cf628449650e8) 0
0Similar properties For Sale nearby
See more properties for sale nearby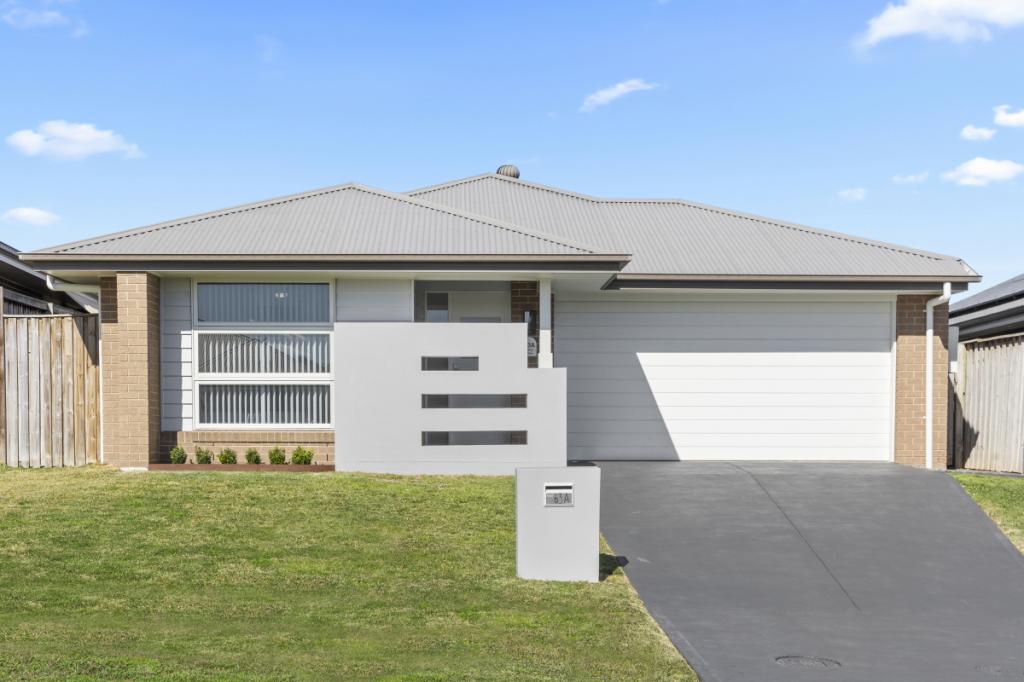 0
0

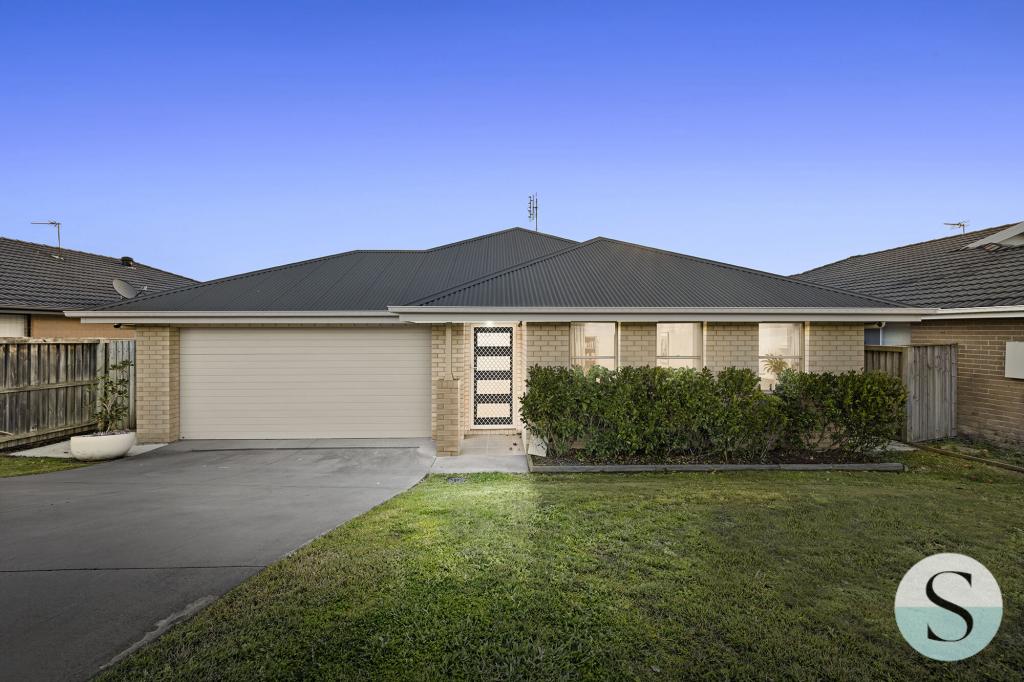 0
0
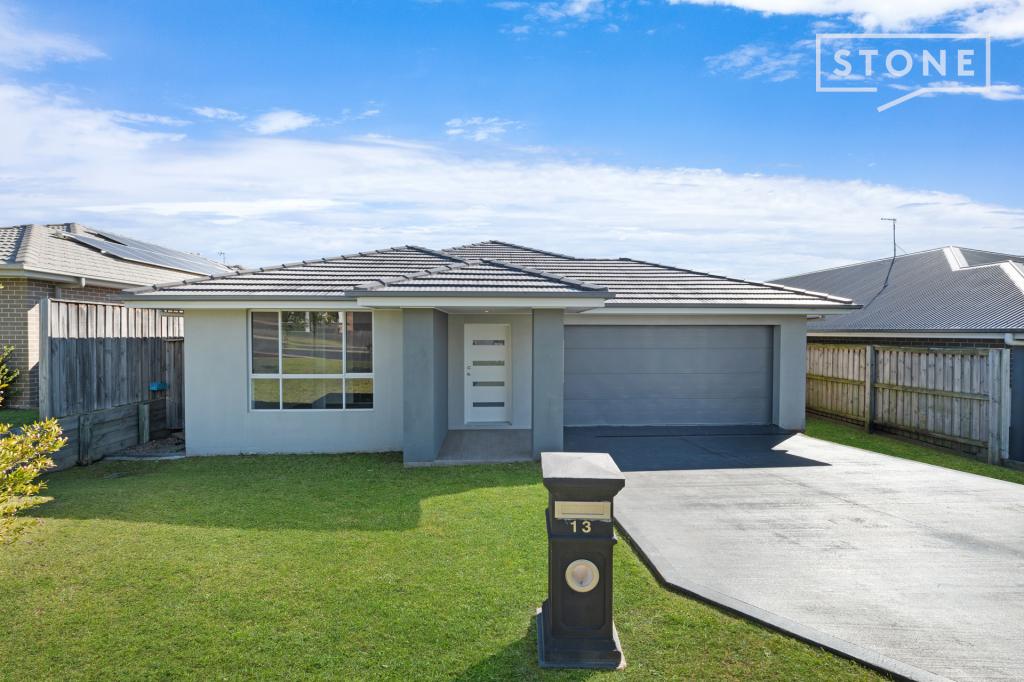 0
0
Similar properties For Rent nearby
See more properties for rent nearby 0
0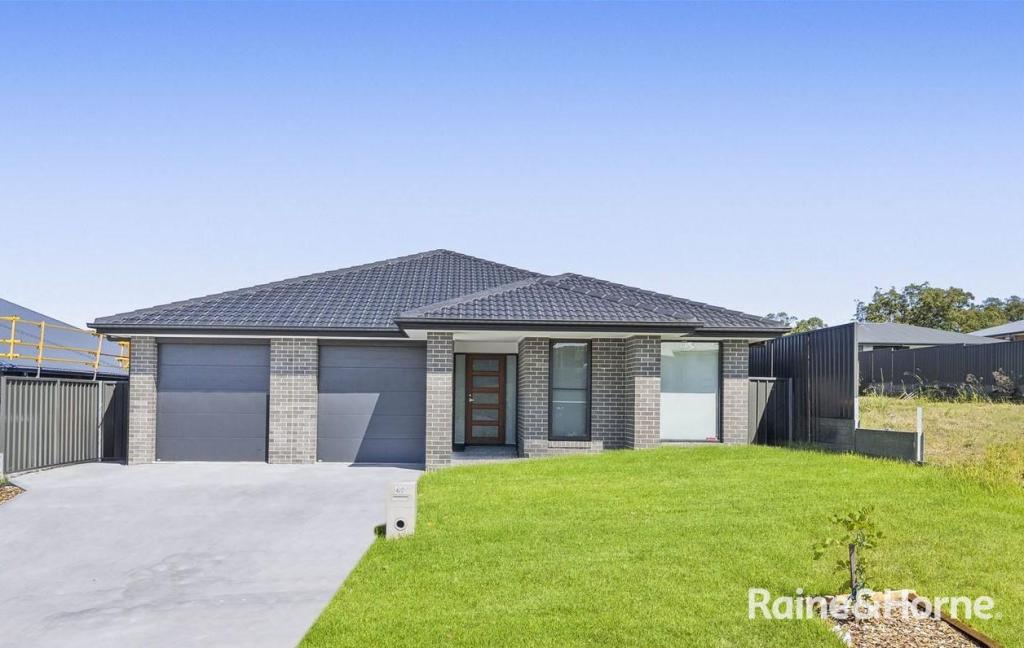 0
0About Gillieston Heights 2321
The size of Gillieston Heights is approximately 11.8 square kilometres. There are 2 parks, covering nearly 0.2% of the total area. The population of Gillieston Heights in 2016 was 3150 people. By 2021 the population was 4796 showing a population growth of 52.2% in the area during that time. The predominant age group in Gillieston Heights is 30-39 years. Households in Gillieston Heights are primarily couples with children and are likely to be repaying $1800 - $2399 per month on mortgage repayments. In general, people in Gillieston Heights work in a professional occupation.In 2021, 59.80% of the homes in Gillieston Heights were owner-occupied compared with 59.50% in 2016.
Gillieston Heights has 2,966 properties. Over the last 5 years, Houses in Gillieston Heights have seen a 35.05% increase in median value, while Units have seen a 45.71% increase. As at 31 July 2026:
- The median value for Houses in Gillieston Heights is $889,057 while the median value for Units is $542,456.
- Houses have a median rent of $650 while Units have a median rent of $550.
Suburb Insights for Gillieston Heights 2321
Market Insights
Gillieston Heights Trends for Houses
N/A
N/A
View TrendN/A
N/A
Gillieston Heights Trends for Units
N/A
N/A
View TrendN/A
N/A
Neighbourhood Insights
© Copyright 2026. RP Data Pty Ltd trading as Cotality (Cotality). All rights reserved. No reproduction, distribution, or transmission of the copyrighted materials is permitted. The information is deemed reliable but not guaranteed.
While Cotality uses commercially reasonable efforts to ensure the Cotality Data is current, Cotality does not warrant the accuracy, currency or completeness of the Cotality Data and to the full extent permitted by law excludes all loss or damage howsoever arising (including through negligence) in connection with the Cotality Data.
This product uses cookies and other similar technologies to improve and customise your browsing experience, to tailor content and adverts, and for analytics and metrics regarding visitor usage on this product and other media. We may share cookie and analytics information with third parties for the purposes of advertising. By continuing to use our website, you consent to cookies being used. View our Privacy Policy here.
X
