
72 Broad StreetGillieston Heights NSW 2321

Property Details for 72 Broad St, Gillieston Heights
72 Broad St, Gillieston Heights is a 5 bedroom, 3 bathroom House with 2 parking spaces and was built in 2020. The property has a land size of 560.8m2 and floor size of 204m2. While the property is not currently for sale or for rent, it was last sold in August 2026. There are other 5 bedroom House sold in Gillieston Heights in the last 12 months.
Last Listing description (August 2026)
Property Highlights:
- An exceptional dual key property set on a corner block with separate street access to each dwelling
- Perfect for investors, intergenerational living or for those looking to live in one and rent the other!
-Three bedroom residence with open plan living, a covered alfresco and an attached double garage with internal access to the home
- Tile and carpet flooring, LED downlights and vertical blinds
- Mitsubishi split system air conditioning and ceiling fans
- Spacious open plan living and dining area with direct access to the yard
- Gourmet kitchen with 20mm Caesarstone benchtops, a breakfast bar, soft close cabinetry, gas cooking and quality appliances
- Three bedrooms, the main with a walk-in robe, two with built-ins
- An ensuite plus a main bathroom with a shower, a built-in bath and a separate WC
- Covered alfresco overlooking the fully fenced grassed backyard
37 AUBURN STREET
-Two bedroom residence with its own street frontage and gated entry
- Tile and carpet flooring, LED downlights and vertical blinds
- Mitsubishi split system air conditioning and ceiling fans
- Kitchen with soft close cabinetry, gas cooking and premium appliances
- Open plan living and dining area with sliding door access to the yard
- Two bedrooms, both with built-in robes, serviced by a combined bathroom/laundry
Outgoings:
Council Rates: $3,392 approx. per annum
Water Rates: $837.42 approx. per annum
Rental Return
- Primary residence: 3 bedrooms, 2 bathrooms, Dual lock-up garage — Master with ensuite (currently rented at $580 approx. per week)
- Secondary residence: 2 bedrooms, 1 bathroom, (currently rented at $480/week)
Combined current rental income: $1,060 approx. per week, with potential to grow to $1,150 approx. per week
Delivering exceptional flexibility and outstanding investment appeal, this impressive dual occupancy residence presents two self contained homes under one roof, each with its own street frontage and private access thanks to its corner block position. Whether you're looking to live in one and rent the other, accommodate extended family or secure your next smart investment, this is an opportunity that caters to a wide range of buyers.
Positioned within the popular suburb of Gillieston Heights, this address keeps everyday convenience close at hand, with local shopping and Maitland's CBD only a short drive away. The nearby Hunter Expressway also provides seamless access to Newcastle, Lake Macquarie and the Hunter Valley, making commuting and weekend escapes effortlessly accessible.
72 Broad Street welcomes you with a grassed front yard and an attached double garage offering internal access. Inside, tile and carpet flooring are complemented by LED downlights and vertical blinds, creating a bright and practical interior.
Set at the front of the home, the main bedroom enjoys a walk-in wardrobe, a ceiling fan, and a private ensuite with a shower, a vanity and a toilet. Two additional bedrooms are both fitted with mirrored built-in wardrobes and ceiling fans with lights and are serviced by the main bathroom, complete with a built-in bath, a shower, a vanity and a separate WC for added convenience.
Designed to impress, the kitchen showcases 20mm Caesarstone benchtops, a breakfast bar, soft close cabinetry, a tiled splashback and a dual sink. Quality appliances include a Westinghouse oven, a four burner gas cooktop with an integrated rangehood and a Dishlex dishwasher, creating a space that's as functional as it is stylish.
The open plan living and dining area is equipped with Mitsubishi split system air conditioning and extends effortlessly through glass sliding doors to a covered alfresco overlooking the fully fenced grassed backyard.
Enjoying its own independent access via Auburn Street, the second residence offers gated access to a fully fenced grassed front yard and a covered front porch, creating an excellent sense of privacy from the main home. Inside, LED downlights, tiled and carpet flooring, and vertical blinds continue the fresh, contemporary feel.
The open plan living and dining area sits at the entrance of the home and is complete with Mitsubishi split system air conditioning and sliding door access outside. Nearby, the kitchen features soft close cabinetry, a stainless steel sink and quality appliances, including a Westinghouse oven, a four burner gas cooktop with an integrated rangehood and a Dishlex dishwasher for easy cleanup.
Both bedrooms include built-in wardrobes and ceiling fans with lights, while the combined bathroom and laundry is fitted with a shower, a vanity and a toilet.
Offering exceptional flexibility in a fantastic location, this outstanding dual occupancy property is perfectly suited to multigenerational families, astute owner occupiers and investors alike. We encourage our clients to contact the team at Clarke & Co Estate Agents without delay to secure their inspections.
Why you'll love where you live;
- Within a short drive to the local shopping complex featuring an IGA, and an assortment of services
- Located 15 minutes from Green Hills Shopping Centre, offering an impressive range of retail, dining and entertainment options
- 10 minutes to Maitland's CBD and riverside Levee precinct
- A short drive to the Hunter Expressway, connecting you to all the sights and delights of the Hunter Valley, Newcastle's centre or the shores of Lake Macquarie with ease
Disclaimer:
All information contained herein is gathered from sources we deem to be reliable. However, we cannot guarantee its accuracy and interested persons should rely on their own enquiries.
Property History for 72 Broad St, Gillieston Heights, NSW 2321
- 04 Aug 2026Sold for $1,115,000
- 02 Jul 2026Listed for Rent $620 pw
- 18 Jun 2026Listed for Sale PROPERTY PREVIEW

Recent sales nearby
See more recent sales nearby/assets/perm/zhvwgtkmmqi6zka3jfgj3eclpy?signature=780ef8abeda68d2148cdc991b507ee96a64820d2cbb046e444540810c6ab73ce) 0
0Similar properties For Sale nearby
See more properties for sale nearby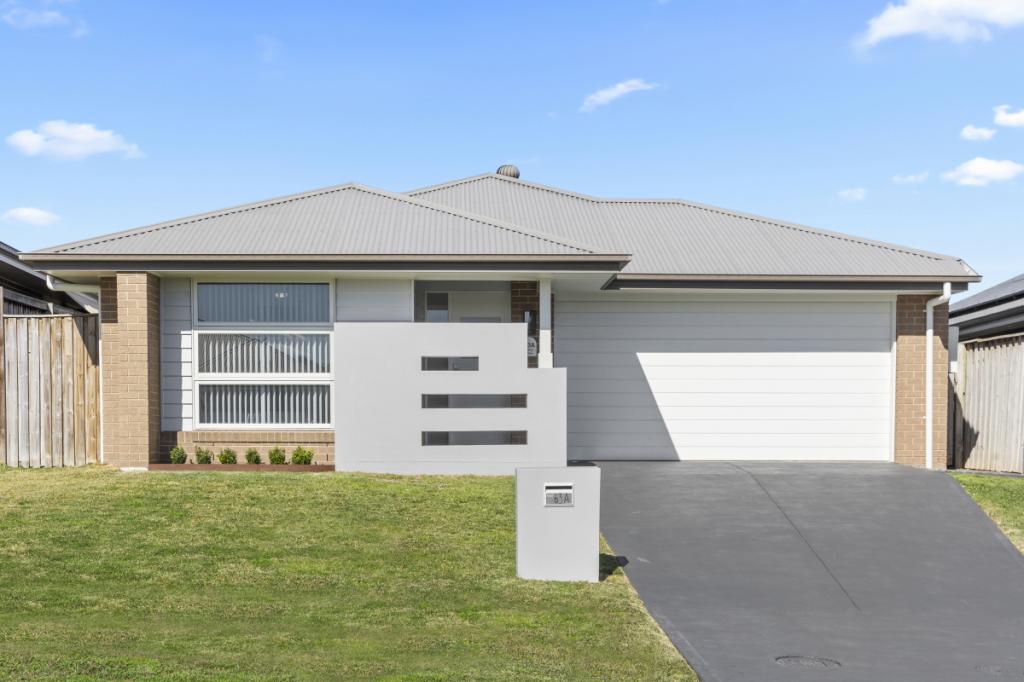 0
0

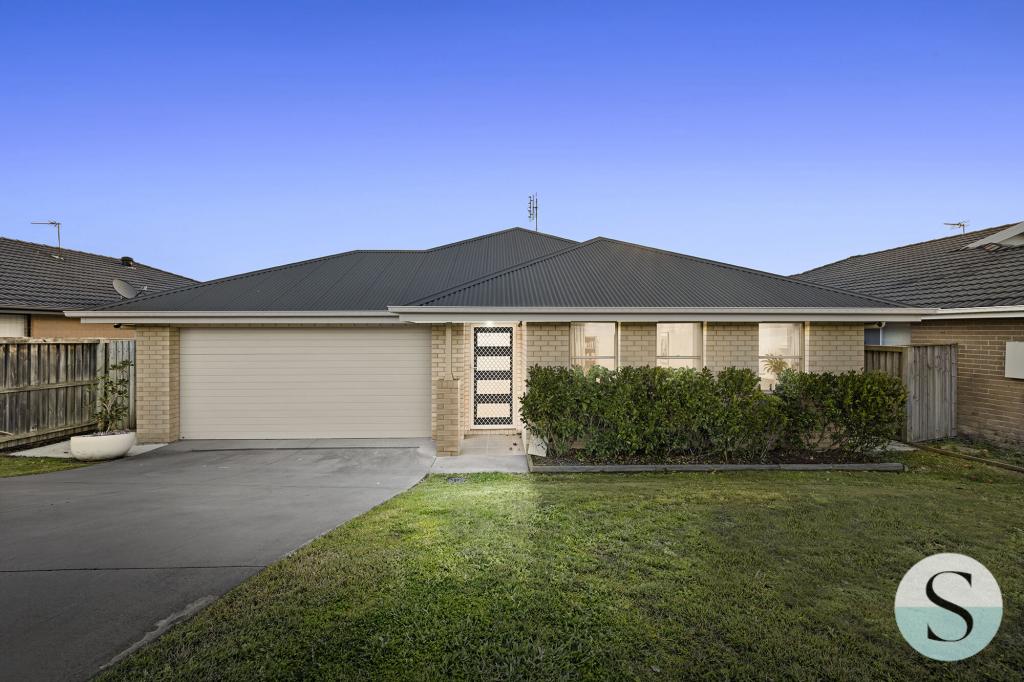 0
0
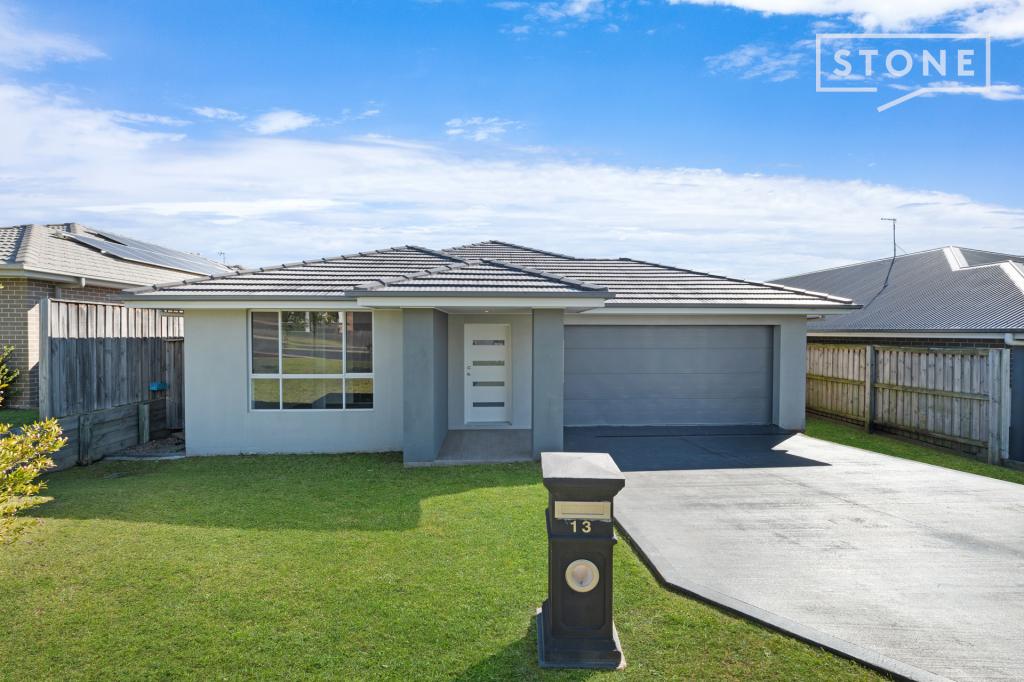 0
0
Similar properties For Rent nearby
See more properties for rent nearby 0
0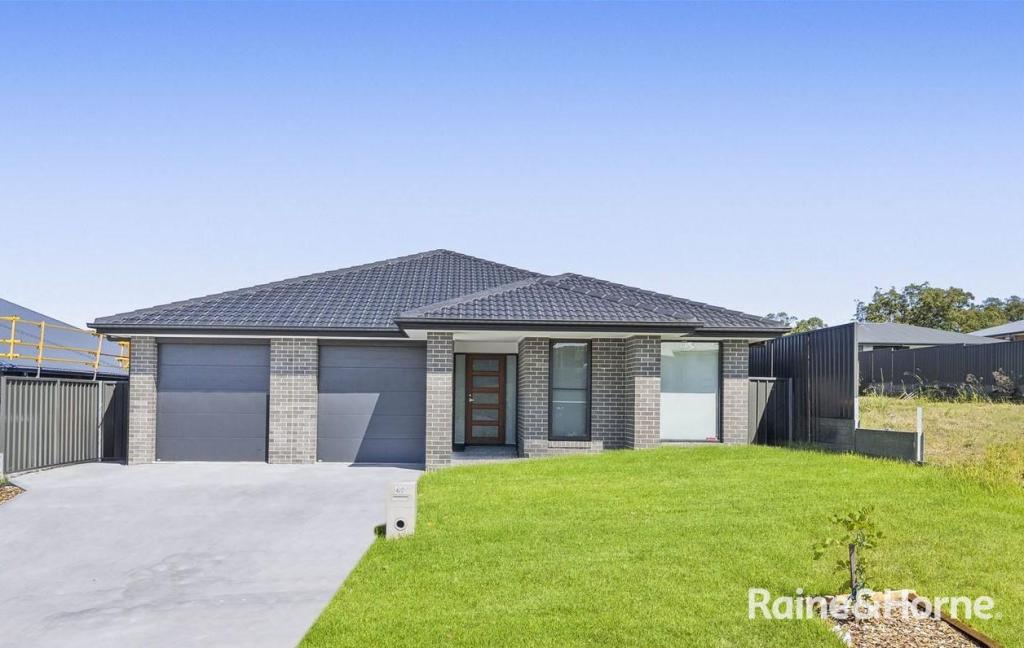 0
0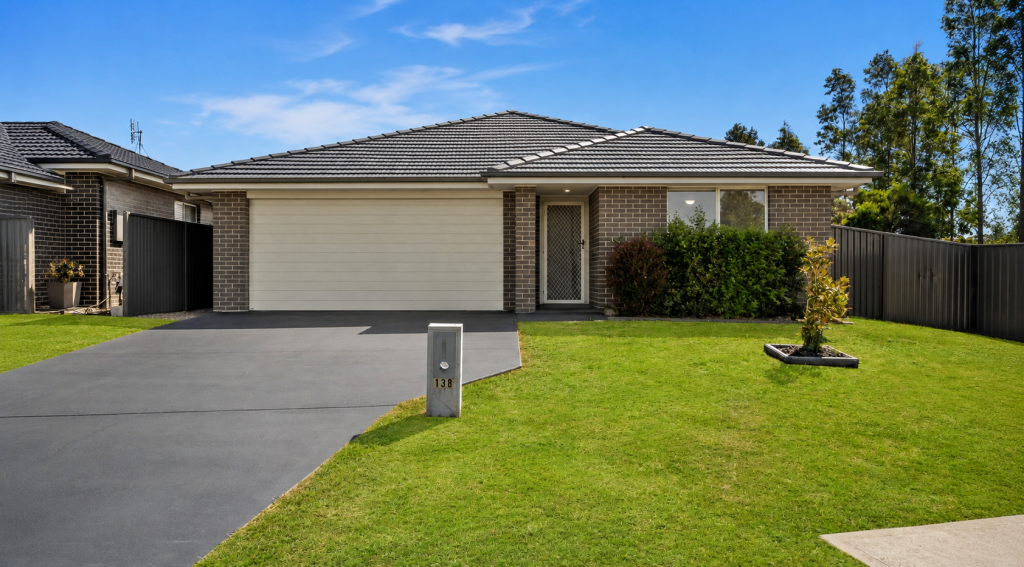 0
0
About Gillieston Heights 2321
The size of Gillieston Heights is approximately 11.8 square kilometres. There are 2 parks, covering nearly 0.2% of the total area. The population of Gillieston Heights in 2016 was 3150 people. By 2021 the population was 4796 showing a population growth of 52.2% in the area during that time. The predominant age group in Gillieston Heights is 30-39 years. Households in Gillieston Heights are primarily couples with children and are likely to be repaying $1800 - $2399 per month on mortgage repayments. In general, people in Gillieston Heights work in a professional occupation.In 2021, 59.80% of the homes in Gillieston Heights were owner-occupied compared with 59.50% in 2016.
Gillieston Heights has 2,966 properties. Over the last 5 years, Houses in Gillieston Heights have seen a 35.05% increase in median value, while Units have seen a 45.71% increase. As at 31 July 2026:
- The median value for Houses in Gillieston Heights is $889,057 while the median value for Units is $542,456.
- Houses have a median rent of $650 while Units have a median rent of $550.
Suburb Insights for Gillieston Heights 2321
Market Insights
Gillieston Heights Trends for Houses
N/A
N/A
View TrendN/A
N/A
Gillieston Heights Trends for Units
N/A
N/A
View TrendN/A
N/A
Neighbourhood Insights
© Copyright 2026. RP Data Pty Ltd trading as Cotality (Cotality). All rights reserved. No reproduction, distribution, or transmission of the copyrighted materials is permitted. The information is deemed reliable but not guaranteed.
While Cotality uses commercially reasonable efforts to ensure the Cotality Data is current, Cotality does not warrant the accuracy, currency or completeness of the Cotality Data and to the full extent permitted by law excludes all loss or damage howsoever arising (including through negligence) in connection with the Cotality Data.
This product uses cookies and other similar technologies to improve and customise your browsing experience, to tailor content and adverts, and for analytics and metrics regarding visitor usage on this product and other media. We may share cookie and analytics information with third parties for the purposes of advertising. By continuing to use our website, you consent to cookies being used. View our Privacy Policy here.
X
