
9 Arcadia RoadGalston NSW 2159


Property Details for 9 Arcadia Rd, Galston
9 Arcadia Rd, Galston is a 3 bedroom, 1 bathroom House with 2 parking spaces and was built in 1963. The property has a land size of 1762m2 and floor size of 114m2. While the property is not currently for sale or for rent, it was last sold in September 2026. There are other 3 bedroom House sold in Galston in the last 12 months.
Last Listing description (September 2026)
SOLD BY ALAN KUMAR - 0424 292 844
The Location & Lifestyle: Semi-Rural Serenity Meets Village Convenience
Nestled in one of the region's most tightly held property markets, 9 Arcadia Road provides an unparalleled lifestyle framework that appeals perfectly to modern families, downsizers, and premium tenants alike:
Steps from the Village Hub: Enjoy immediate, "around-the-corner" convenience with direct access to local boutique shops, active cafes, and everyday essential services.
Prestigious Education Corridor: Surrounded by high-quality, family-preferred schooling options, injecting long-term tenant and buyer demand into any future residential project.
Natural Brilliance: Located moments from community green spaces and premier local landmarks like the historic Fagan Park, offering a beautiful, leafy backdrop that defines Galston's high-end, semi-rural character.
Strategic Connectivity: Seamlessly bridges the gap between private village charm and metropolitan access, providing rapid transit routes to major arterial roads and booming suburban centers like Castle Hill and Hornsby.
The Battle-Axe Subdivision Potential (STCA)
With an expansive, highly usable 1,765m land parcel and an impressive 18.2-meter street frontage, this R2 Low Density Residential zoned property serves as a blank canvas prime for a battle-axe subdivision or high-yield development:
Substantial Footprint for Dual Lots: The sheer scale of 1,765m comfortably clears local council minimum lot thresholds for R2 zoning (typically 500m to 600m per lot in Hornsby Shire). This allows for a clean subdivision into a prominent street-front lot and a private rear lot.
Ideal Frontage for Access: The generous 18.2-meter frontage provides ample space to comfortably clear the council's minimum width requirements for a battle-axe access handle/driveway (typically 3.5m to 4m) while still retaining an elegant, wide street presence for the front dwelling.
Excluding the Handle (Smart Planning): Because the total site area is so vast, developers can easily absorb the council requirement that excludes the square meterage of the driveway/access handle from the net lot size calculations.
Boutique Build Envelopes: The block's dimensions allow for compliant, highly rentable building configurations that easily meet council standard guidelines-including a minimum 200m building envelope per lot and generous private open spaces.
Investor Note: Beyond traditional subdivision, the site's R2 zoning and premium proximity to the village also open doors for specialized commercial ventures, such as a high-demand boutique childcare facility or a luxury dual-occupancy project (Subject to Council Approval).
Unlock immediate equity or land-bank in a high-growth corridor.
For further development documentation or to arrange a site inspection, contact Alan Kumar on 0424 292 844 at property(inside)out today.
Disclaimer: All information contained herein is provided by third party sources including but not limited to the owners/developers, valuers and solicitors. Consequently we cannot guarantee its accuracy. Any person using this information should rely on their own inquiries and verify all relevant details for their accuracy, effect and currency. 3D Images used in marketing are artist impression and to be used as a inspirational guide only. All suggested buildings layouts and indication of land potential is STCA and do not constitute a fact but merely a indication of potential.
Property History for 9 Arcadia Rd, Galston, NSW 2159
- 04 Sep 2026Sold for $2,125,000
- 15 Jul 2026Listed for Sale SOLD BY ALAN KUMAR - 0424 292 844
- 24 Sep 2011Listed for Rent - Price not available

Recent sales nearby
See more recent sales nearby

/assets/perm/47eehvw2kui63hsuz4z2oq5afa?signature=7cb5932c2b85e5c8dc5b9cccac4f9563347d62912bd4367009c3a67bb7515b43) 0
0/assets/perm/ojllwtf6aei6nozqoxkqqt5eeu?signature=7833a1ca94fd57d58e4906678fda80f1723b7a2d7cb6191a4f26a04bde472b29) 0
0Similar properties For Sale nearby
See more properties for sale nearby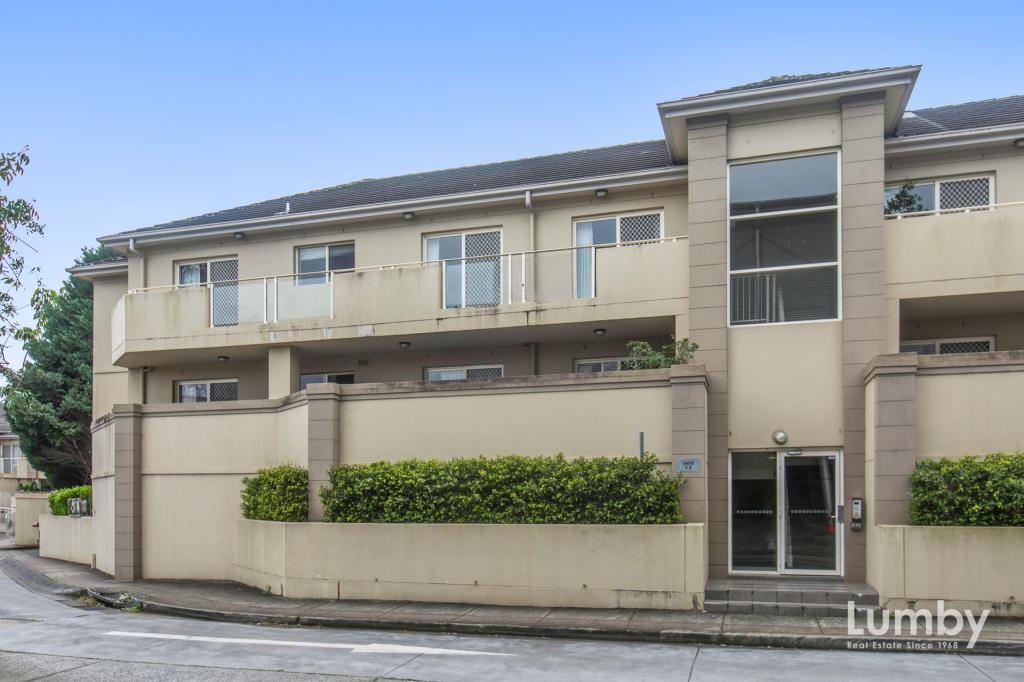 0
0

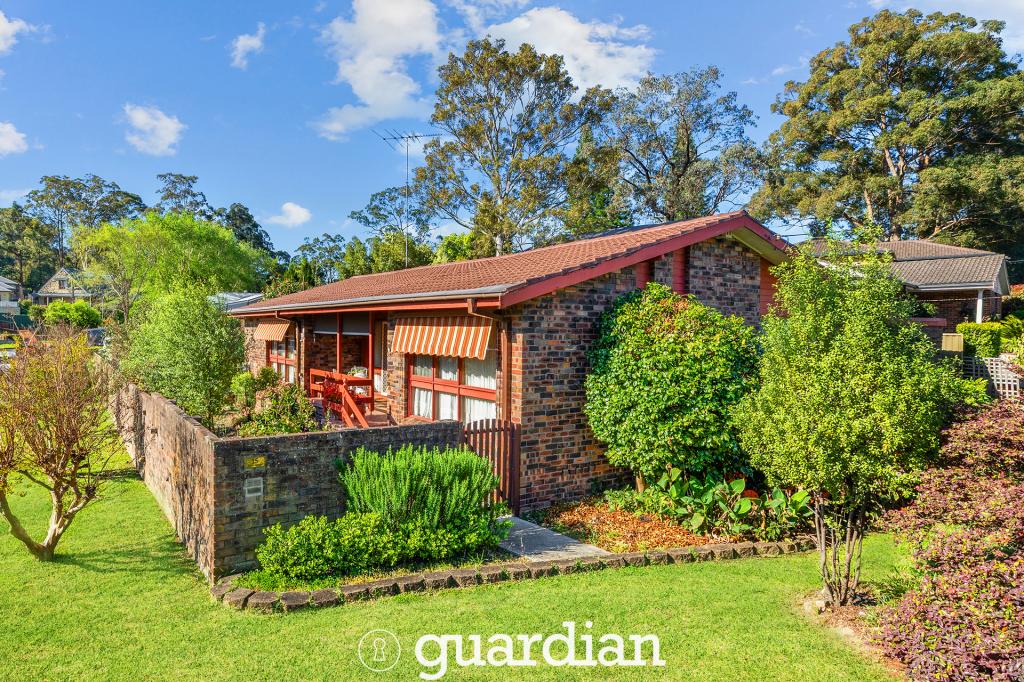 0
0
 0
0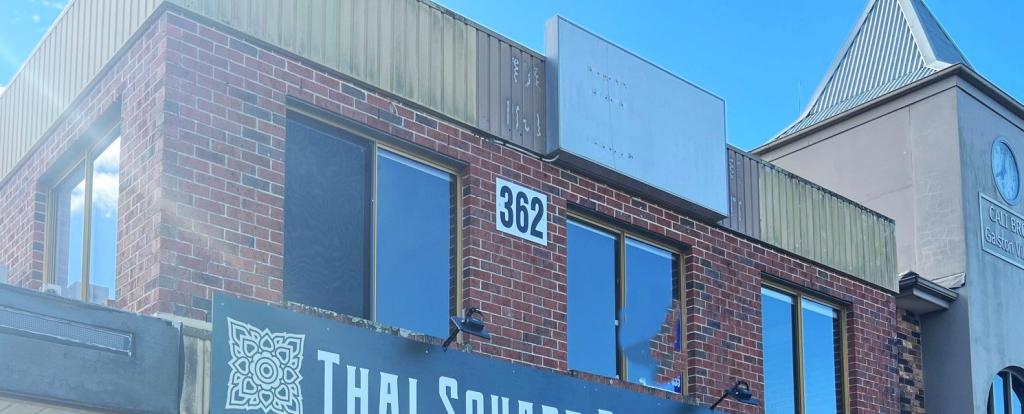 0
0

About Galston 2159
The size of Galston is approximately 23.7 square kilometres. There are 12 parks, covering nearly 67.7% of the total area. The population of Galston in 2016 was 3139 people. By 2021 the population was 3195 showing a population growth of 1.8% in the area during that time. The predominant age group in Galston is 10-19 years. Households in Galston are primarily couples with children and are likely to be repaying over $4000 per month on mortgage repayments. In general, people in Galston work in a professional occupation.In 2021, 79.60% of the homes in Galston were owner-occupied compared with 79.90% in 2016.
Galston has 1,275 properties. Over the last 5 years, Houses in Galston have seen a 13.97% increase in median value, while Units have seen a -3.07% decrease. As at 31 August 2026:
- The median value for Houses in Galston is $2,138,327 while the median value for Units is $913,118.
- Houses have a median rent of $913 while Units have a median rent of $715.
Suburb Insights for Galston 2159
Market Insights
Galston Trends for Houses
N/A
N/A
View TrendN/A
N/A
Galston Trends for Units
N/A
N/A
View TrendN/A
N/A
Neighbourhood Insights
© Copyright 2026. RP Data Pty Ltd trading as Cotality (Cotality). All rights reserved. No reproduction, distribution, or transmission of the copyrighted materials is permitted. The information is deemed reliable but not guaranteed.
While Cotality uses commercially reasonable efforts to ensure the Cotality Data is current, Cotality does not warrant the accuracy, currency or completeness of the Cotality Data and to the full extent permitted by law excludes all loss or damage howsoever arising (including through negligence) in connection with the Cotality Data.
This product uses cookies and other similar technologies to improve and customise your browsing experience, to tailor content and adverts, and for analytics and metrics regarding visitor usage on this product and other media. We may share cookie and analytics information with third parties for the purposes of advertising. By continuing to use our website, you consent to cookies being used. View our Privacy Policy here.
X
