
41 Wallangarra ParkwayGables NSW 2765
Property Details for 41 Wallangarra Pkwy, Gables
41 Wallangarra Pkwy, Gables is a 4 bedroom, 2 bathroom House with 2 parking spaces. The property has a land size of 489m2. While the property is not currently for sale or for rent, it was last sold in May 2025.
Last Listing description (June 2025)
Ray White Rouse Hill/Box Hill this exceptional brand-new residence, proudly constructed by Buildforward Homes, where architectural finesse meets luxury living. From the moment you arrive, the eye-catching faade of recycled bricks and composite cladding sets the tone for what lies within. The home features extra-high ceilings adorned with slatted SPC timber panels and recessed LED lighting, creating an elegant and inviting atmosphere throughout. The open-plan layout at the rear is bathed in natural sunlight, seamlessly connecting indoor and outdoor living.
At the heart of the home is a stylish, modern kitchen complete with a beautiful island, Bosch Flexizone induction cooktop, and premium Clip Styl power fittings. The adjoining butler's pantry offers added functionality, boasting a gas cooktop and ample storage. Entertain with ease in the wired media room, or step outside to the covered alfresco area equipped with a built-in barbecue, perfect for summer evenings by the low-maintenance EcoDeck pool. Hybrid flooring, bladeless ceiling fans, and floor-to-ceiling curtains further elevate the interior ambiance.
This family-focused home features four generously sized bedrooms, three with built-in wardrobes and a luxurious master suite complete with a private ensuite and walk-in wardrobe. The internal laundry is both practical and sleek, offering built-in storage, a sink, and external access. The double garage includes an epoxy floor finish and internal access, while the spraycrete textured driveway enhances the home's curb appeal. Energy efficiency is key, with a 6.6kW solar power system in place.
Set in a prime location facing a scenic reserve with direct access to walking and cycling trails, this home offers a lifestyle of convenience and tranquility. Families will love being just minutes from top educational facilities like Santa Sophia Catholic College and Box Hill Public & High School. Enjoy easy access to shopping at Carmel Village, upcoming Gables Town Centre, and multiple parks and early learning centres. This home is more than just a place to live - it's a place to thrive.
Property Features:
Brand new property built by Buildforward Homes
Open plan living towards the rear of home filled with natural sunlight
Stylish kitchen with a beautiful island and a Bosch Flexizone induction stove top
Butlers pantry with a gas stove top
4 spacious bedrooms, 3 with built-in wardrobes
Master bedrooms with a private ensuite and a walk-in wardrobe
Dedicated sleek wired media room
Internal laundry with a sink, built-in storage and external access
Bladeless ceiling fans
Hybrid flooring across the home
Floor to ceiling curtains in lounge and living areas
Undercover alfresco entertaining area with built in barbecue
Pool with surrounding deck constructed out of ecodeck composite (no maintenance required)
Recycled brick columns and rendered infill side fence
Fully landscaped font and side yards with native plants, corten steel feature tee surround, large custom fit sandstone log retaining wall
Spraycrete textured and fleck full length driveway to match epoxy floor in garage
Extra high ceiling with slatted SPC timber panels and recessed led lighting
Clip Styl premium switches and power points
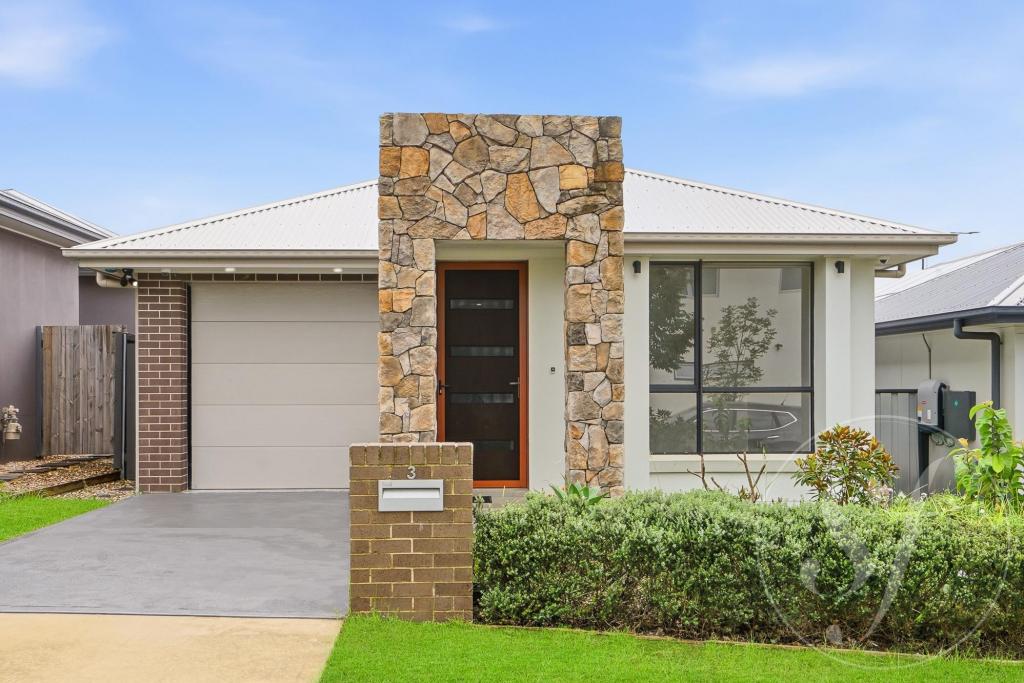
Aesthetic facade with recycled bricks and composite cladding
Double car automatic garage with internal access
6.6KW Solar Power
Location Highlights :
Facing a reserve with access to walking trails, cycling tracks and foot bridges
Approx. 2 minute drive to Santa Sophia Catholic College
Approx. 2 minute drive to Newhaven Avenue Reserve
Approx. 3 minute drive to upcoming Gables Town Centre
Approx. 4 minute drive to Early Years Academy Box Hill
Approx. 6 minute drive to Box Hill Public & High School
Approx. 6 minute drive to Hannaford Avenue Reserve
Approx. 8 minute drive to Fit Kidz Early Learning Centre
Approx. 8 minute drive to Carmel Village Shopping Centre
Approx. 9 minute drive to Vineyard Train Station
Approx. 12 minute drive to Riverstone Train Station
For more information please call Binnie Jaura on 0430 434 732
*Please note that we require a contact number to provide any information about this property. Enquiries submitted without a phone number will not be accepted. Thank you for your understanding.
*Disclaimer: The above information has been gathered from sources that we believe are reliable. However, we cannot guarantee the accuracy of this information nor do we accept responsibility for its accuracy. Any interested parties should rely on their inquiries and judgment to determine the accuracy of this information for their purposes. Images are for illustrative and design purposes only and do not represent the final product or finishes
Property History for 41 Wallangarra Pkwy, Gables, NSW 2765
- 24 May 2025Sold for $1,785,000
- 05 May 2025Listed for Sale CONTACT AGENT
- 05 Oct 2022Sold for $890,000

Recent sales nearby
See more recent sales nearby
/assets/perm/7pounhqebui6vgvx34goen2aji?signature=4bc9f1439a0b2585cc2439dd3c62462850a719ad45b9ee5064ac06c3f8c8425f) 0
0

Similar properties For Sale nearby
See more properties for sale nearby 0
0
 0
0 0
0Similar properties For Rent nearby
See more properties for rent nearby 0
0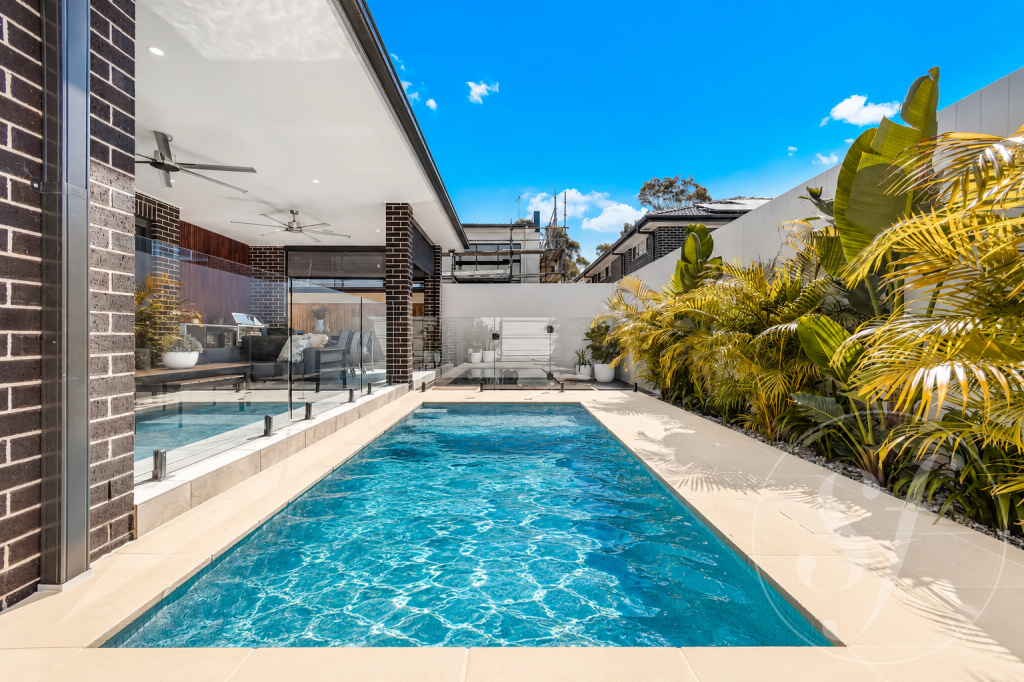 0
0
 0
0About Gables 2765
The size of Gables is approximately 9.4 square kilometres. There are 2 parks, covering nearly 0.5% of the total area. The population of Gables in 2016 was 902 people. By 2021 the population was 3339 showing a population growth of 270.2% in the area during that time. The predominant age group in Gables is 30-39 years. Households in Gables are primarily couples with children and are likely to be repaying $3000 - $3999 per month on mortgage repayments. In general, people in Gables work in a professional occupation.In 2021, 80.40% of the homes in Gables were owner-occupied compared with 67.60% in 2016.
Gables has 3,427 properties.
Suburb Insights for Gables 2765
Market Insights
Gables Trends for Houses
N/A
N/A
View TrendN/A
N/A
Gables Trends for Units
N/A
N/A
View TrendN/A
N/A
Neighbourhood Insights
© Copyright 2026. RP Data Pty Ltd trading as Cotality (Cotality). All rights reserved. No reproduction, distribution, or transmission of the copyrighted materials is permitted. The information is deemed reliable but not guaranteed.
While Cotality uses commercially reasonable efforts to ensure the Cotality Data is current, Cotality does not warrant the accuracy, currency or completeness of the Cotality Data and to the full extent permitted by law excludes all loss or damage howsoever arising (including through negligence) in connection with the Cotality Data.
This product uses cookies and other similar technologies to improve and customise your browsing experience, to tailor content and adverts, and for analytics and metrics regarding visitor usage on this product and other media. We may share cookie and analytics information with third parties for the purposes of advertising. By continuing to use our website, you consent to cookies being used. View our Privacy Policy here.
X
