
42 Bloomsdale CircuitGables NSW 2765

Property Details for 42 Bloomsdale Cct, Gables
42 Bloomsdale Cct, Gables is a 4 bedroom, 2 bathroom House with 2 parking spaces and was built in 2019. The property has a land size of 487m2 and floor size of 323m2. While the property is not currently for sale or for rent, it was last sold in July 2026. There are other 4 bedroom House sold in Gables in the last 12 months.
Last Listing description (July 2026)
SOLD BY AMIT THAKER 0401 339 555
Campaign Summary:
- No Cooling Off Period (66w)
- Multiple offers received
Thinking of selling or Does your property remain unsold?
We have finance ready buyers looking to purchase now.
ACT NOW WHILE the buyers are looking in your neighbourhood! Call Amit Thaker 0401 339 555
________________________________________________________________________________
Park views from your front lounge, a master ensuite the size of a bedroom, a kitchen built for a chef, and a Solar system & Tesla Powerwall keeping your bills down. All sitting on a quiet, leafy street of Gables most liveable communities.
This East facing double-storey Metricon build is just 5.5 years young, absolutely nothing left to do but move in. 42 Bloomsdale Circuit sits right in the heart of The Gables, one of Northwest Sydney's most sought-after master planned communities. The street is quiet, the neighbours are settled, and Wheelie Park sits directly across from your front door. This is the kind of address families move into once and stay.
What's important to you
* Metricon Quality, 5.5 Years Young: Solidly built, beautifully maintained, and genuinely move-in ready. No cosmetic work required.
* Park-Facing Front Lounge: Front lounge room you walk into sets the tone. Filled with natural light through large windows, it looks directly out to the park. It's the space where the family lands every evening and guests never want to leave.
* Proper Downstairs Study: Generous enough to function as a 5th bedroom, a dedicated home office, or a quiet guest room. The flexibility here is real, not just a generous description on a floorplan.
* A Chef-Standard Kitchen: Equipped with a Smeg five-burner gas cooktop, wide Smeg oven, Fisher & Paykel appliances, large benchtops, a commanding island with waterfall, and storage that has been thought through. The kitchen design which can re-ignite your love for cooking.
* Fluid Dining & Alfresco Living: Seamless bifold doors open the dining area straight out to the alfresco. The indoor-outdoor flow is effortless, making summer entertaining a breeze while the kids move freely between both.
* Rear Family Room: Separate from the front lounge, this second living space gives everyone room to spread out. With its own alfresco access, it connects naturally to the backyard as the hub of weekend life.
* Dedicated Upstairs Rumpus: The kids get their own world upstairs for toys, gaming, and having friends over. The noise stays up there, and the rest of the house remains yours.
* Four Genuine Bedrooms: Every bedroom is spacious no compromises. Bedrooms two and three overlook the park with green outlook and ceiling fans, while bedroom four features a wide-format window that floods the space with light.
* A Master Suite That Earns the Name: The main bedroom is in a category of its own. It features a walk-in wardrobe with serious storage, a private balcony overlooking the park, and an ensuite that is size of a bedroom - complete with a freestanding bathtub, double vanity, and separate shower. This is the retreat you've been promising yourself.
* A Real Backyard for Growing Families: A proper lawn with enough space for kids and dogs to run around - not a courtyard dressed up as a garden. Plus, swimming pool provisions installed - ready when you are.
* 19 Solar Panels + Tesla Powerwall 2: 19 solar panels feeding a Tesla battery means the home generates, stores, and draws its own power. Your electricity bill becomes thing of past.
* 20kW Multi-Zone Ducted AirCon: Every room, every season. 4 Zoned Fujitsu ducted system.
* Epoxy-Floored Automatic Garage: The condition of a garage tells you everything about how a home has been kept. This one is immaculate, finished, and maintained to the same high standard as the rest of the property.
* High Ceilings Across Both Levels: Elevated ceilings (2.7m ground floor, 2.550m first floor) on both floors allowing light to move better and give every room an immediate sense of scale.
**Century21 Prime Vista , its director(s), employees, contractor(s) and any related entities believe that the information contained herein is gathered from sources we deem to be reliable. However, no representation or warranties of any nature whatsoever are given, intended or implied. Any interested parties should rely on their own inquiries**
Property History for 42 Bloomsdale Cct, Gables, NSW 2765
- 16 Jul 2026Sold
- 17 Jun 2026Listed for Sale Sold Prior to Auction | Amit Thaker 0401 339 555
- 15 Aug 2016Sold for $615,000

Recent sales nearby
See more recent sales nearby/assets/perm/7pounhqebui6vgvx34goen2aji?signature=4bc9f1439a0b2585cc2439dd3c62462850a719ad45b9ee5064ac06c3f8c8425f) 0
0

/assets/perm/ag4iv6hzfai6tnadt56jdnbaym?signature=b5bb3868b341d2ed68b2aef0a2cb9c4eb63e50a3978ee38ab83f73e91f3b96b1) 0
0
Similar properties For Sale nearby
See more properties for sale nearby 0
0
 0
0 0
0
Similar properties For Rent nearby
See more properties for rent nearby 0
0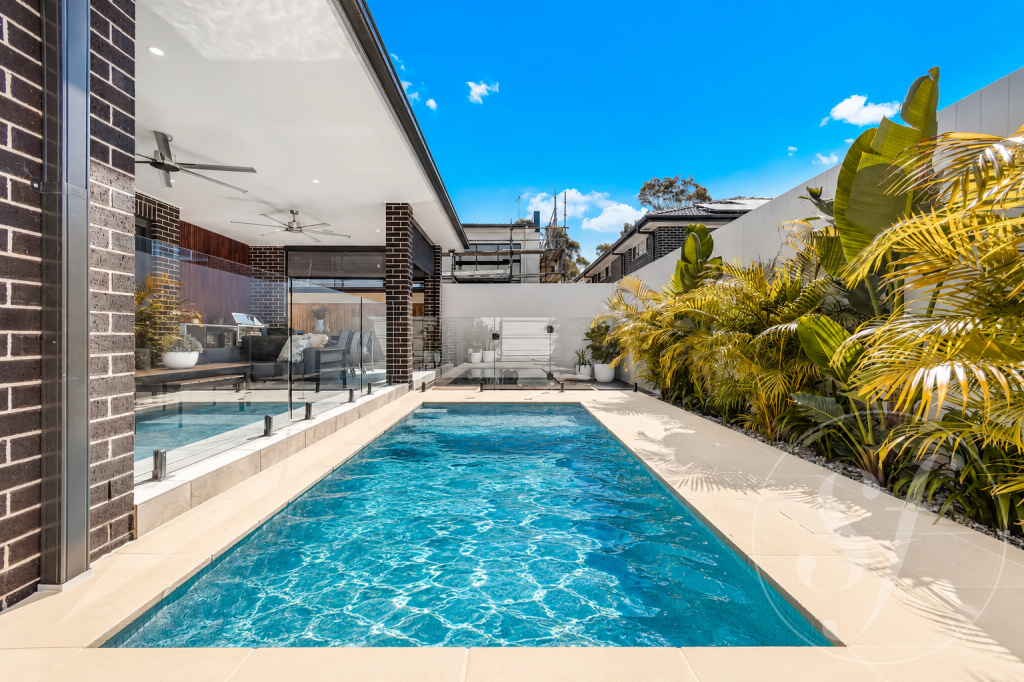 0
0 0
0About Gables 2765
The size of Gables is approximately 9.4 square kilometres. There are 2 parks, covering nearly 0.5% of the total area. The population of Gables in 2016 was 902 people. By 2021 the population was 3339 showing a population growth of 270.2% in the area during that time. The predominant age group in Gables is 30-39 years. Households in Gables are primarily couples with children and are likely to be repaying $3000 - $3999 per month on mortgage repayments. In general, people in Gables work in a professional occupation.In 2021, 80.40% of the homes in Gables were owner-occupied compared with 67.60% in 2016.
Gables has 3,427 properties.
Suburb Insights for Gables 2765
Market Insights
Gables Trends for Houses
N/A
N/A
View TrendN/A
N/A
Gables Trends for Units
N/A
N/A
View TrendN/A
N/A
Neighbourhood Insights
© Copyright 2026. RP Data Pty Ltd trading as Cotality (Cotality). All rights reserved. No reproduction, distribution, or transmission of the copyrighted materials is permitted. The information is deemed reliable but not guaranteed.
While Cotality uses commercially reasonable efforts to ensure the Cotality Data is current, Cotality does not warrant the accuracy, currency or completeness of the Cotality Data and to the full extent permitted by law excludes all loss or damage howsoever arising (including through negligence) in connection with the Cotality Data.
This product uses cookies and other similar technologies to improve and customise your browsing experience, to tailor content and adverts, and for analytics and metrics regarding visitor usage on this product and other media. We may share cookie and analytics information with third parties for the purposes of advertising. By continuing to use our website, you consent to cookies being used. View our Privacy Policy here.
X
