
56 Tallowood WayFrenchs Forest NSW 2086

Property Details for 56 Tallowood Way, Frenchs Forest
56 Tallowood Way, Frenchs Forest is a 5 bedroom, 3 bathroom House with 4 parking spaces and was built in 2000. The property has a land size of 554m2 and floor size of 274m2. While the property is not currently for sale or for rent, it was last sold in August 2026. There are other 5 bedroom House sold in Frenchs Forest in the last 12 months.
Last Listing description (August 2026)
*** This property has now been SOLD PRIOR TO AUCTION. For more information, contact Nima Aliasgary on 0424 999 399 , Sam Mofarah on 0434 423 765, or Awais Khan on 0426 525 256 ***Embodying the exclusivity, privacy and security of a gated community lifestyle, this (approx.) 554.4 sqm grand dual-level home resides within a high-side position of 'Zenith Garden Estate.' Reflecting the calibre of its resort-style grounds, generous proportions and towering ceilings define a floorplan designed for exquisite entertaining and effortless daily living. Spilling outdoors from formal and casual zones, a sun-splashed entertaining terrace wraps around the home, framed by the privacy of high hedges, and equipped with the ease of a plumbed barbecue connection. Beautifully finished with stone benchtops, the kitchen seamlessly connects to surrounding spaces, complemented by a separate wet bar enhancing hosting for family and friends. Guided by a striking staircase, spacious bedrooms and a principal retreat are all complemented by impressively sized bathrooms, with the versatile inclusion of an office/ 5th bedroom on the ground floor. Resort-calibre facilities include everything from tennis and squash courts to a heated swimming pool, gymnasium, library and function room. Beyond the estate grounds, Jindabyne Reserve and everyday conveniences combine to create a lifestyle of exceptional ease.Key Features: Expansive dual-level home set on (approx.) 554.4 sqm of land, high-side setting welcomed by a grand double door entry, towering raked ceilings, and unforgettable proportions. Formal lounge with open fireplace interconnects with dining, sprawling family living enjoys north-facing sun, and a stone-finished wet bar. Kitchen with 40mm stone benchtops elegantly crafted with a waterfall edge, Smeg 5-burner freestanding gas cooker, Omega dishwasher, soft close drawers, eat-in pantry. Ground floor office/ 5th bedroom and fully tiled bathroom with shower, upper-level bedrooms, all with mirrored built-in wardrobes, main bathroom with a corner spa bath, shower, heat lamp. Enormous primary suite with windows on two sides, walk-through wardrobe, spacious ensuite with bathtub, dual shower. Large light-filled modern laundry with outdoor access, internal entry to a double garage with automatic doors, grand staircase, ducted air conditioning, polished hardwood floors. Private wrap-around paved entertaining, framed by high privacy hedging, equipped with a gas barbecue bayonet, indoor-outdoor flow from entertaining areas. Exclusively positioned within gated 'Zenith Garden Estate,' with resident amenities including a pool, gym, sauna, tennis court, squash court, function room, library, table-tennis room, on-site visitor parking, and lush, landscaped gardens. Within the catchment for Wakehurst Public School, Davidson High School, walk to Jindabyne Reserve, Forestway Shopping Centre, bus services, convenient to Northern Beaches Hospital. Bus 279 direct to Chatswood, out the front of Zenith Garden Estate.Owner's Statement: The kitchen showcases premium European-engineered white metal drawer systems, complemented by high-quality runners and hinges, reflecting the level of craftsmanship typically found in high-end European kitchens. Over 100sqm of Snowy River Gum timber flooring throughout the ground floor, with hardwood timber flooring throughout the upper level. Recently washed and painted roof.Estimated Rental Price Per Week: Available soon...Our offices: 29 The Centre, Forestville & 71 Waterloo Street, Narrabeen**** If you don't have your finances sorted, just ask us - our Loan Market Mortgage Brokers can assist you! Call us on 9975 HOME to arrange a FREE private meeting.****Disclaimer: Whilst every effort has been made to ensure the accuracy and thoroughness of the information provided to you in our marketing material, we cannot guarantee the accuracy of the information provided by our Vendors, and as such, LJ Hooker Alliance Group makes no statement, representation, or warranty, and assumes no legal liability in relation to the accuracy of the information provided. Interested parties should conduct their own due diligence in relation to each property they are considering purchasing. All photographs, maps, and images are representative only for marketing purposes.
Property History for 56 Tallowood Way, Frenchs Forest, NSW 2086
- 24 Aug 2026Sold
- 07 Aug 2026Listed for Sale SOLD
- 15 Jun 2026Listed for Rent $1,750 / week

Recent sales nearby
See more recent sales nearby/assets/perm/dv5s3vo3zei6nj3ph4an32smbe?signature=6b275d248ef03e3d18f26e0b60712970c628e23b79e1ee7452c669a647cb63a1) 0
0
/assets/perm/3z6lino3zii6novehuthdpdpwy?signature=8080b8a98c65ee31871ef129a72db0cb504c6ec13a6139a5562752f0988ef118) 0
0
/assets/perm/ptcljhuvymi6zpkte5eks6oauy?signature=b35818403b0c03fac1605d75ce443a1d0d59a0e54502799c60df013e2fe2b4a7) 0
0
Similar properties For Sale nearby
See more properties for sale nearby
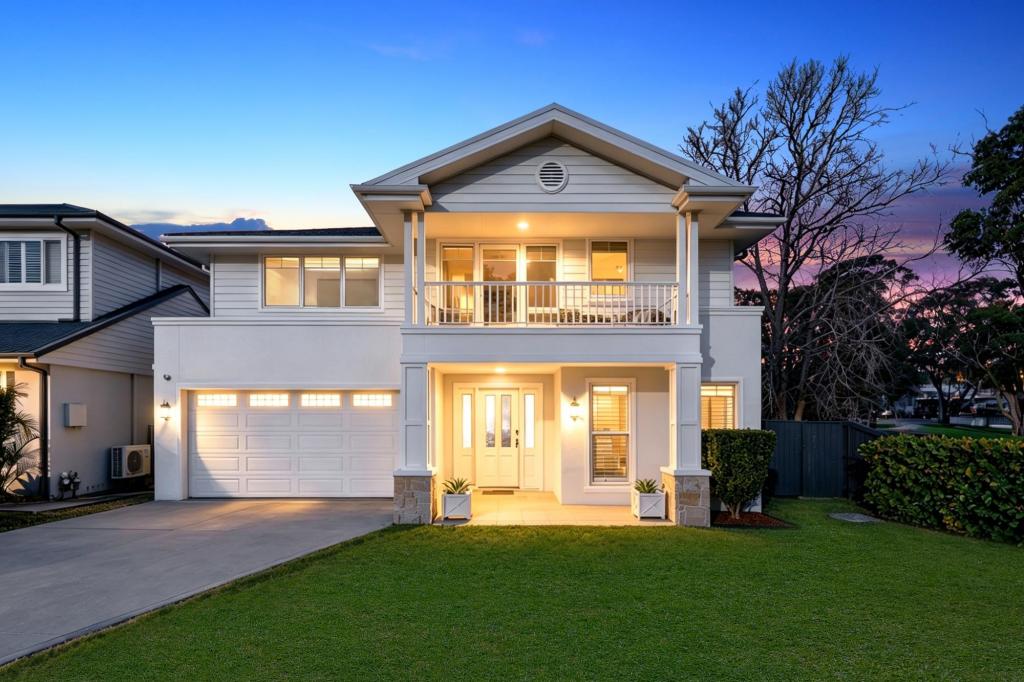 0
0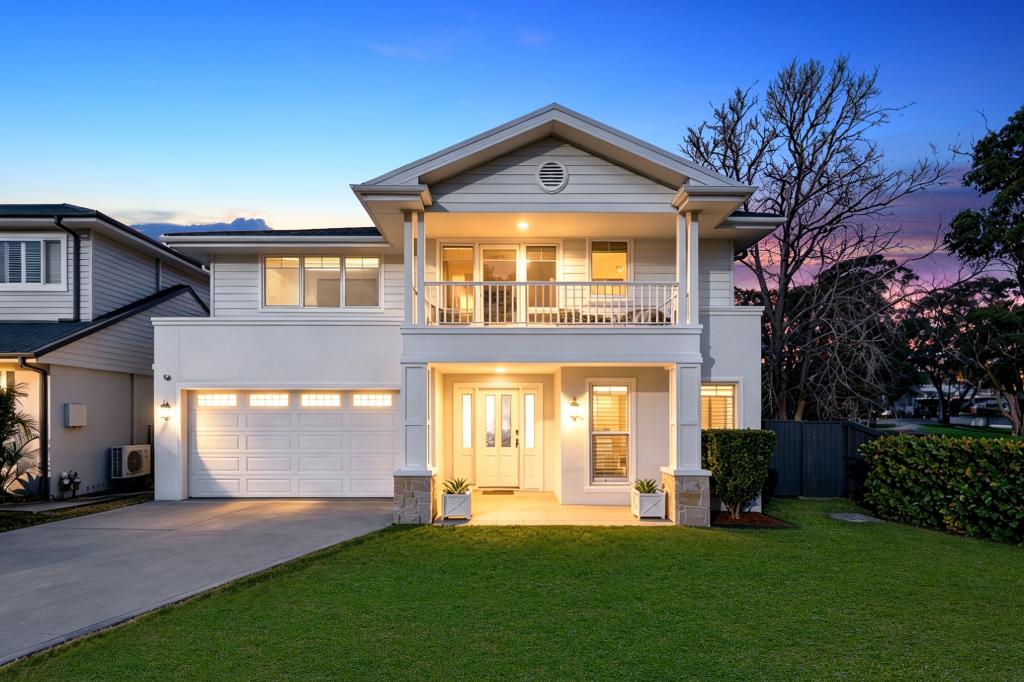 0
0
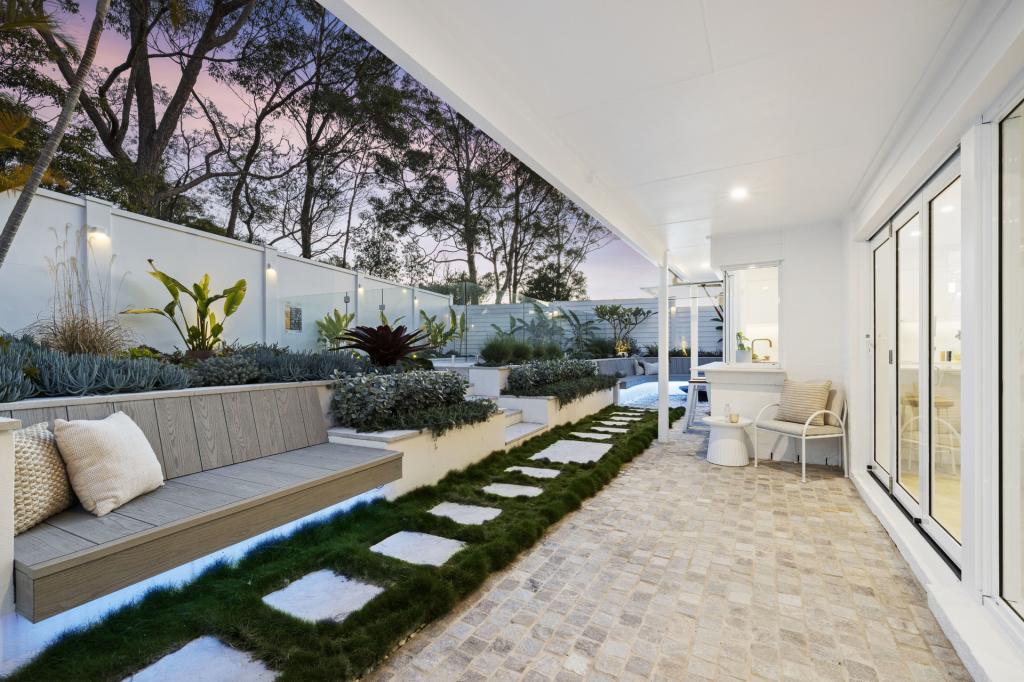 0
0
Similar properties For Rent nearby
See more properties for rent nearby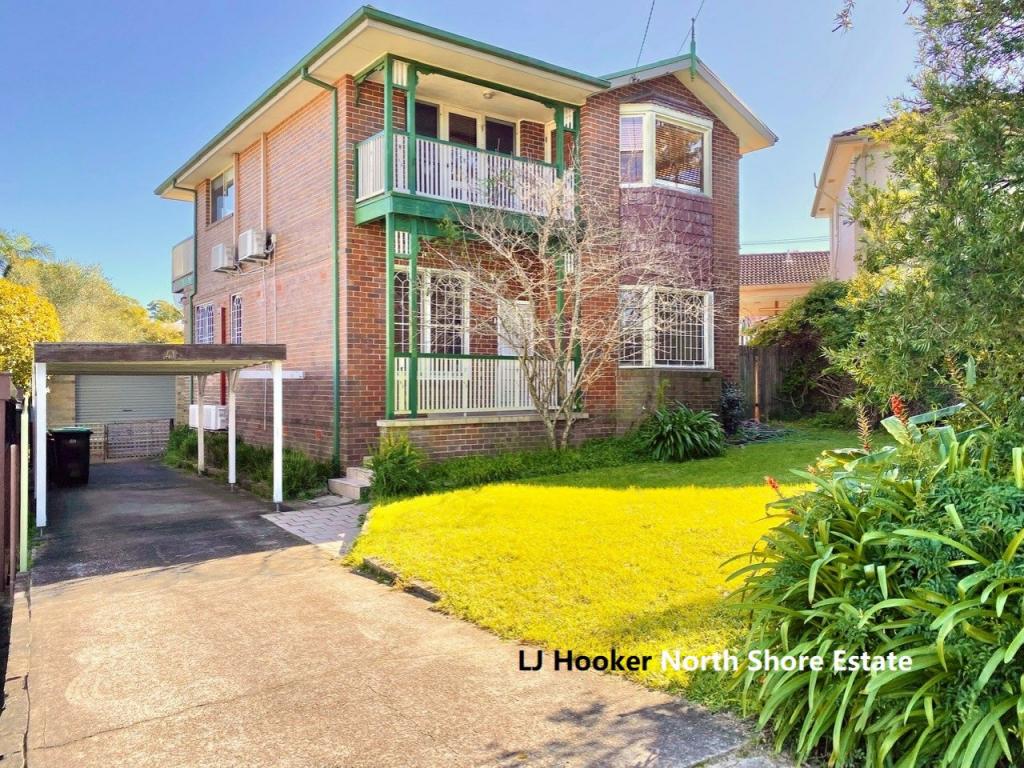 0
0

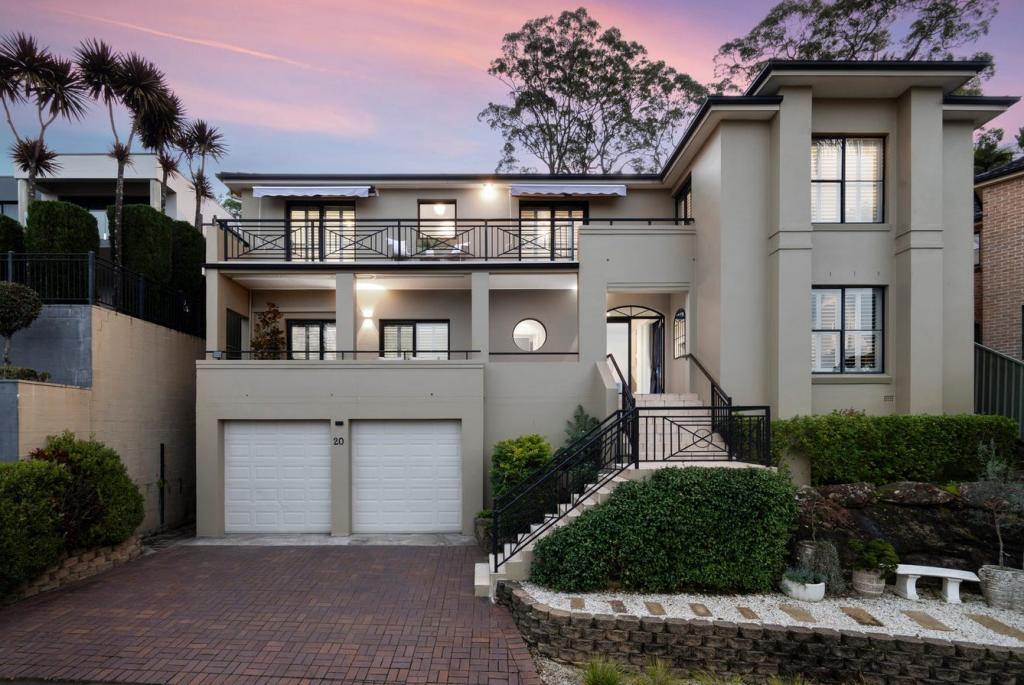 0
0
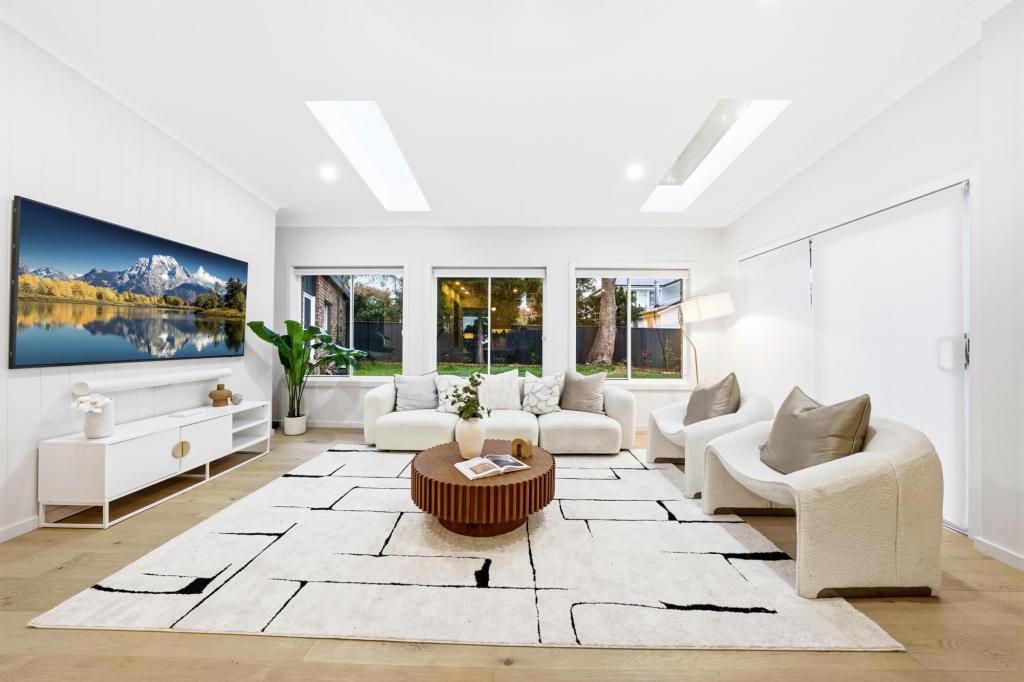 0
0About Frenchs Forest 2086
The size of Frenchs Forest is approximately 8.4 square kilometres. There are 36 parks, covering nearly 19.2% of the total area. The population of Frenchs Forest in 2016 was 13473 people. By 2021 the population was 14267 showing a population growth of 5.9% in the area during that time. The predominant age group in Frenchs Forest is 40-49 years. Households in Frenchs Forest are primarily couples with children and are likely to be repaying over $4000 per month on mortgage repayments. In general, people in Frenchs Forest work in a professional occupation.In 2021, 83.10% of the homes in Frenchs Forest were owner-occupied compared with 84.70% in 2016.
Frenchs Forest has 5,286 properties. Over the last 5 years, Houses in Frenchs Forest have seen a 0.49% increase in median value, while Units have seen a -5.67% decrease. As at 31 August 2026:
- The median value for Houses in Frenchs Forest is $2,188,507 while the median value for Units is $1,487,535.
- Houses have a median rent of $1,400 while Units have a median rent of $770.
Suburb Insights for Frenchs Forest 2086
Market Insights
Frenchs Forest Trends for Houses
N/A
N/A
View TrendN/A
N/A
Frenchs Forest Trends for Units
N/A
N/A
View TrendN/A
N/A
Neighbourhood Insights
© Copyright 2026. RP Data Pty Ltd trading as Cotality (Cotality). All rights reserved. No reproduction, distribution, or transmission of the copyrighted materials is permitted. The information is deemed reliable but not guaranteed.
While Cotality uses commercially reasonable efforts to ensure the Cotality Data is current, Cotality does not warrant the accuracy, currency or completeness of the Cotality Data and to the full extent permitted by law excludes all loss or damage howsoever arising (including through negligence) in connection with the Cotality Data.
This product uses cookies and other similar technologies to improve and customise your browsing experience, to tailor content and adverts, and for analytics and metrics regarding visitor usage on this product and other media. We may share cookie and analytics information with third parties for the purposes of advertising. By continuing to use our website, you consent to cookies being used. View our Privacy Policy here.
X
