
13 Yiremba PlaceForestville NSW 2087


Property Details for 13 Yiremba Pl, Forestville
13 Yiremba Pl, Forestville is a 5 bedroom, 3 bathroom House with 2 parking spaces and was built in 1980. The property has a land size of 818m2 and floor size of 224m2. While the property is not currently for sale or for rent, it was last sold in September 2026. There are other 5 bedroom House sold in Forestville in the last 12 months.
Last Listing description (September 2026)
Offering a luxurious sense of space and light throughout, this dual-level five-bedroom family home offers a choice of living and dining areas that flow seamlessly outdoors, making it the ultimate choice for modern family living. Set over two soaring levels, the light-filled interiors are beautifully presented and ready for immediate enjoyment, featuring contemporary finishes throughout and a lavish stone kitchen with bush views. The upper level comprises three double bedrooms plus a master fitted with a walk-through wardrobe and chic ensuite, while the lower level offers a self-contained retreat with its own kitchen, living area with bar, fifth bedroom and bathroom, ideal for extended families or additional income (STCA). Outdoors, a wraparound entertainer's deck and all-weather alfresco BBQ area lead to the mineral pool, perfect for year-round entertaining. Set elevated on a quiet, greenery-framed cul-de-sac on an 818 sqm (approx.) block, this premium location is close to Forestville Public School, Killarney Heights High School, Forestville The Centre shops, playing fields and reserves, buses to the CBD and Chatswood, walking trails, Northern Beaches Hospital, and a short drive to the beach. Grand-proportioned sunlit interiors, private leafy outlook, 818 sqm parcel (approx.) Contemporary stone kitchen with full pantry, Miele dishwasher, breakfast bar New Smeg cooktop, oven and convection microwave, servery to the outdoors Lavish living area with natural wood fireplace opens to outdoors through glass doors Three bedrooms with built-ins, master with walk through robe and chic ensuite Main bathroom fitted with spa bath, skylight and access to the well-equipped laundry Generous casual living area opens fluidly to the outdoors through sliding glass doors Lower-level self-contained area with dual living potential (STCA), separate access Sprawling living area with bar and easy access to the outdoors through bifold doors Full second kitchen with Smeg cooktop and oven, fifth king bedroom with built-ins Private alfresco BBQ area fitted with spa bath with easy access to the lower level yard Mineral in-ground swimming pool, wrapped in low maintenance gardens Undercover wrap around alfresco deck area with views of Chatswood and beyond Front grassed lawns with landscaped gardens and firepit area, charming facade LED lighting, ducted reverse cycle air conditioning, freshly painted throughout Solid timber flooring, ready to enjoy, free flowing character filled interiors Linen press, under house storage, solid construction, coveted cul-de-sac position Oversized auto lock-up garage with internal access, ample off-street parking Conveniently set close to schools, shops, transport and a short drive to beachesDisclaimer: All information contained herein is gathered from sources we consider reliable. However, we cannot guarantee its accuracy and interested parties should rely on their own enquiries.
Property History for 13 Yiremba Pl, Forestville, NSW 2087
- 10 Sep 2026Sold for $2,650,000
- 23 Jul 2026Listed for Sale Sold by Private Treaty by Eddy Kalnian
- 05 Nov 2014Sold for $1,720,000

Recent sales nearby
See more recent sales nearby/assets/perm/d2pt7y77eei63la7lwpp5jel44?signature=3366707b1a5dfe55736a8966b7aec93ffa7935a088cdb548dd73e72ba2805ef4) 0
0

/assets/perm/lqwd6xxmi4i63aqbxw2cp7ku2y?signature=19ad3f9ffdfaf980514f22d2dc5ce9f21870ba3be948ec6f1194b687dbb97111) 0
0/assets/perm/zmrxjfo3yqi6ndpu4n4bhlptxe?signature=5bee1ca9dc3b85c1f860d25fce3d0e1ba773bf2cca38d5df2e0cb62b43aeb7ef) 0
0
Similar properties For Sale nearby
See more properties for sale nearby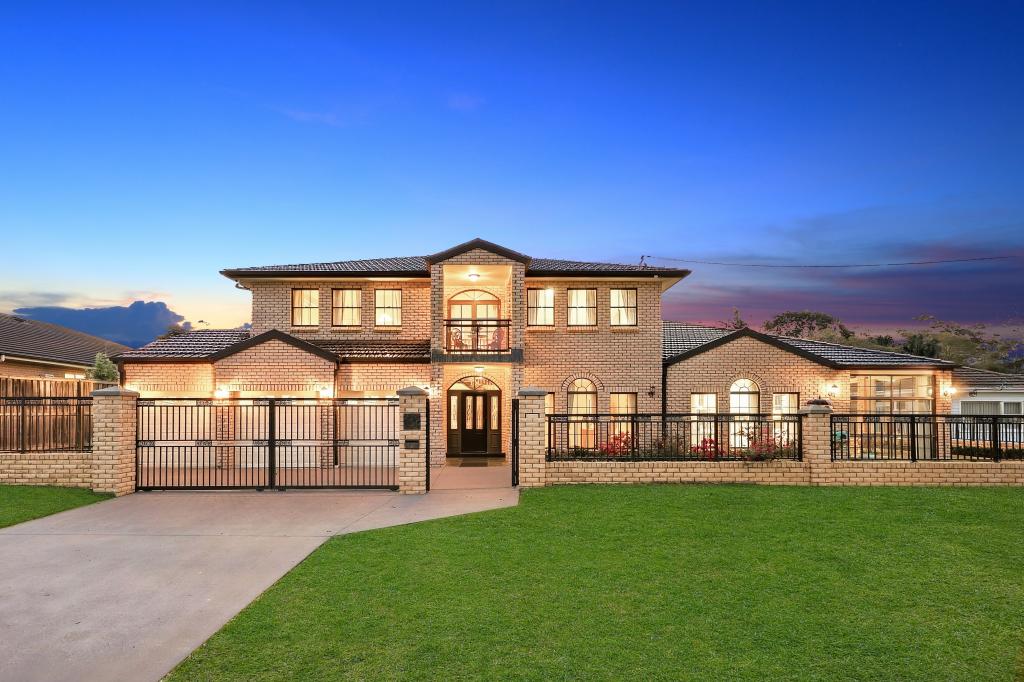 0
0
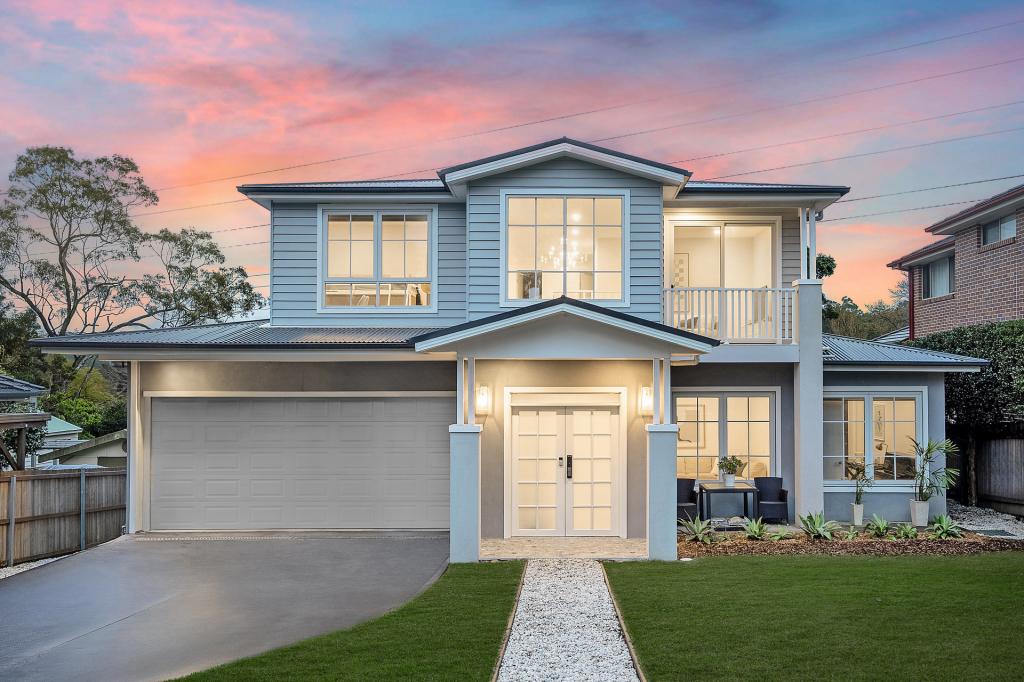 0
0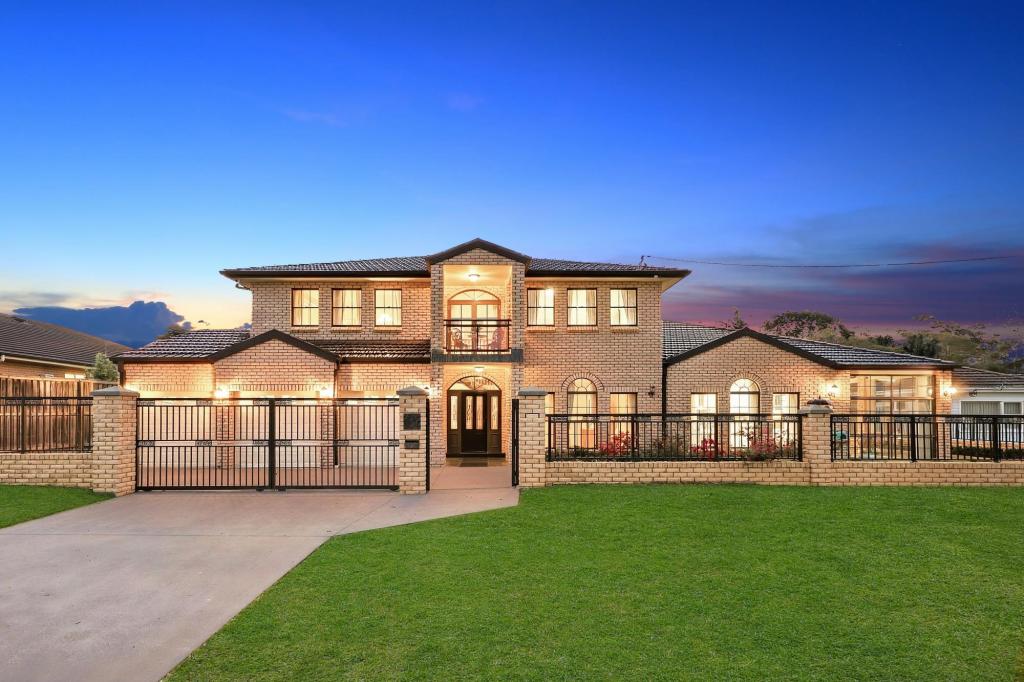 0
0Similar properties For Rent nearby
See more properties for rent nearby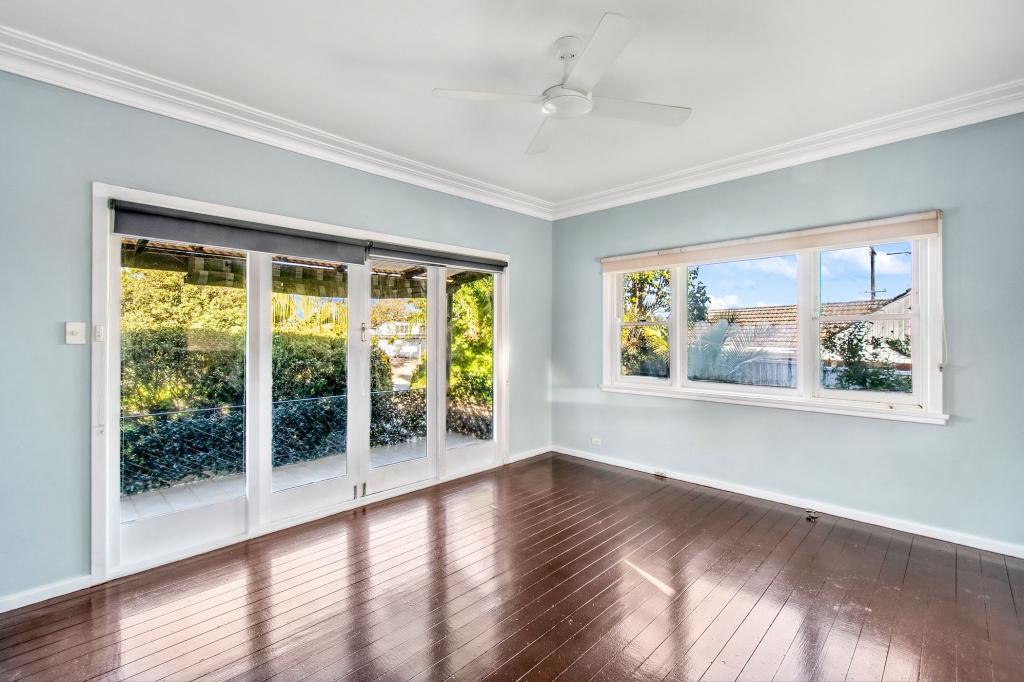 0
0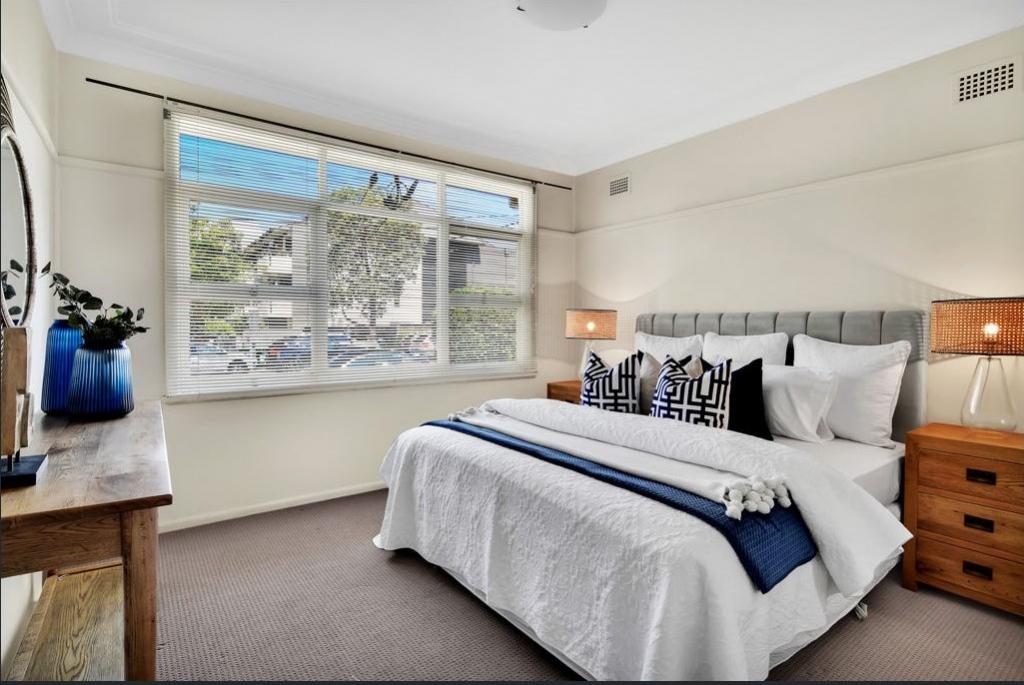 0
0 0
0About Forestville 2087
The size of Forestville is approximately 4.4 square kilometres. There are 14 parks, covering nearly 34.7% of the total area. The population of Forestville in 2016 was 8329 people. By 2021 the population was 8659 showing a population growth of 4.0% in the area during that time. The predominant age group in Forestville is 10-19 years. Households in Forestville are primarily couples with children and are likely to be repaying over $4000 per month on mortgage repayments. In general, people in Forestville work in a professional occupation.In 2021, 76.10% of the homes in Forestville were owner-occupied compared with 76.20% in 2016.
Forestville has 3,269 properties. Over the last 5 years, Houses in Forestville have seen a 3.47% increase in median value, while Units have seen a 4.64% increase. As at 31 August 2026:
- The median value for Houses in Forestville is $2,358,659 while the median value for Units is $1,277,644.
- Houses have a median rent of $1,250 while Units have a median rent of $783.
Suburb Insights for Forestville 2087
Market Insights
Forestville Trends for Houses
N/A
N/A
View TrendN/A
N/A
Forestville Trends for Units
N/A
N/A
View TrendN/A
N/A
Neighbourhood Insights
© Copyright 2026. RP Data Pty Ltd trading as Cotality (Cotality). All rights reserved. No reproduction, distribution, or transmission of the copyrighted materials is permitted. The information is deemed reliable but not guaranteed.
While Cotality uses commercially reasonable efforts to ensure the Cotality Data is current, Cotality does not warrant the accuracy, currency or completeness of the Cotality Data and to the full extent permitted by law excludes all loss or damage howsoever arising (including through negligence) in connection with the Cotality Data.
This product uses cookies and other similar technologies to improve and customise your browsing experience, to tailor content and adverts, and for analytics and metrics regarding visitor usage on this product and other media. We may share cookie and analytics information with third parties for the purposes of advertising. By continuing to use our website, you consent to cookies being used. View our Privacy Policy here.
X
