
527A Lyons RoadFive Dock NSW 2046


Property Details for 527a Lyons Rd, Five Dock
527a Lyons Rd, Five Dock is a 3 bedroom, 2 bathroom House with 2 parking spaces. While the property is not currently for sale or for rent, it was last sold in August 2026. There are other 3 bedroom House sold in Five Dock in the last 12 months.
Last Listing description (October 2026)
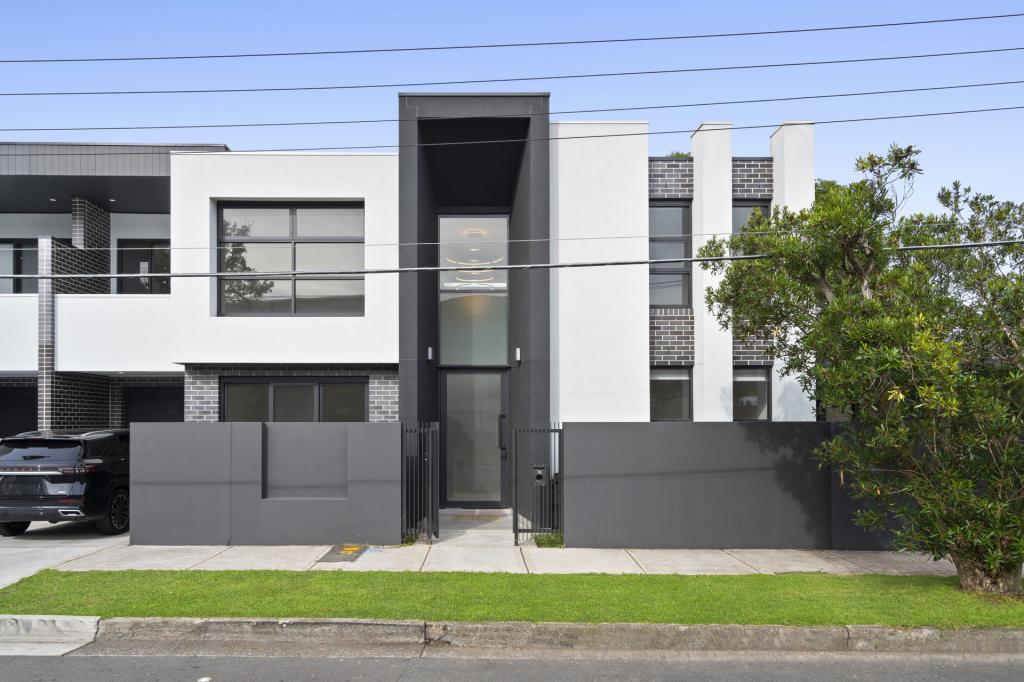
Enter this beautiful family home and immediately feel the warmth, light, and effortless flow that makes it truly special. With a wide street frontage and a sun-filled north easterly aspect to the front, this home enjoys elevated district, city and water views providing a sense of space rarely found in the Inner West.At the heart of the home is a near-new entertainer's gourmet kitchen, thoughtfully designed for family meals and social gatherings alike with the dining flowing on to a large covered outdoor alfresco and grassed courtyard area. Enjoy three spacious bedrooms, two modern bathrooms, a separate study nook, direct internal access to a single lock-up garage and extra off-street parking providing comfort, convenience, and versatility for everyday living.The formal living is flooded with natural light, while the kitchen's stone bench-tops, high quality appliances, and mirror splash back make cooking a joy. Step outside to two private courtyards, perfect for alfresco dining, morning coffee, or relaxing with friends and family. The master suite is a serene retreat, complete with walk-in wardrobe and en-suite, offering your own quiet haven with an additional upstairs private balcony...What makes this home truly special: A charming family residence with a wide street frontage Sun-drenched north-easterly aspect with elevated district, city and water views, additional upstairs private balcony Three generous bedrooms, including a master with walk-in robe and en-suite, Two modern bathrooms plus a separate downstairs powder room Gourmet entertainer's kitchen with quality stone bench-tops, stainless steel appliances, and mirror splash back Formal living and flowing dining connecting to two private outdoor spaces Separate internal laundry, reverse-cycle air-conditioning, timber floors, and LED downlights Landscaped, low-maintenance gardens Single lock-up garage encompassing under-stairs storage plus additional off-street parking Close to the Bay Run, scenic parks, cafes, shops, schools, and transport including upcoming Metro Light railJust 8km from Sydney CBD, this home blends comfort, style, convenience, and lifestyle in one highly desirable package. Whether you're looking for a perfect family home or a sound investment, this property promises a wonderful life filled with sunlight, laughter, and unforgettable moments.A must-see... Come and experience it for yourself!Disclaimer: The information contained herein has been prepared in good faith and is believed to be reliable; however, Raine & Horne Five Dock | Drummoyne makes no representation or warranty as to its accuracy or completeness. Interested parties should rely on their own enquiries and independent professional advice before making any purchasing decision. All photographs, floor plans, maps and images are for marketing purposes only and may include virtual furniture, digital enhancements or artist's impressions. Land dimensions and site areas are approximate only, provided as a guide, and should be independently verified by purchasers, including by survey where appropriate.
Property History for 527a Lyons Rd, Five Dock, NSW 2046
- 21 Aug 2026Sold
- 07 Jul 2026Listed for Sale Sold by Raine & Horne Five Dock | Drummoyne
- 01 Dec 2021Listed for Rent - Price not available

Recent sales nearby
See more recent sales nearby/assets/perm/szkw6nnzwii6vgvcwhzpd6eqaq?signature=86d5dad5d658682662ce2e813f441ebcaa640c09592f1a4eed659aad56c4cd75) 0
0
/assets/perm/beyo7mn45ii6nhymn6j27r3mu4?signature=21b3f0dd7dc736b5c550f979c14e662d228beda8a6dbcfeb042332a6387f2fd2) 0
0/assets/perm/5xatzbn6sqi6ncitznekszqfk4?signature=bef2e15c15c4a77a8307b303eabaf3d566ba3068717b349804c5de9d553476bd) 0
0Similar properties For Sale nearby
See more properties for sale nearby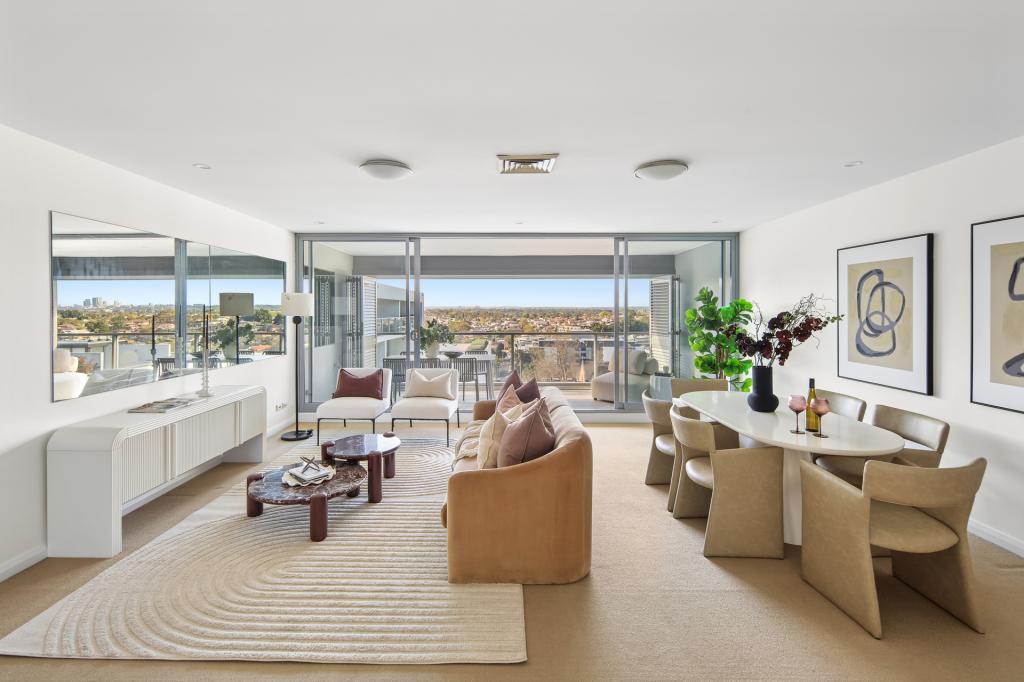 0
0

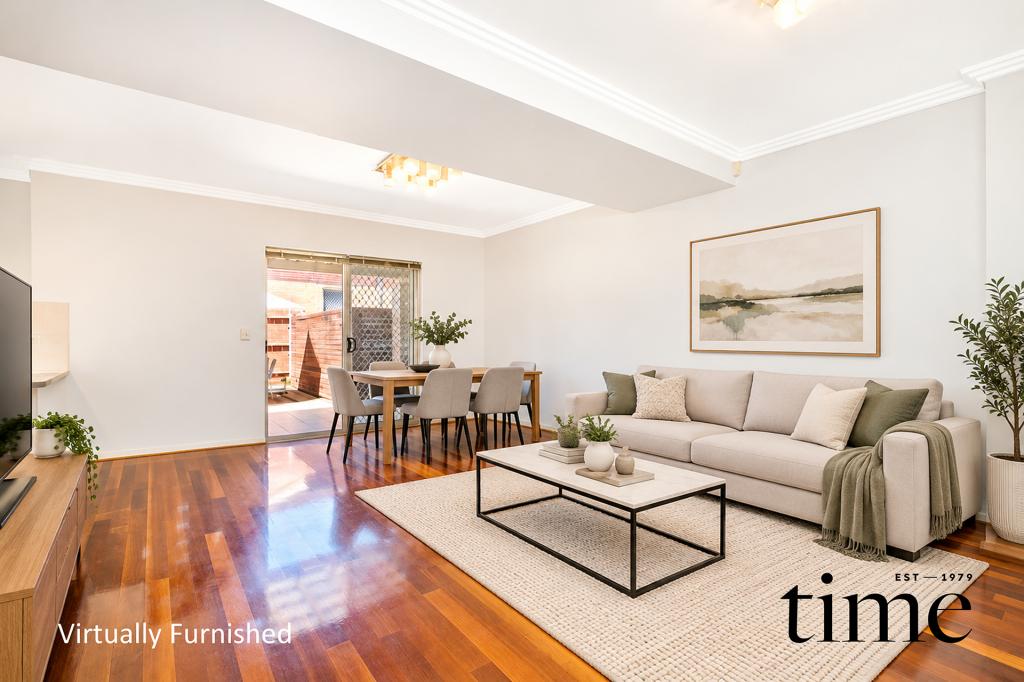 0
0

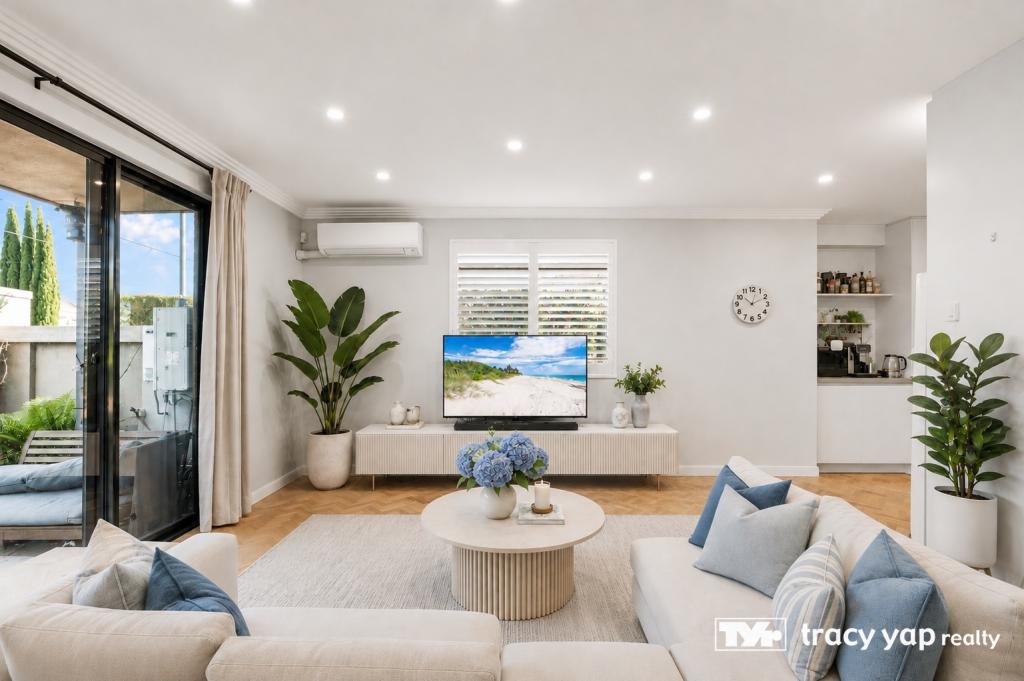 0
0
Similar properties For Rent nearby
See more properties for rent nearby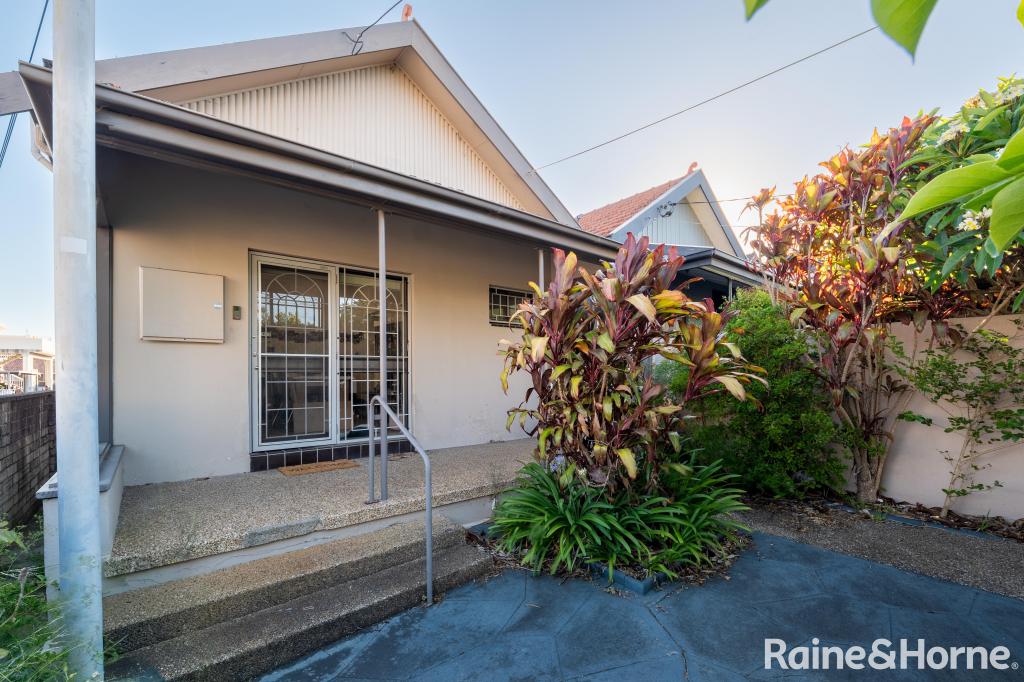 0
0 0
0

 0
0

About Five Dock 2046
The size of Five Dock is approximately 2.4 square kilometres. There are 12 parks, covering nearly 16.4% of the total area. The population of Five Dock in 2016 was 9356 people. By 2021 the population was 9823 showing a population growth of 5.0% in the area during that time. The predominant age group in Five Dock is 30-39 years. Households in Five Dock are primarily couples with children and are likely to be repaying over $4000 per month on mortgage repayments. In general, people in Five Dock work in a professional occupation.In 2021, 60.60% of the homes in Five Dock were owner-occupied compared with 62.60% in 2016.
Five Dock has 5,350 properties. Over the last 5 years, Houses in Five Dock have seen a 9.05% increase in median value, while Units have seen a 11.85% increase. As at 30 September 2026:
- The median value for Houses in Five Dock is $2,665,792 while the median value for Units is $1,159,139.
- Houses have a median rent of $1,250 while Units have a median rent of $830.
Suburb Insights for Five Dock 2046
Market Insights
Five Dock Trends for Houses
N/A
N/A
View TrendN/A
N/A
Five Dock Trends for Units
N/A
N/A
View TrendN/A
N/A
Neighbourhood Insights
© Copyright 2026. RP Data Pty Ltd trading as Cotality (Cotality). All rights reserved. No reproduction, distribution, or transmission of the copyrighted materials is permitted. The information is deemed reliable but not guaranteed.
While Cotality uses commercially reasonable efforts to ensure the Cotality Data is current, Cotality does not warrant the accuracy, currency or completeness of the Cotality Data and to the full extent permitted by law excludes all loss or damage howsoever arising (including through negligence) in connection with the Cotality Data.
This product uses cookies and other similar technologies to improve and customise your browsing experience, to tailor content and adverts, and for analytics and metrics regarding visitor usage on this product and other media. We may share cookie and analytics information with third parties for the purposes of advertising. By continuing to use our website, you consent to cookies being used. View our Privacy Policy here.
X
