
52 Figtree CrescentFigtree NSW 2525


Property Details for 52 Figtree Cres, Figtree
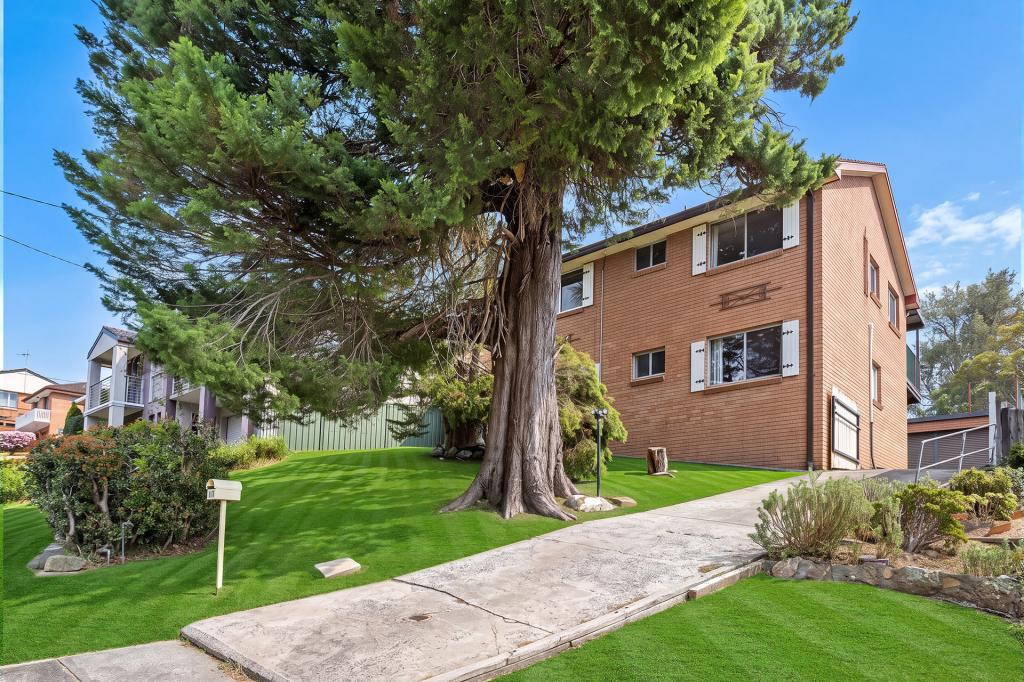
52 Figtree Cres, Figtree is a 5 bedroom, 3 bathroom House with 2 parking spaces and was built in 1971. The property has a land size of 850m2 and floor size of 187m2. While the property is not currently for sale or for rent, it was last sold in October 2026. There are other 5 bedroom House sold in Figtree in the last 12 months.
Last Listing description (October 2026)
Designed for families who value both space and lifestyle, this beautifully presented residence offers an exceptional combination of generous proportions, flexible living and outstanding outdoor entertaining. Set on a substantial parcel of land in one of Figtree's most convenient locations, the home showcases multiple living zones and outstanding indoor-outdoor entertaining, offering a lifestyle perfectly suited to growing families, multi-generational living or those seeking additional flexibility to work from home.Bathed in natural light, the upper level centres around an expansive open-plan living, dining and kitchen domain, where beautiful light oak flooring, striking black provincial accents and elevated district views create an inviting sense of warmth and sophistication. Designed to impress, the gourmet kitchen features luxurious 40mm Caesarstone benchtops and matching splashback, a substantial island with abundant storage, premium Electrolux appliances including a 900mm gas cooktop and oven, an additional 600mm oven, feature pendant lighting and a fully equipped butler's pantry complete with a second sink and subway-tiled splashback.Accommodation has been carefully considered, with four generously proportioned bedrooms upstairs, each fitted with built-in wardrobes, while the privately positioned master retreat enjoys a beautifully appointed ensuite. A second sun-filled living room captures elevated outlooks across the surrounding neighbourhood, providing the perfect space for families to relax. Completing the upper level is a stylish main bathroom featuring floor-to-ceiling tiles and a walk-in shower.Downstairs offers exceptional versatility with a fifth bedroom/office, its own bathroom and oversized laundry/mudroom, creating an ideal self-contained space for extended family, guests, teenagers or potential home office use.Designed for effortless entertaining all year round, the outdoor spaces are equally impressive. Step outside and discover an undercover deck area that overlooks the sparkling above-ground pool, while the enclosed poolside entertaining cabana with bifold doors and windows offers the ultimate space for gatherings in every season. Beautifully landscaped gardens, an additional covered barbecue area, and an elevated grass backyard with sweeping views complete this private family sanctuary.Adding even further appeal, the pool cabana enjoys separate side access, presenting exciting potential for a home business, studio or private workspace without impacting the main residence.Positioned within a highly sought-after pocket of Figtree, families will appreciate the proximity to quality schools, local parks, sporting facilities and Figtree Grove Shopping Centre, while Wollongong CBD, the University of Wollongong and major transport links are all within easy reach. With beaches, escarpment walking trails and the best of the Illawarra lifestyle just minutes away, this is a location that continues to be highly sought after.
Property History for 52 Figtree Cres, Figtree, NSW 2525
- 09 Oct 2026Sold
- 04 Jun 2026Listed for Sale OFF MARKET OPPORTUNITY
- 01 Jun 2005Sold for $46,000

Recent sales nearby
See more recent sales nearby/assets/perm/nh3sxf55emi6nf2noxo3zpgha4?signature=7f7dcdb05e1591c2b603e7def0ab39456e02f386bc9bc555b1c660b1aa7fce86) 0
0/assets/perm/5phrfp55w4i6nckfuh7wyt2mua?signature=dfd970aa9700319d4aac637f453255541e481b76e1825a64b6ff12004c7f551f) 0
0
/assets/perm/jdodrnsphmi63maxsxrhwr5o6i?signature=f0524d889e97d7c1f3f69817618c41814a5cc5340de14c15ee52fc7d7b444175) 0
0Similar properties For Sale nearby
See more properties for sale nearby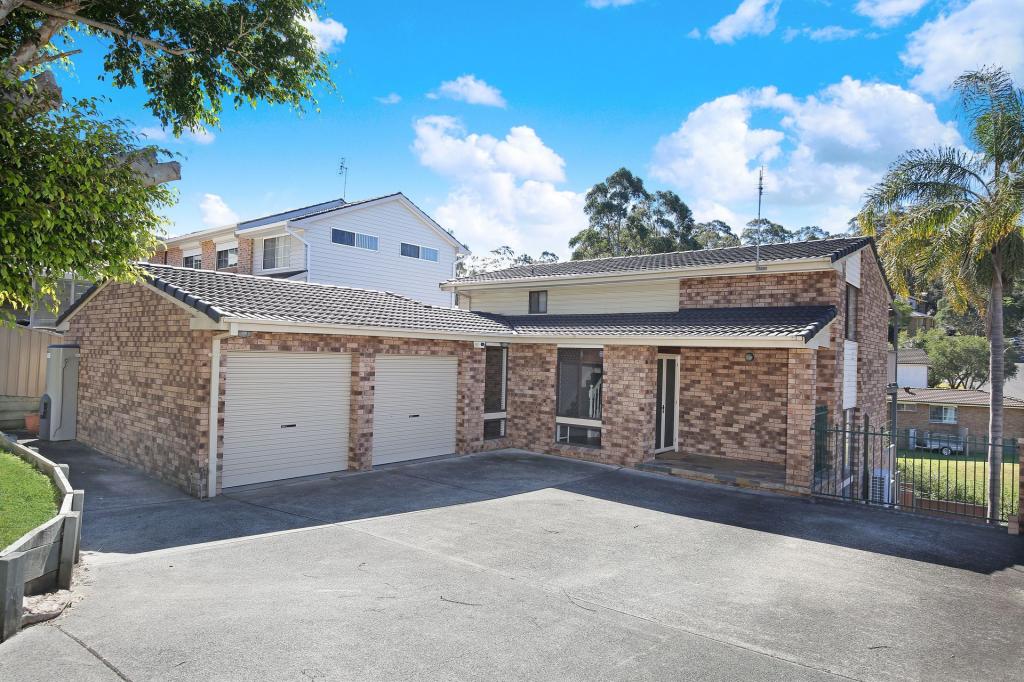 0
0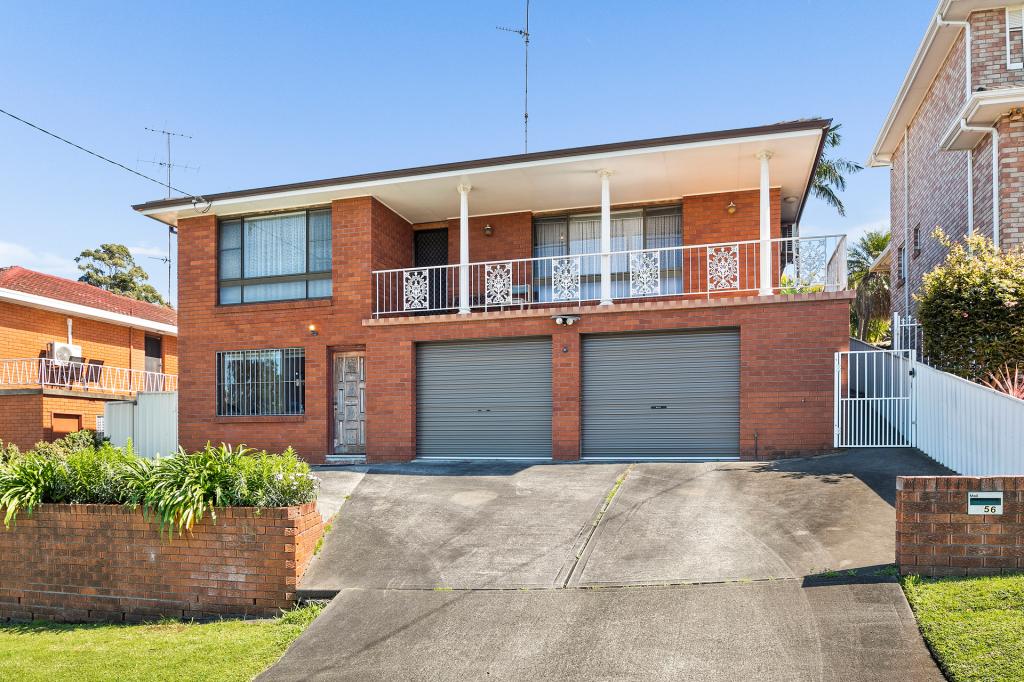 0
0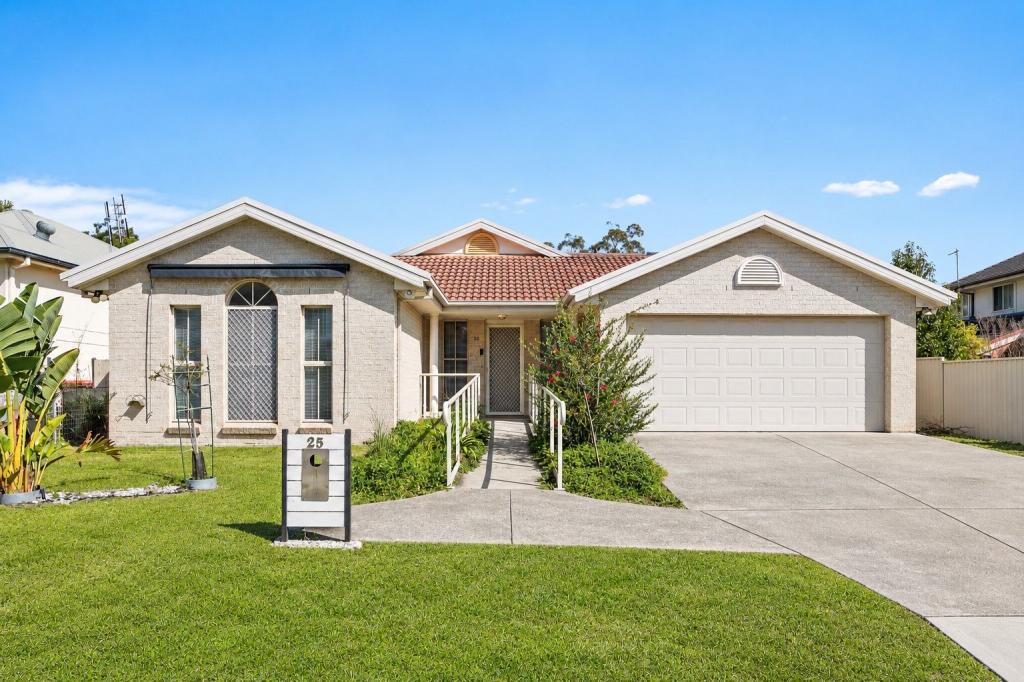 0
0
Similar properties For Rent nearby
See more properties for rent nearby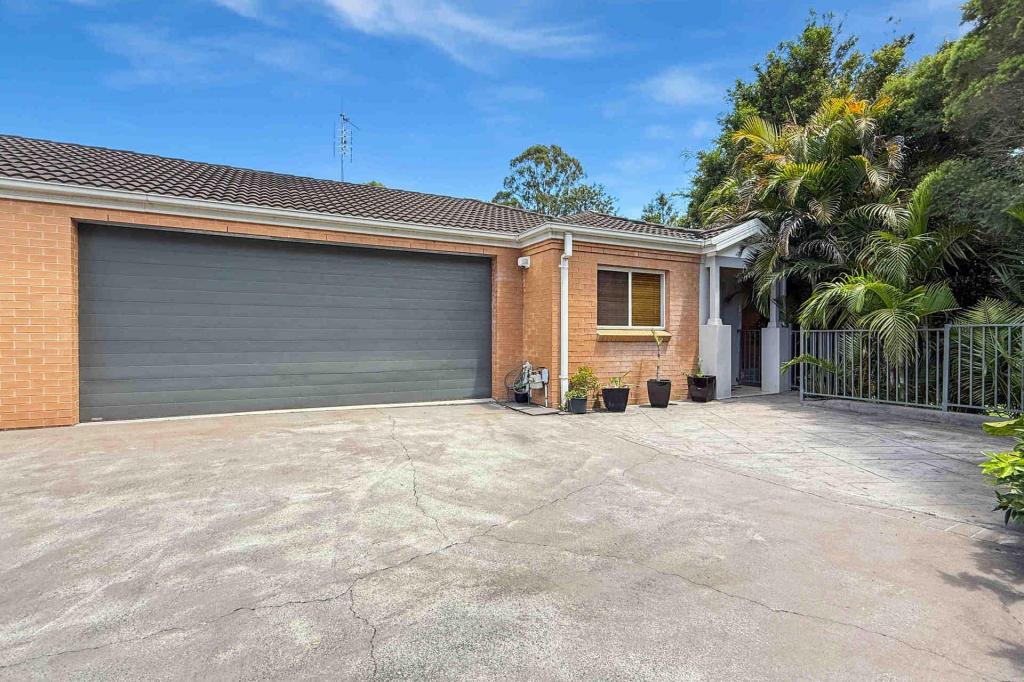 0
0

 0
0
 0
0
About Figtree 2525
The size of Figtree is approximately 8.5 square kilometres. There are 21 parks, covering nearly 7.0% of the total area. The population of Figtree in 2016 was 11564 people. By 2021 the population was 12335 showing a population growth of 6.7% in the area during that time. The predominant age group in Figtree is 10-19 years. Households in Figtree are primarily couples with children and are likely to be repaying $1800 - $2399 per month on mortgage repayments. In general, people in Figtree work in a professional occupation.In 2021, 80.20% of the homes in Figtree were owner-occupied compared with 80.60% in 2016.
Figtree has 5,116 properties. Over the last 5 years, Houses in Figtree have seen a 18.13% increase in median value, while Units have seen a 28.49% increase. As at 31 August 2026:
- The median value for Houses in Figtree is $1,126,949 while the median value for Units is $774,520.
- Houses have a median rent of $800 while Units have a median rent of $550.
Suburb Insights for Figtree 2525
Market Insights
Figtree Trends for Houses
N/A
N/A
View TrendN/A
N/A
Figtree Trends for Units
N/A
N/A
View TrendN/A
N/A
Neighbourhood Insights
© Copyright 2026. RP Data Pty Ltd trading as Cotality (Cotality). All rights reserved. No reproduction, distribution, or transmission of the copyrighted materials is permitted. The information is deemed reliable but not guaranteed.
While Cotality uses commercially reasonable efforts to ensure the Cotality Data is current, Cotality does not warrant the accuracy, currency or completeness of the Cotality Data and to the full extent permitted by law excludes all loss or damage howsoever arising (including through negligence) in connection with the Cotality Data.
This product uses cookies and other similar technologies to improve and customise your browsing experience, to tailor content and adverts, and for analytics and metrics regarding visitor usage on this product and other media. We may share cookie and analytics information with third parties for the purposes of advertising. By continuing to use our website, you consent to cookies being used. View our Privacy Policy here.
X
