
17 Mcarthur DriveFalls Creek NSW 2540

Property Details for 17 Mcarthur Dr, Falls Creek
Last Listing description (September 2026)
Offered for the first time in two decades, this exquisite Tudor-style family home perfectly blends period elegance with modern comfort. Set on five picturesque acres in the peaceful surrounds of Falls Creek, just minutes from the white sands and turquoise waters of Jervis Bay, this six-bedroom, three-bathroom residence offers space, privacy, and timeless appeal.
Timeless Charm & Architectural Detail
From the moment you arrive, the Tudor facade and manicured grounds set an elegant tone. Inside, the home's character shines through its intricate cornices, decorative ceiling roses, and a stunning dual-sided fireplace connecting both the formal living and games rooms.
One of the home's most enchanting features is its stained glass windows - showcased across both levels, casting colourful light into the front rooms and adding a distinctive period touch rarely found in contemporary homes. The result is a warm, inviting atmosphere where old-world charm meets functional design.
Designed for Family Living
The heart of the home is its light-filled kitchen, appointed with premium appliances, gas cooktop, and stone benchtops. Overlooking the lush backyard, it flows seamlessly to the casual living and dining zone, perfect for everyday family living or entertaining guests.
A grand central staircase leads to the upper level, where four spacious bedrooms await. The north-facing master suite offers a private retreat complete with a generous ensuite and ample storage. A beautifully renovated central bathroom, separate toilet, and oversized walk-in linen press complete the upstairs layout.
Two additional bedrooms are located on the ground floor, one with its own ensuite, providing flexibility for guests or multigenerational living. A spacious laundry and adjoining sitting room further enhance practicality.
Entertaining & Outdoor Lifestyle
Designed for relaxation and entertaining, the two connected rear decks capture the serenity of the rural surrounds, perfect for alfresco dining, family gatherings, or simply enjoying the peace and privacy of this idyllic setting. The backyard is fully private, offering a secluded oasis for those who value space and tranquility.
Additional Features
- Distinctive Tudor architecture with ornate period details and stained glass feature windows
- Dual-sided fireplace linking the formal living and games rooms
- Tiled flooring throughout main living zones; plush carpet in lounge, games, and bedrooms
- Air conditioning in master and second bedrooms, with ceiling fans throughout
- Double garage plus triple carport with 3.1m clearance, ideal for RV or boat storage
- Horseshoe driveway providing dual access to a large 7m x 12m shed, perfect for a workshop or extra storage
- Solar hot water system, local security system, and partial fencing
- Expansive five-acre block offering privacy and versatility
- A Lifestyle of Elegance & Tranquility
Every element of this residence has been thoughtfully considered, from its architectural integrity to its family-friendly layout. Whether hosting gatherings by the fireplace, relaxing on the sunlit decks, or enjoying the easy proximity to the beaches of Jervis Bay, this home delivers a lifestyle that's both luxurious and practical.
Combining the grace of Tudor design with contemporary functionality, it's a rare offering that celebrates heritage, space, and natural beauty, all in a location that connects country calm with coastal living.
Contact Cindy McGillivray on 0413 724 446 to arrange your private inspection.
All information has been obtained from reliable sources; however, prospective buyers should conduct their own investigations.
Property History for 17 Mcarthur Dr, Falls Creek, NSW 2540
- 15 Sep 2026Sold for $1,750,000
- 25 Nov 2025Listed for Sale $1,750,000
- 19 Mar 2007Sold for $587,500
Recent sales nearby
See more recent sales nearby/assets/perm/5jetx5ssvii65f7d2ez27yu23i?signature=00dc4f0752520057f664d1032fc91caf287e4aec3a13a2fc37ff59d5b5c41dec) 0
0/assets/perm/f33zaozxuei6vldltniv5nuaya?signature=16d160c15cf51895173c15d2c0743aca84c6c04e133066e9e29caf1e58450613) 0
0/assets/perm/bo7pbfv6a4i6np5l4vazznlvmu?signature=d79441fa9f565f1b4f3941ceb5ffad51e6031b7dc46d42d0e9a06e82654ecdc0) 0
0Similar properties For Sale nearby
See more properties for sale nearby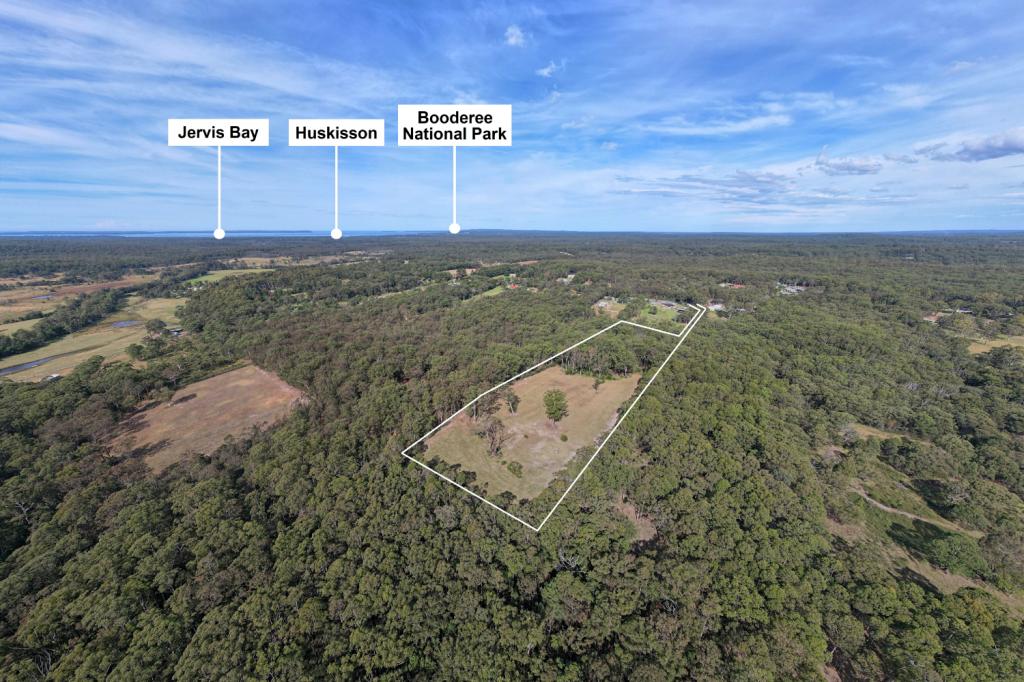 0
0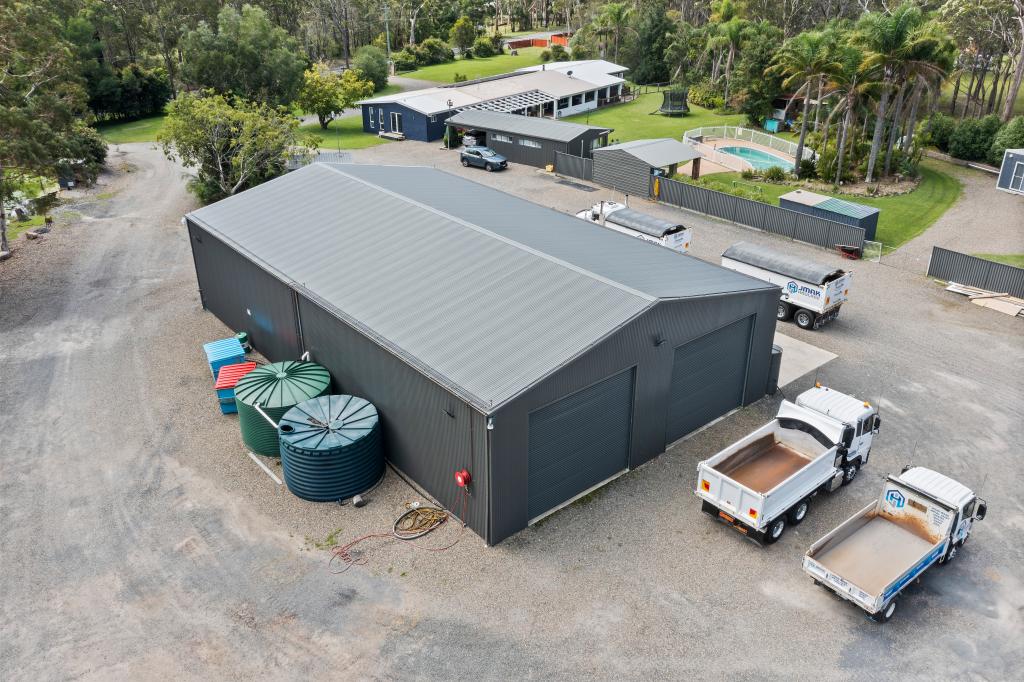 0
0 0
0About Falls Creek 2540
The size of Falls Creek is approximately 29.4 square kilometres. There are 4 parks, covering nearly 9.6% of the total area. The population of Falls Creek in 2016 was 935 people. By 2021 the population was 939 showing a population growth of 0.4% in the area during that time. The predominant age group in Falls Creek is 60-69 years. Households in Falls Creek are primarily childless couples and are likely to be repaying $1800 - $2399 per month on mortgage repayments. In general, people in Falls Creek work in a trades occupation.In 2021, 86.20% of the homes in Falls Creek were owner-occupied compared with 87.10% in 2016.
Falls Creek has 439 properties. Over the last 5 years, Houses in Falls Creek have seen a 27.98% increase in median value. As at 31 August 2026:
- The median value for Houses in Falls Creek is $1,571,356 while the median value for Units is $1,093,238.
Suburb Insights for Falls Creek 2540
Market Insights
Falls Creek Trends for Houses
N/A
N/A
View TrendN/A
N/A
Falls Creek Trends for Units
N/A
N/A
View TrendN/A
N/A
Neighbourhood Insights
© Copyright 2026. RP Data Pty Ltd trading as Cotality (Cotality). All rights reserved. No reproduction, distribution, or transmission of the copyrighted materials is permitted. The information is deemed reliable but not guaranteed.
While Cotality uses commercially reasonable efforts to ensure the Cotality Data is current, Cotality does not warrant the accuracy, currency or completeness of the Cotality Data and to the full extent permitted by law excludes all loss or damage howsoever arising (including through negligence) in connection with the Cotality Data.
This product uses cookies and other similar technologies to improve and customise your browsing experience, to tailor content and adverts, and for analytics and metrics regarding visitor usage on this product and other media. We may share cookie and analytics information with third parties for the purposes of advertising. By continuing to use our website, you consent to cookies being used. View our Privacy Policy here.
X
