
18 Citriadora DriveEwingsdale NSW 2481

Property Details for 18 Citriadora Dr, Ewingsdale
18 Citriadora Dr, Ewingsdale is a 4 bedroom, 2 bathroom House with 2 parking spaces. The property has a land size of 4093m2 and floor size of 197m2. While the property is not currently for sale or for rent, it was last sold in October 2025. There are other 4 bedroom House sold in Ewingsdale in the last 12 months.
Last Listing description (December 2025)
Welcome to your own private sanctuary in one of the Byron regions most exclusive and tightly held addressesEwingsdale. Just minutes from the vibrant heart of Byron Bay, this exceptional location is renowned for its peace, privacy, and proximity to world-class beaches, dining, and lifestyle amenities. Grand homes, leafy surrounds, and a strong sense of community define this sought-after enclave. Set on a beautifully landscaped 4,093sqm corner block, this stunning residence offers refined living surrounded by nature, including an iconic fig tree that anchors the garden and adds timeless character to the property. The single-level home is expertly designed for effortless indoor-outdoor living, blending style, space, and serenity. Light-filled interiors are enhanced by timber floors, high ceilings, and quality finishes throughout, making it ideal for both relaxed family living and sophisticated entertaining. Offering four generous bedrooms and two well-appointed bathrooms, the standout is the oversized master retreata true sanctuary tucked away at the rear of the home. With ample space for a reading nook, sofa, or even a dedicated home office, this room offers versatility along with luxury. It also features a large walk-in robe, a beautifully appointed ensuite with double vanity and separate water closet, and private access to its own deck that opens out to tranquil garden views. At the heart of the home lies the open-plan kitchen, living, and dining area. Bi-fold timber doors open to a spacious, north-facing covered deck, ideal for alfresco dining or entertaining all year round. The gourmet kitchen impresses with granite benchtops, stainless steel appliances, and custom cabinetryperfect for the avid cook or entertainer. Modern comforts include split system air-conditioning, ceiling fans, and louvre windows to promote natural airflow. Step outside to discover a resort-style saltwater pool, surrounded by lush gardens and shaded areas perfect for entertaining or unwinding with loved ones. Location Highlights: - Exclusive and private setting in Ewingsdale, just minutes to Byron Bay - Only 700m to the iconic Fig Tree Restaurant - 1.9km to The Farm and the award-winning Three Blue Ducks - 6km to Byron Bays buzzing town centre, beaches, and cafes - 25 minutes to Ballina Byron Gateway Airport - 40 minutes to Gold Coast Airport Property Features: - 4,093sqm corner block with mature gardens and an iconic 100-year-old fig tree - Four-bedroom, two-bathroom home with double garage - Oversized master retreat with space for a lounge or office, plus ensuite and private deck - Open-plan living, dining, and kitchen flowing to a north-facing covered alfresco - Sparkling in-ground saltwater pool set among lush landscaping - Granite benchtops, stainless steel appliances, and high-end finishes - Timber floors, high ceilings, air-conditioning, and ceiling fans throughout Council rates approx. $3,619 approx per annumThis is a rare opportunity to secure an exceptional lifestyle in one of the most prestigious and private areas of Byron Shirewhere space, elegance, and location meet.
Property History for 18 Citriadora Dr, Ewingsdale, NSW 2481
- 16 Oct 2025Sold for $3,165,000
- 15 May 2025Listed for Sale Not Disclosed
- 04 Nov 2021Listed for Sale CONTACT AGENT

Recent sales nearby
See more recent sales nearby/assets/perm/jsdqzleh7qi6zlliexx6ocqad4?signature=5c773941c6857335fd4719ebe0f7fa074e7e74bbbbe45cc8bb945d283bb0068a) 0
0/assets/perm/22ecvprh3ai6znr74mnvi5wnp4?signature=5767eefd3caac254193cfc2c5bb9fd44907c42b50f21fca7fc32d61add1bd870) 0
0

/assets/perm/pd3rasyebqi65pqa2mqgpzmyhe?signature=ded38660675ba5558f94daefcb4310f3e473b7684831c060cbf7e2fe061da94c) 0
0Similar properties For Sale nearby
See more properties for sale nearby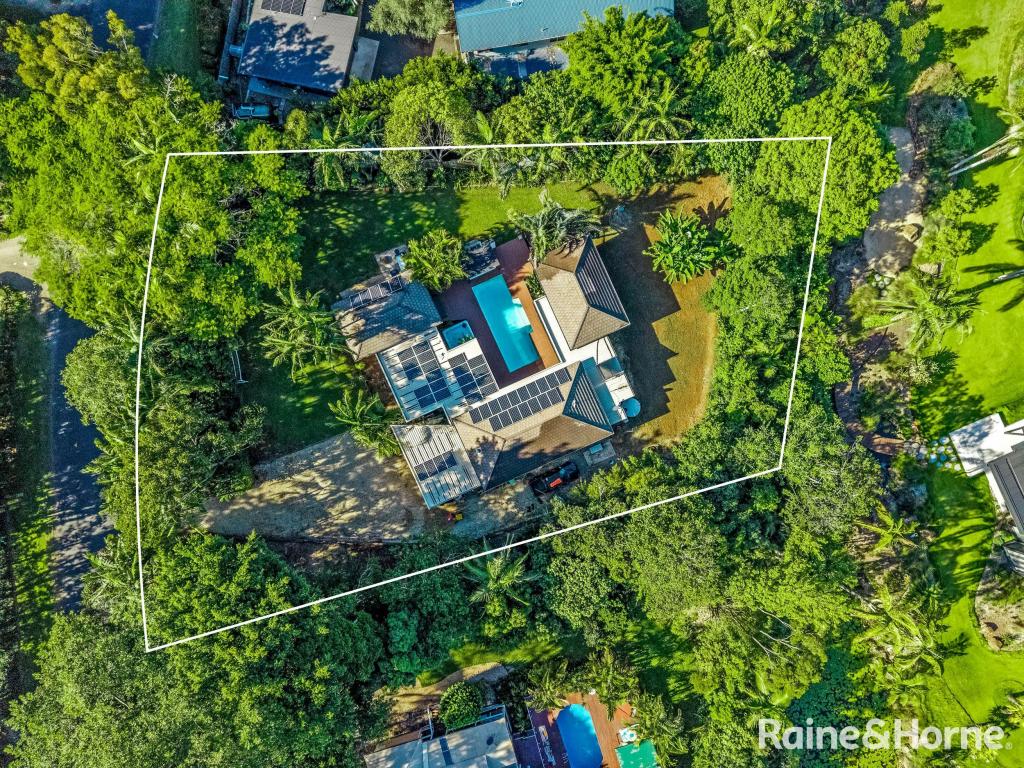 0
0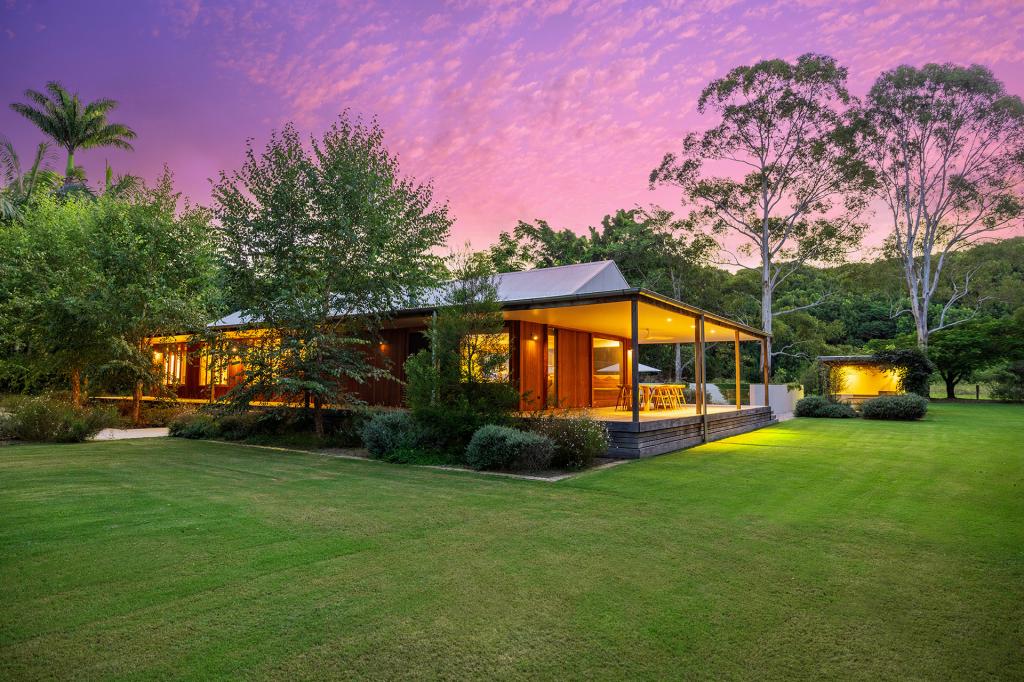 0
0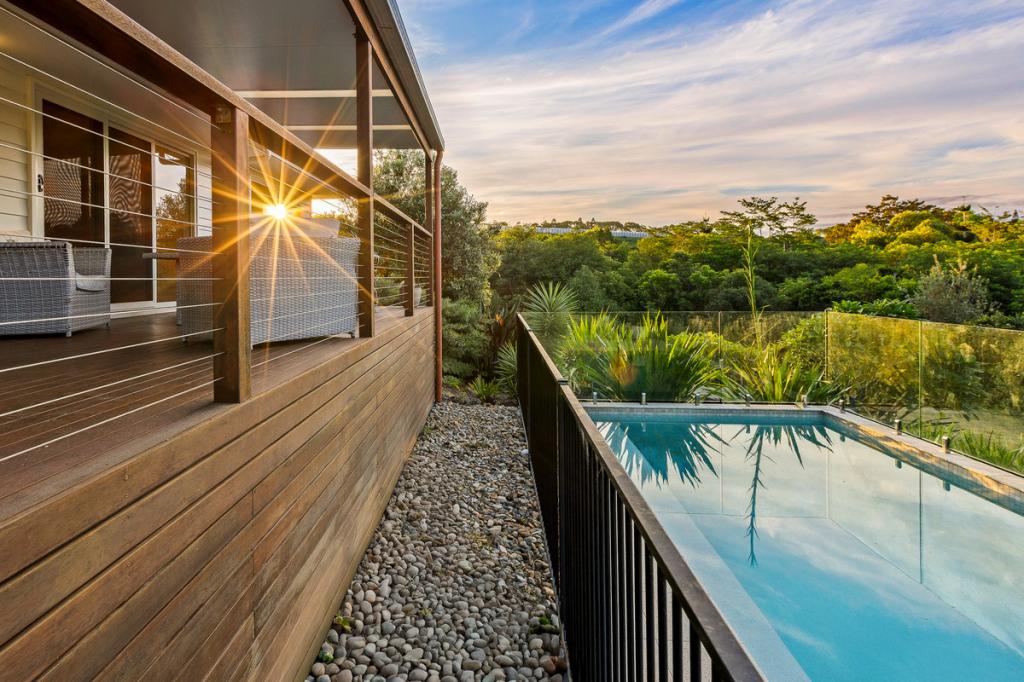 0
0
Similar properties For Rent nearby
See more properties for rent nearby 0
0
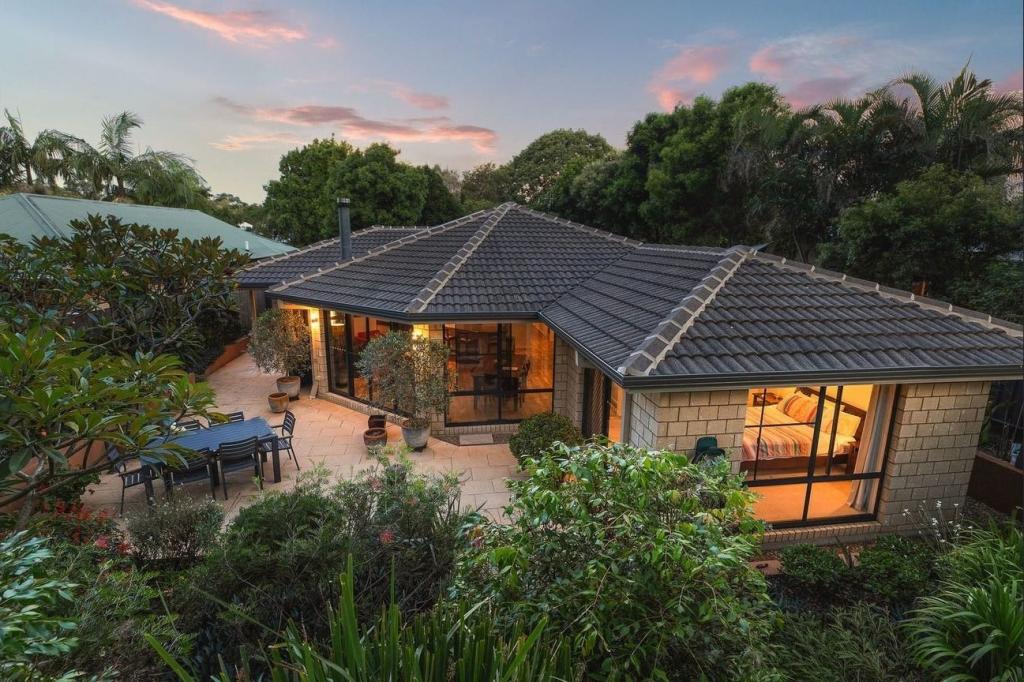 0
0 0
0
About Ewingsdale 2481
The size of Ewingsdale is approximately 18.9 square kilometres. There is 1 park, covering nearly 0.1% of the total area. The population of Ewingsdale in 2016 was 825 people. By 2021 the population was 1025 showing a population growth of 24.2% in the area during that time. The predominant age group in Ewingsdale is 30-39 years. Households in Ewingsdale are primarily couples with children and are likely to be repaying over $4000 per month on mortgage repayments. In general, people in Ewingsdale work in a professional occupation.In 2021, 70.80% of the homes in Ewingsdale were owner-occupied compared with 73.40% in 2016.
Ewingsdale has 448 properties. Over the last 5 years, Houses in Ewingsdale have seen a -12.85% decrease in median value, while Units have seen a 18.72% increase. As at 31 August 2026:
- The median value for Houses in Ewingsdale is $3,018,814 while the median value for Units is $1,488,624.
- Houses have a median rent of $1,425.
Suburb Insights for Ewingsdale 2481
Market Insights
Ewingsdale Trends for Houses
N/A
N/A
View TrendN/A
N/A
Ewingsdale Trends for Units
N/A
N/A
View TrendN/A
N/A
Neighbourhood Insights
© Copyright 2026. RP Data Pty Ltd trading as Cotality (Cotality). All rights reserved. No reproduction, distribution, or transmission of the copyrighted materials is permitted. The information is deemed reliable but not guaranteed.
While Cotality uses commercially reasonable efforts to ensure the Cotality Data is current, Cotality does not warrant the accuracy, currency or completeness of the Cotality Data and to the full extent permitted by law excludes all loss or damage howsoever arising (including through negligence) in connection with the Cotality Data.
This product uses cookies and other similar technologies to improve and customise your browsing experience, to tailor content and adverts, and for analytics and metrics regarding visitor usage on this product and other media. We may share cookie and analytics information with third parties for the purposes of advertising. By continuing to use our website, you consent to cookies being used. View our Privacy Policy here.
X
