
97 Anzac AvenueEngadine NSW 2233

Property Details for 97 Anzac Ave, Engadine
97 Anzac Ave, Engadine is a 4 bedroom, 2 bathroom House with 1 parking spaces and was built in 1970. The property has a land size of 588m2 and floor size of 151m2. While the property is not currently for sale or for rent, it was last sold in April 2026. There are other 4 bedroom House sold in Engadine in the last 12 months.
Last Listing description (June 2026)
A showcase of relaxed family living and effortless entertaining, delivering quality in design where indoor comfort meets an exceptional outdoor lifestyle.
Thoughtfully updated and designed for connection, the home opens into light-filled interiors and generous living spaces that transition seamlessly to a stunning covered alfresco zone. At the heart of the outdoor space is a fully equipped entertainer's area featuring a custom-built pizza oven, outdoor kitchen, bar-style seating and motorised roller blinds - the perfect setting for long lunches, weekend gatherings or relaxed evenings with family and friends.
Overlooking the sparkling in-ground pool and lush level lawn, the backyard creates a resort-inspired retreat rarely found in suburban homes. Framed by tropical landscaping and designed for year-round enjoyment, the space also features a private sauna, bringing a touch of luxury wellness to everyday living. Whether it's entertaining guests, relaxing poolside, or unwinding in the sauna after a long day, the outdoor setting offers a lifestyle that feels like a private sanctuary.
Whether hosting celebrations, enjoying quiet weekends by the pool, or watching the kids play on the lawn, 97 Anzac Avenue offers the perfect balance of style, space and lifestyle.
Features of 97 Anzac Avenue:
Four generous bedrooms all with ceiling fans
Master bedroom showcases a resort style ensuite
Plus built-in-robe and walk-in-robe
Stunning open plan flow with grand ceilings
Spacious living area featuring a natural combustion wood fire
Dining space connects beautifully between the living, kitchen and entertaining
Chef kitchen with stone benchtops, 900mm gas cooktop and breakfast bar
Seamless indooroutdoor flow perfect for year-round entertaining
Private backyard designed for relaxation, entertaining and everyday living
Covered alfresco entertaining area with custom pizza oven & outdoor kitchen
Bar-style seating and dining area ideal for hosting family and friends
Sparkling heated in-ground swimming pool with glass fencing
Private outdoor cedar sauna, creating a relaxing wellness retreat
Level backyard framed by established tropical landscaping
Multi-functional garage with endless storage
Energy efficient solar panels, plantantion shutters, split system AC & more.
In close proximity to quality schools, shops and amenities Engadine and the greater 2233 provides.
A home that delivers more than meets the eye, and ONE that you need to inspect.
For further details or to arrange an inspection, please contact agent
There's Only ONE AGENCY in Engadine.
Property History for 97 Anzac Ave, Engadine, NSW 2233
- 09 Apr 2026Sold for $1,890,000
- 12 Mar 2026Listed for Sale UNDISCLOSED
- 16 Mar 2023Sold

Recent sales nearby
See more recent sales nearby/assets/perm/jxnwb32rjai6xeojp5l4y6xe6a?signature=91886d60708607773da703c708b35a00f8a8bbc03b3fcd9a8ff77a5a711272a2) 0
0
/assets/perm/w4bu2gh5nyi63iwzgmv6lsanly?signature=fafbc87d174d561b7afc4771650823c6b715c1ea4dfa776bb50114319f88ba69) 0
0/assets/perm/h3ijlw5464i6nhq3lnfoqidej4?signature=88740641391808be527449459b01ca1abb95dab4a1158c70314a46da7510927d) 0
0
Similar properties For Sale nearby
See more properties for sale nearby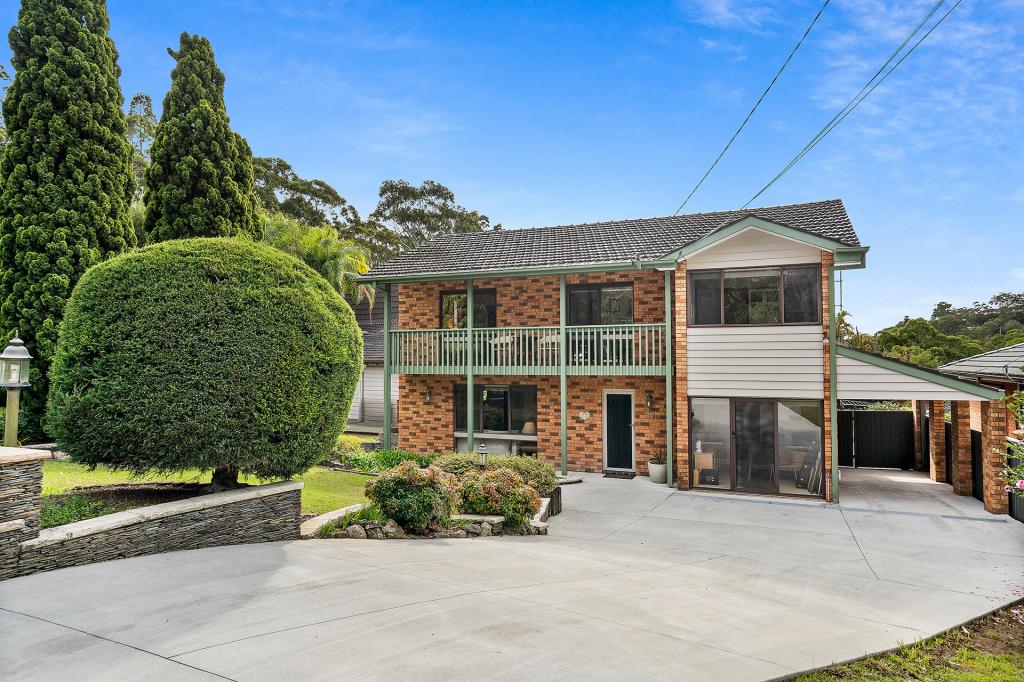 0
0
 0
0
 0
0Similar properties For Rent nearby
See more properties for rent nearby 0
0

 0
0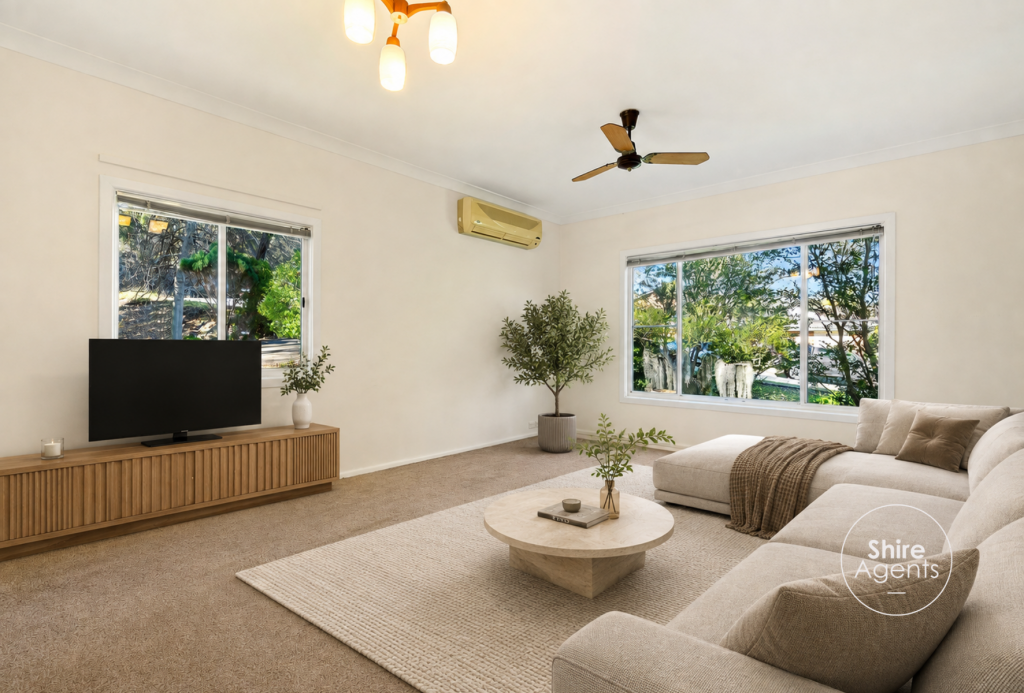 0
0
About Engadine 2233
The size of Engadine is approximately 9.5 square kilometres. There are 32 parks, covering nearly 8.3% of the total area. The population of Engadine in 2016 was 17375 people. By 2021 the population was 17736 showing a population growth of 2.1% in the area during that time. The predominant age group in Engadine is 40-49 years. Households in Engadine are primarily couples with children and are likely to be repaying $3000 - $3999 per month on mortgage repayments. In general, people in Engadine work in a professional occupation.In 2021, 84.80% of the homes in Engadine were owner-occupied compared with 85.10% in 2016.
Engadine has 7,336 properties. Over the last 5 years, Houses in Engadine have seen a 21.76% increase in median value, while Units have seen a 25.98% increase. As at 31 July 2026:
- The median value for Houses in Engadine is $1,475,198 while the median value for Units is $943,642.
- Houses have a median rent of $950 while Units have a median rent of $690.
Suburb Insights for Engadine 2233
Market Insights
Engadine Trends for Houses
N/A
N/A
View TrendN/A
N/A
Engadine Trends for Units
N/A
N/A
View TrendN/A
N/A
Neighbourhood Insights
© Copyright 2026. RP Data Pty Ltd trading as Cotality (Cotality). All rights reserved. No reproduction, distribution, or transmission of the copyrighted materials is permitted. The information is deemed reliable but not guaranteed.
While Cotality uses commercially reasonable efforts to ensure the Cotality Data is current, Cotality does not warrant the accuracy, currency or completeness of the Cotality Data and to the full extent permitted by law excludes all loss or damage howsoever arising (including through negligence) in connection with the Cotality Data.
This product uses cookies and other similar technologies to improve and customise your browsing experience, to tailor content and adverts, and for analytics and metrics regarding visitor usage on this product and other media. We may share cookie and analytics information with third parties for the purposes of advertising. By continuing to use our website, you consent to cookies being used. View our Privacy Policy here.
X
