
109 Kingswood RoadEngadine NSW 2233


Property Details for 109 Kingswood Rd, Engadine
109 Kingswood Rd, Engadine is a 5 bedroom, 5 bathroom House with 2 parking spaces and was built in 1970. The property has a land size of 1069m2 and floor size of 230m2. While the property is not currently for sale or for rent, it was last sold in May 2026. There are other 5 bedroom House sold in Engadine in the last 12 months.
Last Listing description (May 2026)
Designed for luxurious family living and effortless entertaining, this expansive residence showcases premium finishes, multiple living zones, and resort-style outdoor amenities in a highly sought-after setting. Thoughtfully designed across a versatile floor plan, the home features an impressive open plan living and dining area enhanced by natural light and soaring ceilings. Seamlessly connecting outdoors, the undercover alfresco entertaining area overlooks the sparkling in-ground saltwater pool and cabana, while an additional level grassed area provides the perfect space for children, pets, or relaxed outdoor enjoyment. At the heart of the home, the gourmet kitchen is appointed with stone benchtops, premium Miele appliances, and abundant storage, balancing style and functionality. Accommodation is equally impressive, headlined by a luxurious master retreat capturing tranquil pool views, complete with a private balcony, built-in wardrobes, and a sophisticated ensuite featuring a double vanity and an oversized shower. A second master suite includes a walk-in wardrobe and private ensuite, while the remaining bedrooms are generously proportioned with built-in storage, ceiling fans, and plush carpet throughout. One of the ground floor bedrooms enjoys direct access to a private deck, creating an ideal guest retreat or peaceful breakout space. Further enhancing the home is a dedicated study with custom built-in desks, extensive storage, and a kitchenette, creating the ideal work-from-home space or guest accommodation option. Complete with a self-contained pool cabana, alongside an in-ground saltwater pool, pizza oven and double lock-up garage, this is a residence designed to impress on every level.
High Points
- Gourmet stone kitchen appointed with premium Miele appliances, quality finishes and extensive storage throughout
- Luxurious master retreat featuring pool views, private balcony, built-in wardrobes, and designer ensuite with double vanity and shower
- Versatile accommodation including a second master suite with walk-in wardrobe and ensuite, plus additional bedrooms with built-in storage and ceiling fans
- Dedicated study with custom stone-top built-in desks, ample storage, and kitchenette, ideal for working from home or guest accommodation
- Resort-style outdoor entertaining complete with undercover alfresco, pizza oven, in-ground saltwater pool, and poolside cabana enjoying a kitchenette, bathroom, electric heaters and sound system
- Premium inclusions throughout including plantation shutters, ducted air conditioning, underfloor heating, solar panels, integrated speaker system, and security system
- Secure double lock-up garage with substantial driveway parking accommodating up to eight vehicles, complemented by a versatile storage shed and side access, catering to car and boating enthusiasts
Property History for 109 Kingswood Rd, Engadine, NSW 2233
- 26 May 2026Sold for $2,375,000
- 08 May 2026Listed for Sale SOLD $2,375,000
- 18 Jul 2023Sold

Recent sales nearby
See more recent sales nearby/assets/perm/3xtv7v56bei6nes77w736ityse?signature=61d21f6cdb8b498c5821c44611a0009fab6ab7f4bef9f5d8e79febf9de8b8915) 0
0
/assets/perm/vpbtbhf6nqi6nh2znm3dsak4ou?signature=0d643a6c920ab6953ac6af982c1658d660d6c95622b8de1a48e5f9efc3f4d0c4) 0
0
Similar properties For Sale nearby
See more properties for sale nearby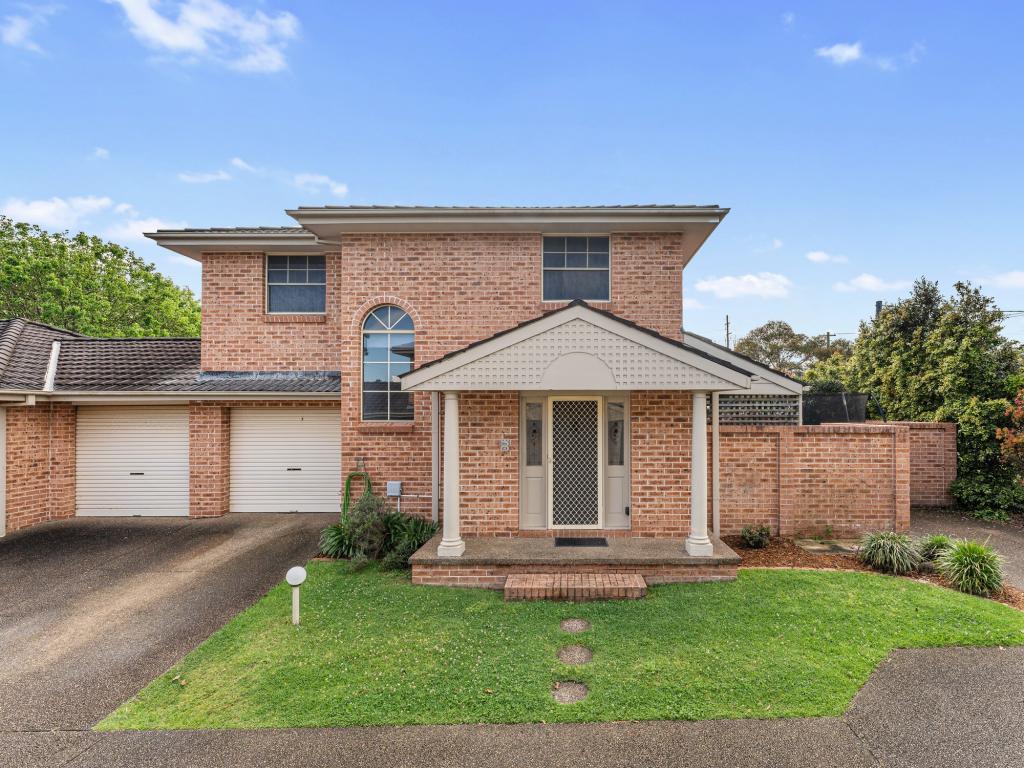 0
0
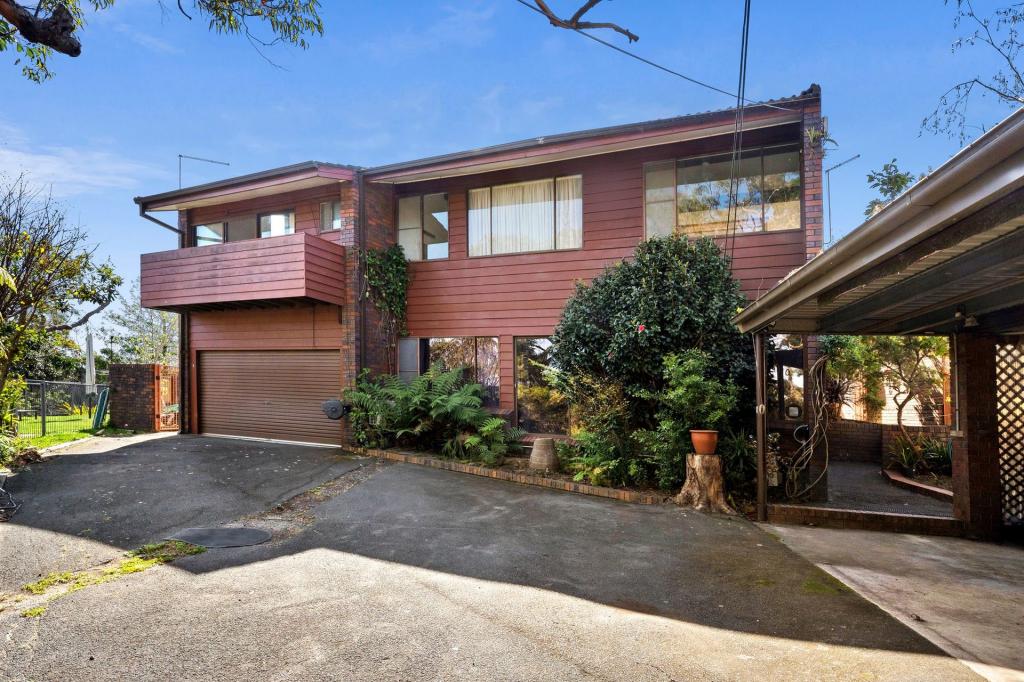 0
0
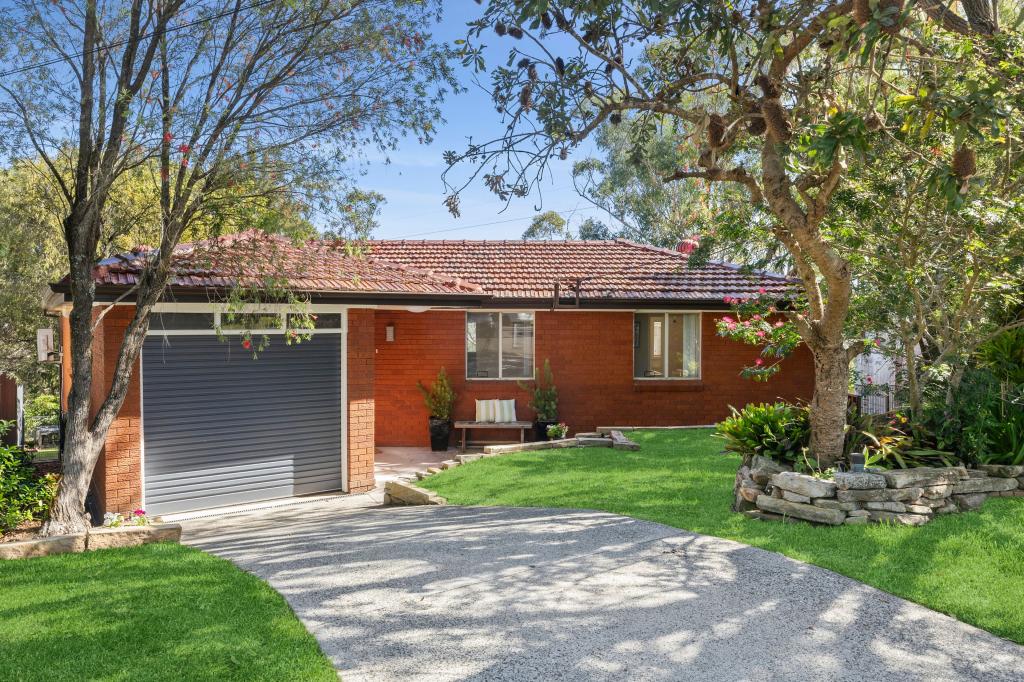 0
0
Similar properties For Rent nearby
See more properties for rent nearby 0
0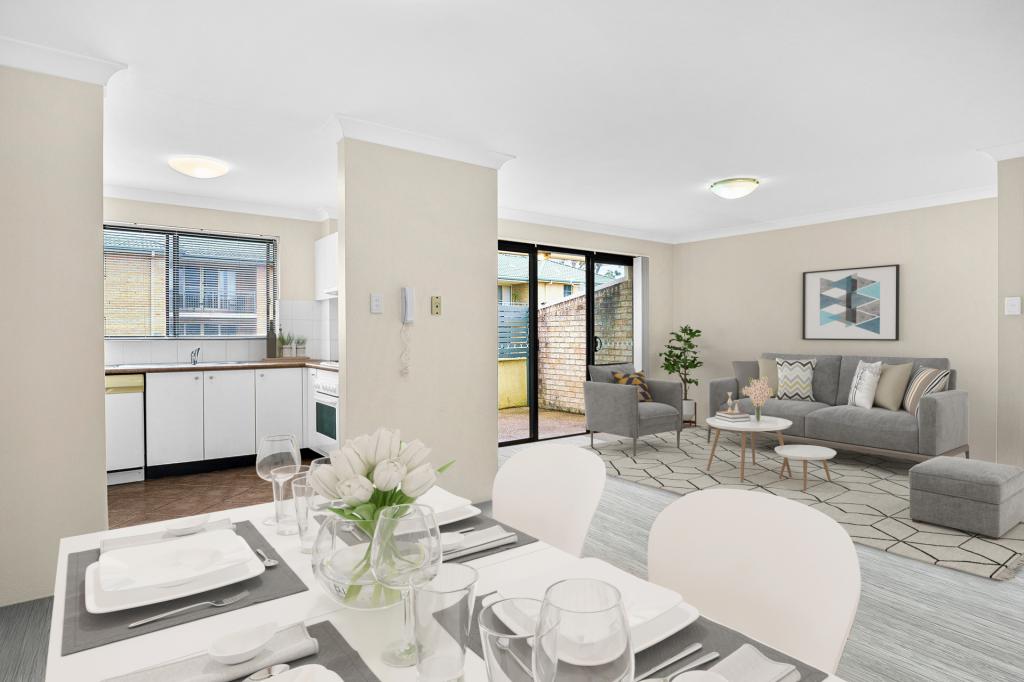 0
0
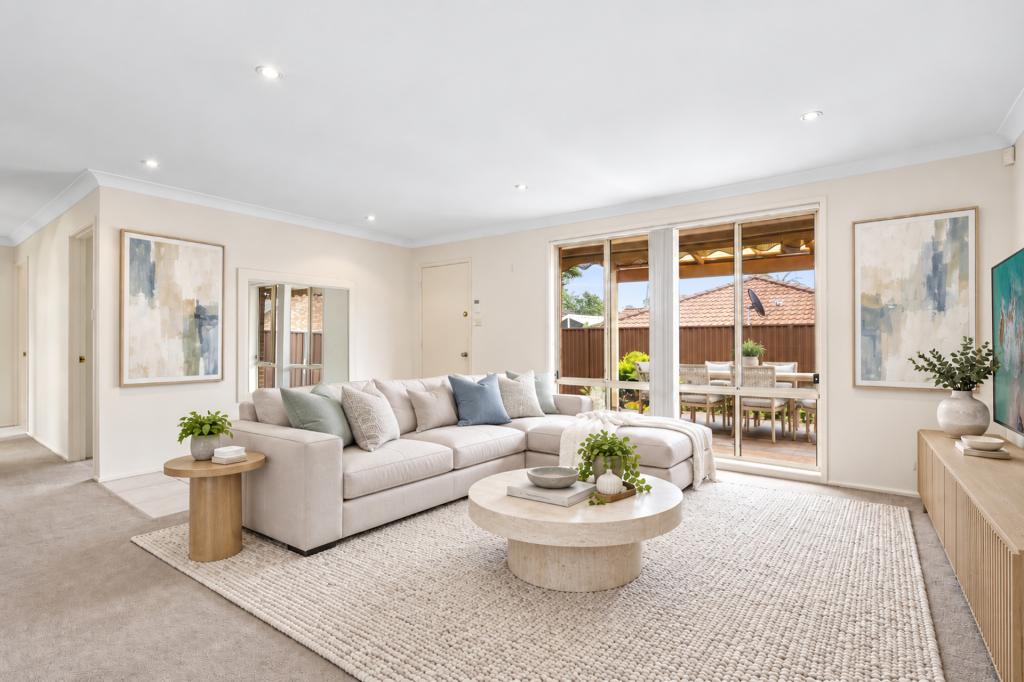 0
0About Engadine 2233
The size of Engadine is approximately 9.5 square kilometres. There are 32 parks, covering nearly 8.3% of the total area. The population of Engadine in 2016 was 17375 people. By 2021 the population was 17736 showing a population growth of 2.1% in the area during that time. The predominant age group in Engadine is 40-49 years. Households in Engadine are primarily couples with children and are likely to be repaying $3000 - $3999 per month on mortgage repayments. In general, people in Engadine work in a professional occupation.In 2021, 84.80% of the homes in Engadine were owner-occupied compared with 85.10% in 2016.
Engadine has 7,348 properties. Over the last 5 years, Houses in Engadine have seen a 15.06% increase in median value, while Units have seen a 21.20% increase. As at 31 August 2026:
- The median value for Houses in Engadine is $1,434,284 while the median value for Units is $903,741.
- Houses have a median rent of $950 while Units have a median rent of $690.
Suburb Insights for Engadine 2233
Market Insights
Engadine Trends for Houses
N/A
N/A
View TrendN/A
N/A
Engadine Trends for Units
N/A
N/A
View TrendN/A
N/A
Neighbourhood Insights
© Copyright 2026. RP Data Pty Ltd trading as Cotality (Cotality). All rights reserved. No reproduction, distribution, or transmission of the copyrighted materials is permitted. The information is deemed reliable but not guaranteed.
While Cotality uses commercially reasonable efforts to ensure the Cotality Data is current, Cotality does not warrant the accuracy, currency or completeness of the Cotality Data and to the full extent permitted by law excludes all loss or damage howsoever arising (including through negligence) in connection with the Cotality Data.
This product uses cookies and other similar technologies to improve and customise your browsing experience, to tailor content and adverts, and for analytics and metrics regarding visitor usage on this product and other media. We may share cookie and analytics information with third parties for the purposes of advertising. By continuing to use our website, you consent to cookies being used. View our Privacy Policy here.
X
