
59 Dangerfield DriveElermore Vale NSW 2287
Property Details for 59 Dangerfield Dr, Elermore Vale
59 Dangerfield Dr, Elermore Vale is a 5 bedroom, 2 bathroom House with 2 parking spaces and was built in 1992. The property has a land size of 685m2 and floor size of 257m2. While the property is not currently for sale or for rent, it was last sold in April 2024.
Last Listing description (April 2024)
Introducing an exquisitely contemporary residence with either five bedrooms or four plus a flexible study space, three of which feature walk-in wardrobes, epitomizing a fusion of sleek professionalism and luxurious opulence. This home stands as a testament to architectural brilliance, distinguished by its refined aesthetics, including the master bedroom's towering 3.5m ceilings and the elevated ceilings in the kitchen and additional living area, cultivating a sense of majestic spaciousness.
The centerpiece of this home is its gracefully modernized kitchen, outfitted with a handy butler's pantry, laying the groundwork for culinary mastery. This space flows seamlessly into an open-plan living area, where hardwood flooring stretches across, lending an air of classic elegance.
Comfort is a top priority, with ducted air conditioning providing a tranquil atmosphere throughout the year, further enhanced by an environmentally friendly rooftop solar power system. The double garage, with its automatic door, adds a layer of convenience and security.
The expansive living room, designed with a unique sunken area for formal entertainment, is sure to make a memorable impact on visitors. The bathroom, featuring natural travertine, brings a subtle luxury.
The master bedroom serves as a peaceful retreat, complete with an ensuite, ideal for relaxation. Architectural features like the lofted ceilings offer panoramic views of the tranquil pool and verdant reserve beyond, setting a scene of serene beauty.
The pool area, a peaceful haven, is perfect for both relaxation and entertainment. Situated in a sought-after locale, the property is conveniently near Elermore Vale shops, John Hunter Hospital, and within the catchment area for the prestigious Lambton High School.
This property is not just a home but a declaration of sophisticated living, marrying professional polish with elegant ease, presenting an exceptional offering for discerning purchasers.
- Elegant updated kitchen + butlers pantry
- Multiple living spaces throughout
- Rooftop solar electricity system
- Luxurious lofted ceilings
Land size: Approx 688m2
Rent: $950 - $1,000
Property History for 59 Dangerfield Dr, Elermore Vale, NSW 2287
- 03 Apr 2024Sold for $1,305,000
- 29 Jan 2024Listed for Sale $1,285,000 - $1,350,000
- 15 Feb 2023Sold

Recent sales nearby
See more recent sales nearby/assets/perm/uly3ibzfuyi6xhwbk7zctft2s4?signature=dac312c838b26ca6157facbf572af64e6c3f638361718f283eeb9aea40bb5441) 0
0
/assets/perm/4ozygfn6cii6nnuutnrfdxveqe?signature=40f06a074607d55415f68c022a779fe9966f07e0d72f460fb2977a8a3098523d) 0
0/assets/perm/jhanqn76jyi6tpesbnhov77k6y?signature=4d49b88e91ff605b50490d63320f58d2bae7f7e393e75a860d453c36ab5d0152) 0
0

Similar properties For Sale nearby
See more properties for sale nearby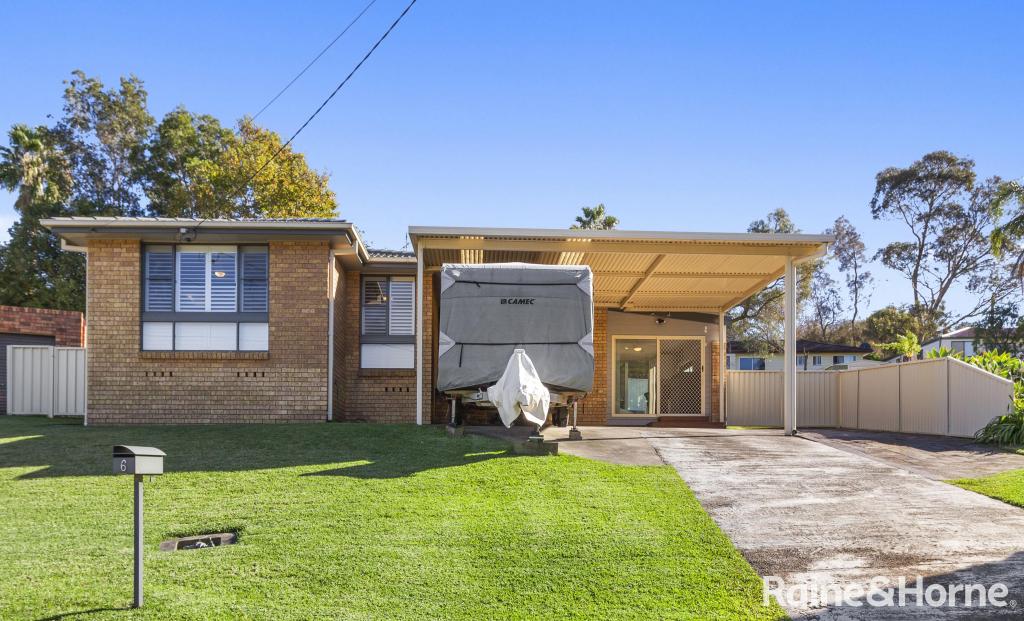 0
0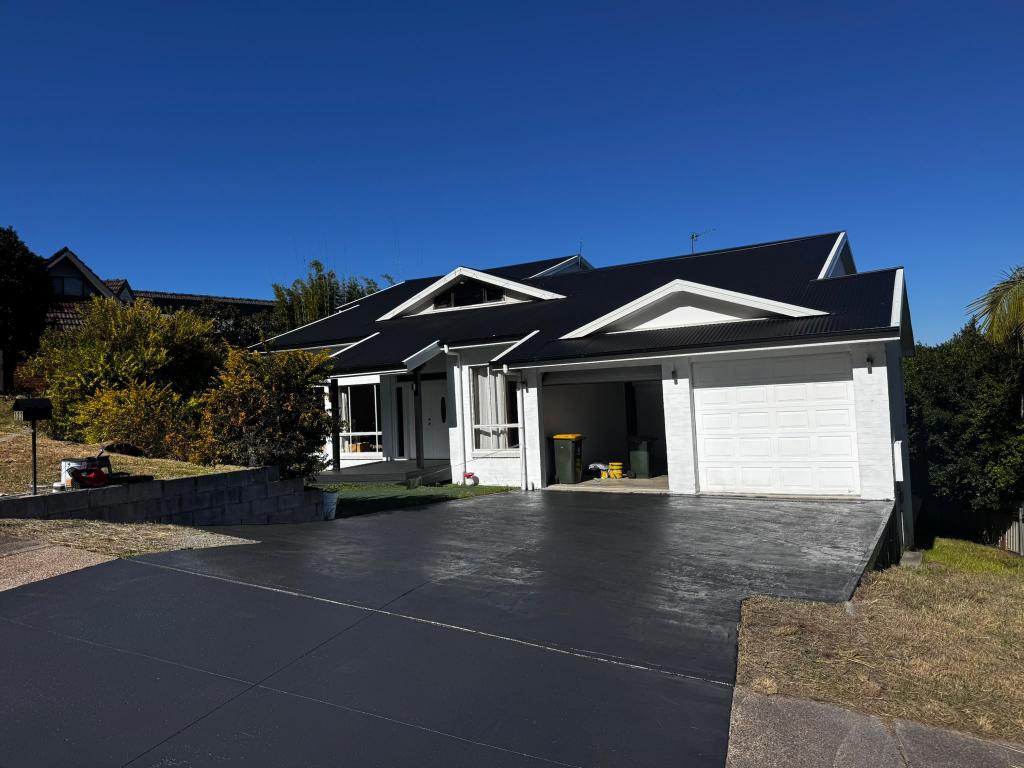 0
0
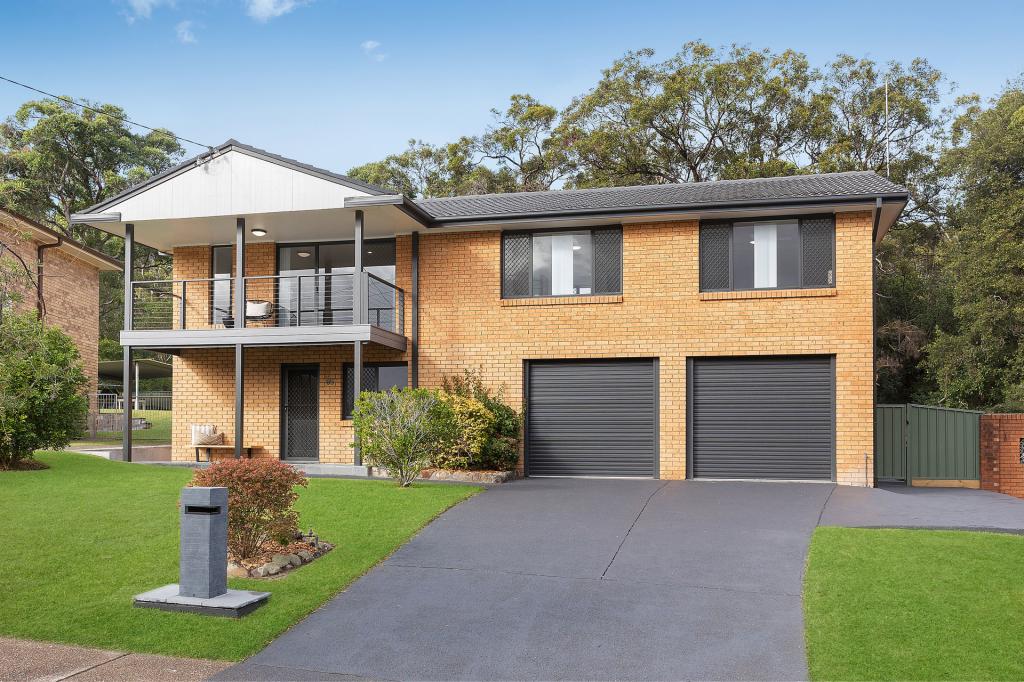 0
0Similar properties For Rent nearby
See more properties for rent nearby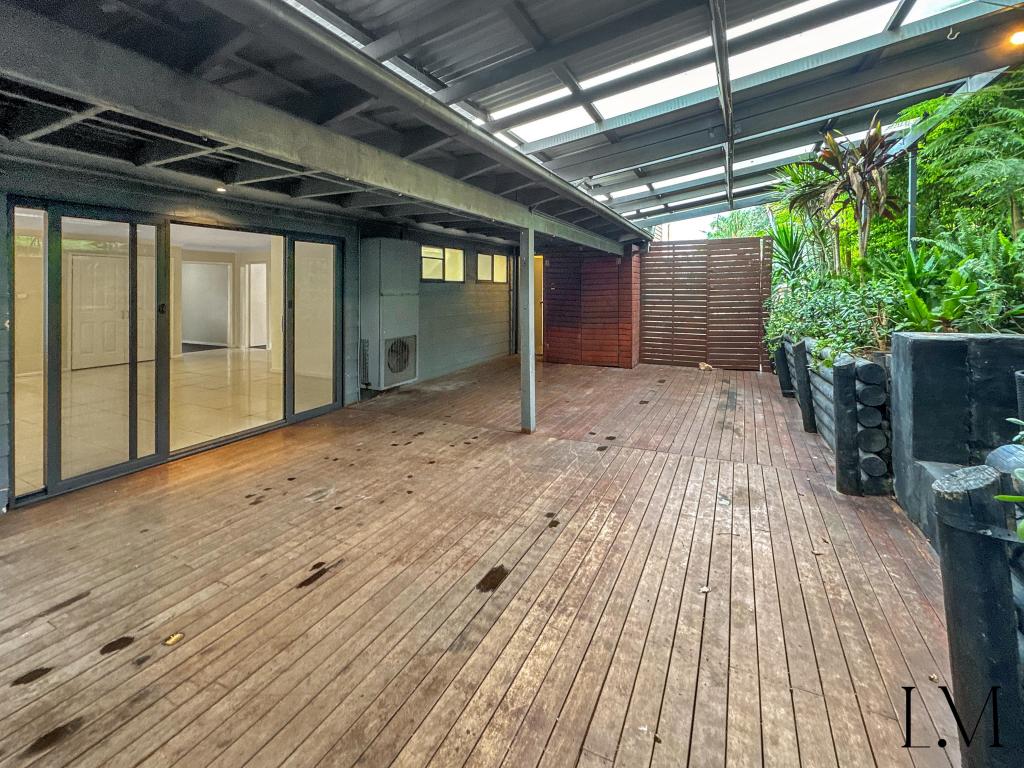 0
0
 0
0
 0
0About Elermore Vale 2287
The size of Elermore Vale is approximately 4.8 square kilometres. There are 22 parks, covering nearly 12.0% of the total area. The population of Elermore Vale in 2016 was 5526 people. By 2021 the population was 6057 showing a population growth of 9.6% in the area during that time. The predominant age group in Elermore Vale is 30-39 years. Households in Elermore Vale are primarily couples with children and are likely to be repaying $1800 - $2399 per month on mortgage repayments. In general, people in Elermore Vale work in a professional occupation.In 2021, 68.90% of the homes in Elermore Vale were owner-occupied compared with 70.30% in 2016.
Elermore Vale has 2,861 properties. Over the last 5 years, Houses in Elermore Vale have seen a 33.91% increase in median value, while Units have seen a 52.79% increase. As at 31 August 2026:
- The median value for Houses in Elermore Vale is $925,647 while the median value for Units is $748,684.
- Houses have a median rent of $715 while Units have a median rent of $680.
Suburb Insights for Elermore Vale 2287
Market Insights
Elermore Vale Trends for Houses
N/A
N/A
View TrendN/A
N/A
Elermore Vale Trends for Units
N/A
N/A
View TrendN/A
N/A
Neighbourhood Insights
© Copyright 2026. RP Data Pty Ltd trading as Cotality (Cotality). All rights reserved. No reproduction, distribution, or transmission of the copyrighted materials is permitted. The information is deemed reliable but not guaranteed.
While Cotality uses commercially reasonable efforts to ensure the Cotality Data is current, Cotality does not warrant the accuracy, currency or completeness of the Cotality Data and to the full extent permitted by law excludes all loss or damage howsoever arising (including through negligence) in connection with the Cotality Data.
This product uses cookies and other similar technologies to improve and customise your browsing experience, to tailor content and adverts, and for analytics and metrics regarding visitor usage on this product and other media. We may share cookie and analytics information with third parties for the purposes of advertising. By continuing to use our website, you consent to cookies being used. View our Privacy Policy here.
X
