
13 Cambronne ParadeElermore Vale NSW 2287

Property Details for 13 Cambronne Pde, Elermore Vale
13 Cambronne Pde, Elermore Vale is a 5 bedroom, 2 bathroom House with 2 parking spaces and was built in 1990. The property has a land size of 604m2 and floor size of 208m2. While the property is not currently for sale or for rent, it was last sold in July 2026. There are other 5 bedroom House sold in Elermore Vale in the last 12 months.
Last Listing description (August 2026)
Set across a cleverly designed split-level layout, this expansive residence delivers the space, flexibility, and comfort that modern families demand. Positioned in a well-connected pocket of Elermore Vale, the home blends solid construction with thoughtful updates, offering a move-in ready lifestyle with room to grow.
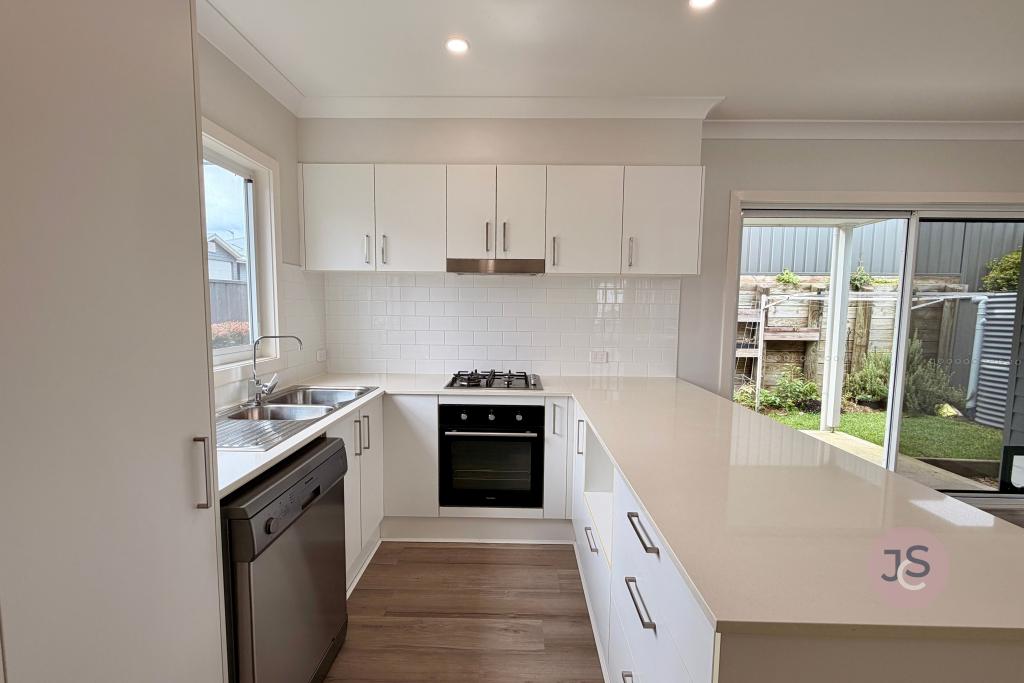
At the heart of the home, the updated kitchen impresses with Caesarstone benchtops, a 900mm freestanding oven with five burner gas cooktop, integrated rangehood, dishwasher and practical additions including pull-out pantry drawers and a generous fridge space. Flowing into the open plan living and dining area, this central hub is enhanced by timber flooring, air conditioning and a natural gas bayonet, creating a warm and functional space for everyday living and entertaining.
Accommodation is spread across multiple levels, providing excellent separation and versatility. Five well-proportioned bedrooms include built-in wardrobes to four, while the master enjoys the privacy of its own ensuite. A spacious main bathroom with separate WC, along with an additional WC in the laundry, ensures convenience for busy households. Multiple living areas include an upstairs retreat plus a comfortable main living zone, while the carpeted downstairs rumpus room adds another flexible space for relaxation, work or play.
Outdoors, the fully fenced backyard offers a generous and usable space, complete with a paved entertaining area and garden shed. The secure double garage with automatic doors and internal access, along with additional parking in front adds further practicality. Just a short 3-minute stroll to Elermore Vale Shopping Centre, parks and sporting fields, minutes to John Hunter Hospital, the University of Newcastle and inner-city bypass extension, this home delivers on both lifestyle and location.
FEATURES:
Five bedrooms across split levels, four with built-in wardrobes
A mix of ducted and split system air conditioning throughout
Modern kitchen with Caesarstone benchtops and 900mm gas cooking
Open plan living and dining with timber flooring and natural gas bayonet
Multiple living zones, upstairs retreat, main living room and rumpus
Fully fenced backyard with paved entertaining area and garden shed
Double garage with automatic doors, internal access, and extra parking
Land Size: 604SQM
Council Rates: $597p/qtr
Rent: $920-$950p/w
Disclaimer: The information provided by Creative Property Co. on any marketing material is for general informational and educational purposes only. All information is provided in good faith and is believed to be accurate, however, Creative Property Co. will not be held liable regarding the accuracy, validity, or availability of any information expressed or implied. Accordingly, before taking any actions based on such information, we encourage you to consult with the appropriate professionals. Photos have been edited for marketing purposes.
Property History for 13 Cambronne Pde, Elermore Vale, NSW 2287
- 22 Jul 2026Sold for $1,180,000
- 02 Jun 2026Listed for Sale Not Disclosed
- 30 Apr 2026Listed for Rent $995 / week

Recent sales nearby
See more recent sales nearby/assets/perm/4ozygfn6cii6nnuutnrfdxveqe?signature=40f06a074607d55415f68c022a779fe9966f07e0d72f460fb2977a8a3098523d) 0
0/assets/perm/jhanqn76jyi6tpesbnhov77k6y?signature=4d49b88e91ff605b50490d63320f58d2bae7f7e393e75a860d453c36ab5d0152) 0
0

/assets/perm/siep5gn6oyi6nns6tnn5zyzftm?signature=bb7fc3e2a71d2300bb939791d0183ee70f5f8fa5b3ef7889bc4726fbe8005ac0) 0
0Similar properties For Sale nearby
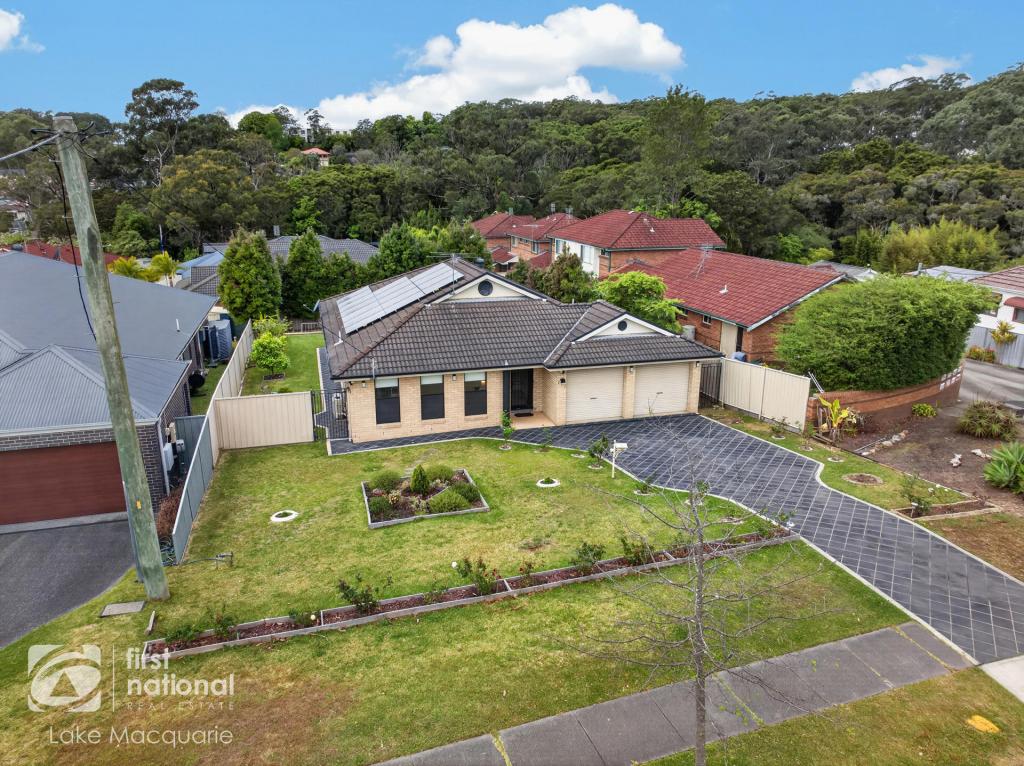
See more properties for sale nearby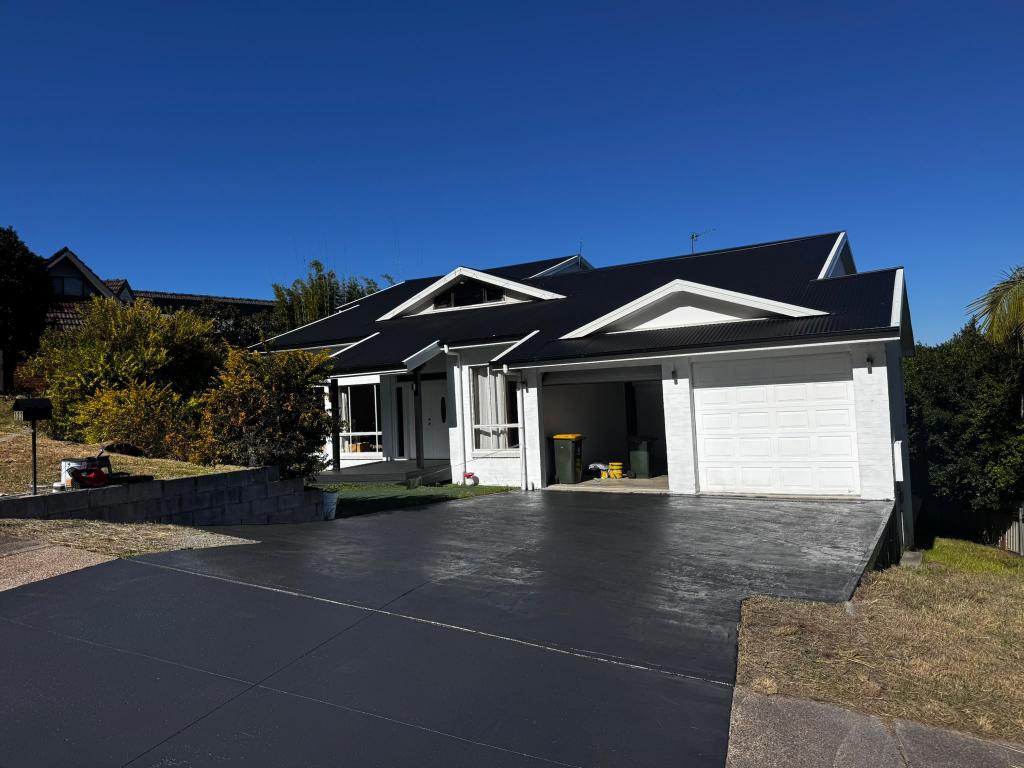 0
0
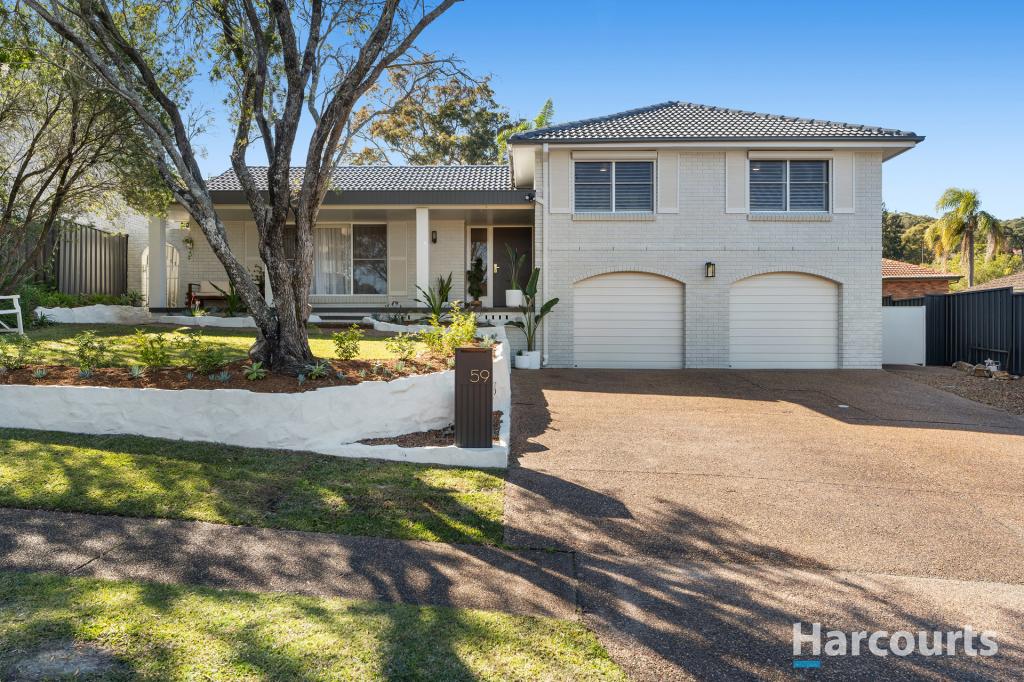
 0
0

 0
0Similar properties For Rent nearby
See more properties for rent nearby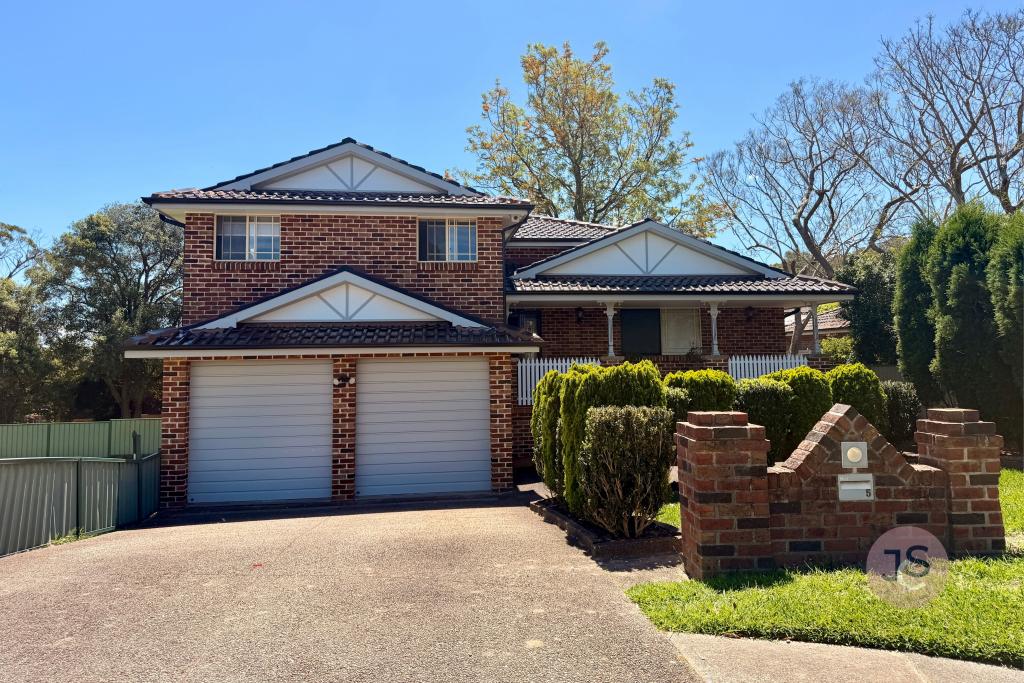 0
0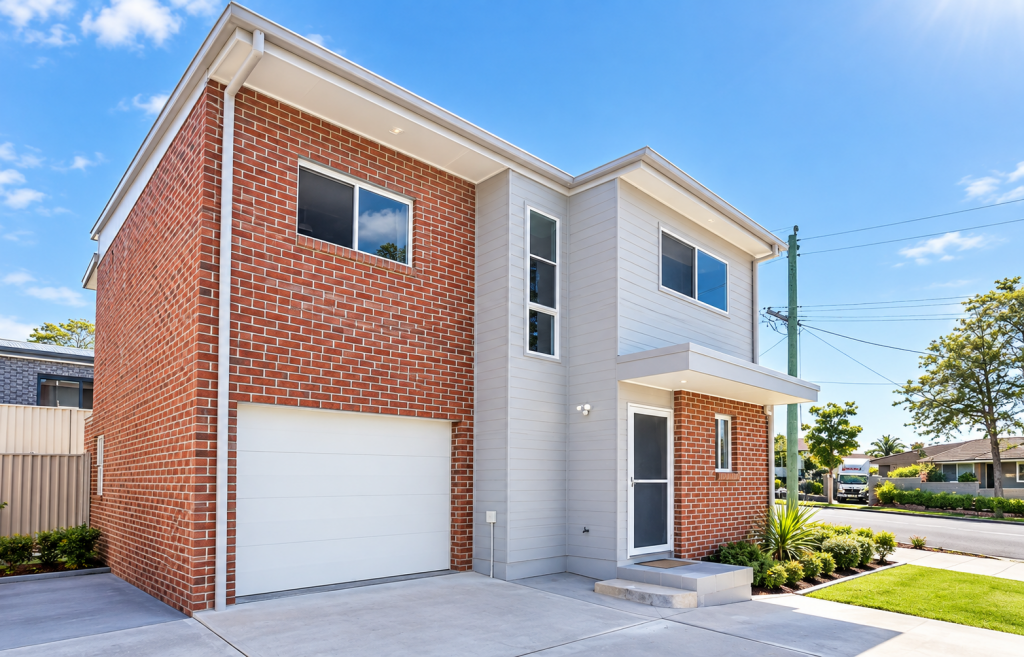 0
0
 0
0About Elermore Vale 2287
The size of Elermore Vale is approximately 4.8 square kilometres. There are 22 parks, covering nearly 12.0% of the total area. The population of Elermore Vale in 2016 was 5526 people. By 2021 the population was 6057 showing a population growth of 9.6% in the area during that time. The predominant age group in Elermore Vale is 30-39 years. Households in Elermore Vale are primarily couples with children and are likely to be repaying $1800 - $2399 per month on mortgage repayments. In general, people in Elermore Vale work in a professional occupation.In 2021, 68.90% of the homes in Elermore Vale were owner-occupied compared with 70.30% in 2016.
Elermore Vale has 2,862 properties. Over the last 5 years, Houses in Elermore Vale have seen a 29.82% increase in median value, while Units have seen a 46.80% increase. As at 30 September 2026:
- The median value for Houses in Elermore Vale is $925,297 while the median value for Units is $742,243.
- Houses have a median rent of $730 while Units have a median rent of $680.
Suburb Insights for Elermore Vale 2287
Market Insights
Elermore Vale Trends for Houses
N/A
N/A
View TrendN/A
N/A
Elermore Vale Trends for Units
N/A
N/A
View TrendN/A
N/A
Neighbourhood Insights
© Copyright 2026. RP Data Pty Ltd trading as Cotality (Cotality). All rights reserved. No reproduction, distribution, or transmission of the copyrighted materials is permitted. The information is deemed reliable but not guaranteed.
While Cotality uses commercially reasonable efforts to ensure the Cotality Data is current, Cotality does not warrant the accuracy, currency or completeness of the Cotality Data and to the full extent permitted by law excludes all loss or damage howsoever arising (including through negligence) in connection with the Cotality Data.
This product uses cookies and other similar technologies to improve and customise your browsing experience, to tailor content and adverts, and for analytics and metrics regarding visitor usage on this product and other media. We may share cookie and analytics information with third parties for the purposes of advertising. By continuing to use our website, you consent to cookies being used. View our Privacy Policy here.
X
