
5 Cambronne ParadeElermore Vale NSW 2287

Property Details for 5 Cambronne Pde, Elermore Vale
5 Cambronne Pde, Elermore Vale is a 4 bedroom, 4 bathroom House with 2 parking spaces and was built in 1980. The property has a land size of 700m2 and floor size of 250m2. While the property is not currently for sale or for rent, it was last sold in October 2026. There are other 4 bedroom House sold in Elermore Vale in the last 12 months.
Last Listing description (October 2026)
Property Highlights:- An exceptional family home spanning two spacious levels with outstanding views to enjoy- A sparkling inground saltwater pool with a timber deck ready for your summer fun!- Fujitsu ducted air conditioning plus Daikin split system air conditioning downstairs- Ornate cornices, tile and carpet flooring, plantation shutters, LED downlights and extensive storage- A generous living room with a built-in bar and access to a large balcony, a dining room, a study nook off the kitchen and a rear sunroom- Well appointed kitchen with 40mm benchtops, a breakfast bar, a built-in pantry, gas cooking and quality appliances- Three bedrooms on the upper floor, all including mirrored built-in robes and ceiling fans- A versatile lower level 4th bedroom/granny flat including a kitchen and a bathroom- Two upstairs bathrooms, plus a private ensuite- Spacious undercover alfresco area overlooking the fully fenced, low maintenance grassed yard- Attached double garage with internal access, extra height and storageOutgoings: Council Rate: $2,440 approx. per annumWater Rate: $900.36 approx. per annumRental Return: $1,100 approx. per week Spanning two spacious levels, this incredible family residence captures impressive views from multiple vantage points, complemented by an inground pool and a versatile lower level granny flat. With generous living zones, outdoor entertaining and accommodation for extended family, this home offers an exceptional setting for a relaxed family lifestyle.Conveniently located, you'll find Elermore Vale Shopping Centre is only a short drive or walk away, placing everyday essentials close at hand. Larger shopping centres at Glendale, Kotara and Charlestown deliver a huge range of retail, services and dining options, while handy access to Newcastle's city and coastline or the shores of Lake Macquarie make weekend plans easy.Arriving at the home, established gardens frame the grand faade, with steps leading to the residence and an attached double garage offering internal access, generous height and additional storage.Stepping upstairs to the main floor, ornate cornices, tile and carpet flooring, plantation shutters and LED downlights create an inviting interior. Fujitsu ducted air conditioning and extensive storage throughout add to the home's comfort and functionality.The living room features a 20mm timber built-in bar, roller blinds and a tinted sliding door opening to the front balcony. Spanning the width of the home, this impressive space includes retractable sunshades and provides a superb place to unwind while taking in the views and striking sunsets.Adjacent to the kitchen, the dining area also enjoys a stunning view through its window, offering the perfect space to connect at meal times. Nearby, a 40mm built-in desk creates a useful study nook.The kitchen is appointed with a skylight, 40mm benchtops, a breakfast bar, timber cabinetry, a tiled splashback and a built-in pantry. A Westinghouse oven, a 900mm gas cooktop with an integrated rangehood and a Hisense dishwasher complete the space, creating a practical setting for everything from casual meals to hosting family and friends. The main bedroom includes a ceiling fan with a light and a mirrored built-in robe, along with an ensuite featuring a timber vanity, a shower and a toilet. Two additional bedrooms are each fitted with ceiling fans with lights and mirrored built-in robes for handy storage.The main bathroom is complete with a vanity, a built-in bath, a shower and a separate WC, with a second bathroom located off the rear laundry adding further convenience, fitted with a vanity, a shower and a toilet. Downstairs, bedroom four forms part of a self contained granny flat, ideal for multigenerational living. It includes a spacious living and dining area with Daikin split system air conditioning, a bathroom with a shower, a vanity and a toilet, plus a kitchen with a 40mm benchtop, a tiled splashback, under cabinet strip lighting, a Bellini oven and an induction cooktop with an integrated rangehood overhead.Back upstairs, the sunroom features two sliding doors opening to the alfresco, where a spacious undercover area provides a wonderful setting for outdoor cooking, dining and hosting guests.Taking centre stage in the yard, the inground concrete saltwater pool is framed by a timber deck and enjoys stunning views across the landscape beyond, creating an idyllic setting for sunny afternoons, poolside gatherings and relaxed weekends at home. A fully fenced, low maintenance grassed yard completes the outdoor setting. Bringing together outstanding views, versatile accommodation and generous spaces to enjoy, this impressive Elermore Vale home delivers a lifestyle to enjoy now and for years to come. With a large amount of interest anticipated, we encourage our clients to contact the team at Clarke & Co Estate Agents without delay to arrange their inspections.Why you'll love where you live; - A short drive to Stockland Glendale, Westfield Kotara or Charlestown Square, offering easy access to everyday retail and services- 15 minutes to the sparkling shores of Lake Macquarie and the bustling cafe scene at Warners Bay- A 25 minute drive to the centre of Newcastle, with its city lights and pristine beaches- A 35 minute drive to the Hunter Valley, boasting restaurants, cellar doors and world class eventsDisclaimer: All information contained herein is gathered from sources we deem to be reliable. However, we cannot guarantee its accuracy and interested persons should rely on their own enquiries.
Property History for 5 Cambronne Pde, Elermore Vale, NSW 2287
- 12 Oct 2026Sold for $1,250,000
- 18 Sep 2026Listed for Sale UNDER OFFER
- 11 May 2026Listed for Sale $1,190,000 - $1,300,000

Recent sales nearby
See more recent sales nearby 0
 0
 0
Similar properties For Sale nearby
See more properties for sale nearby 0

 0

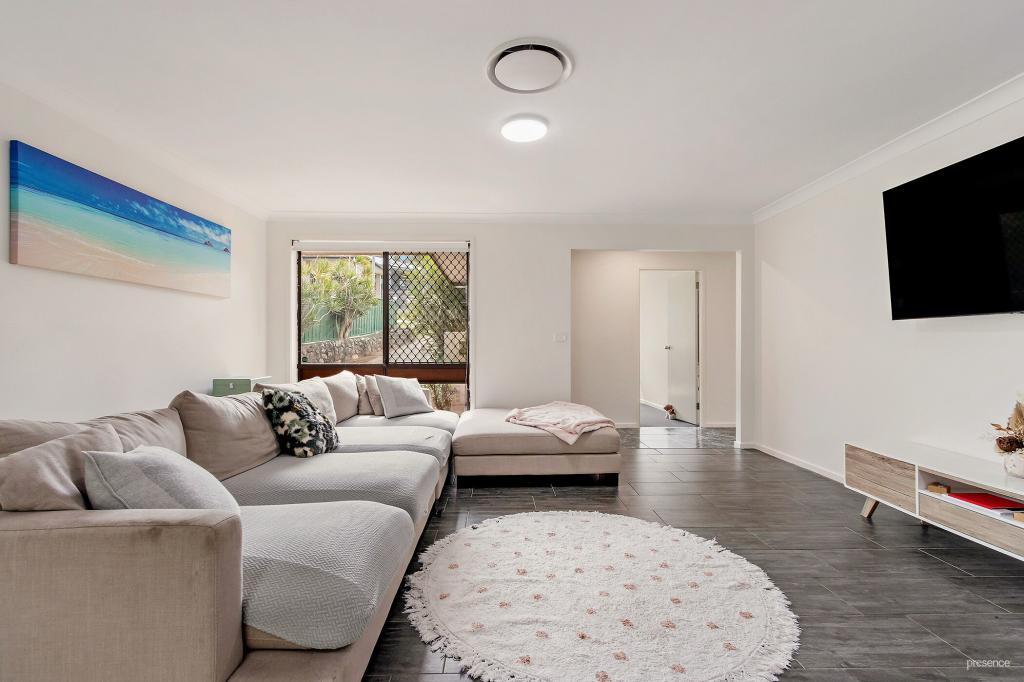 0

Similar properties For Rent nearby
See more properties for rent nearby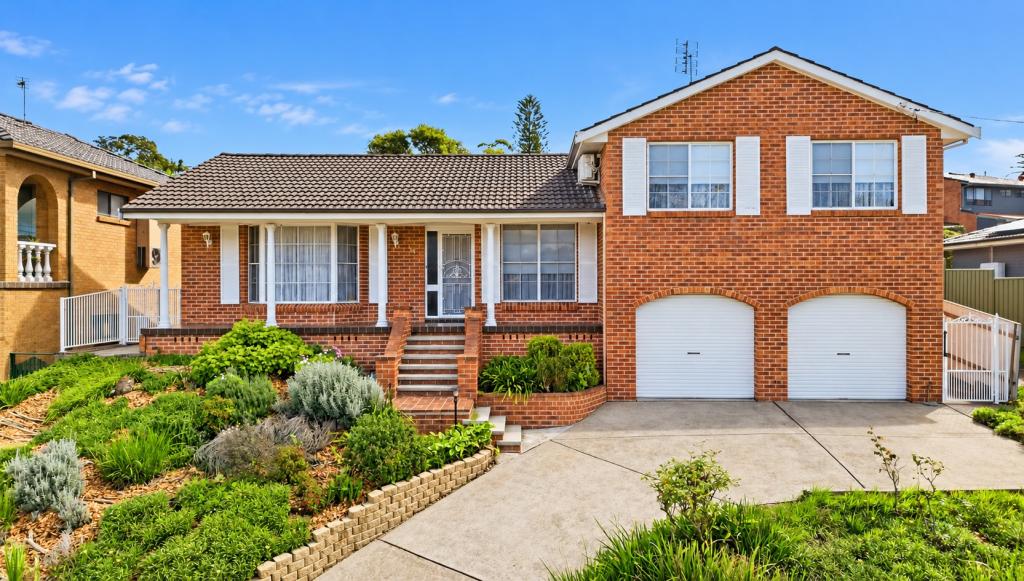 0

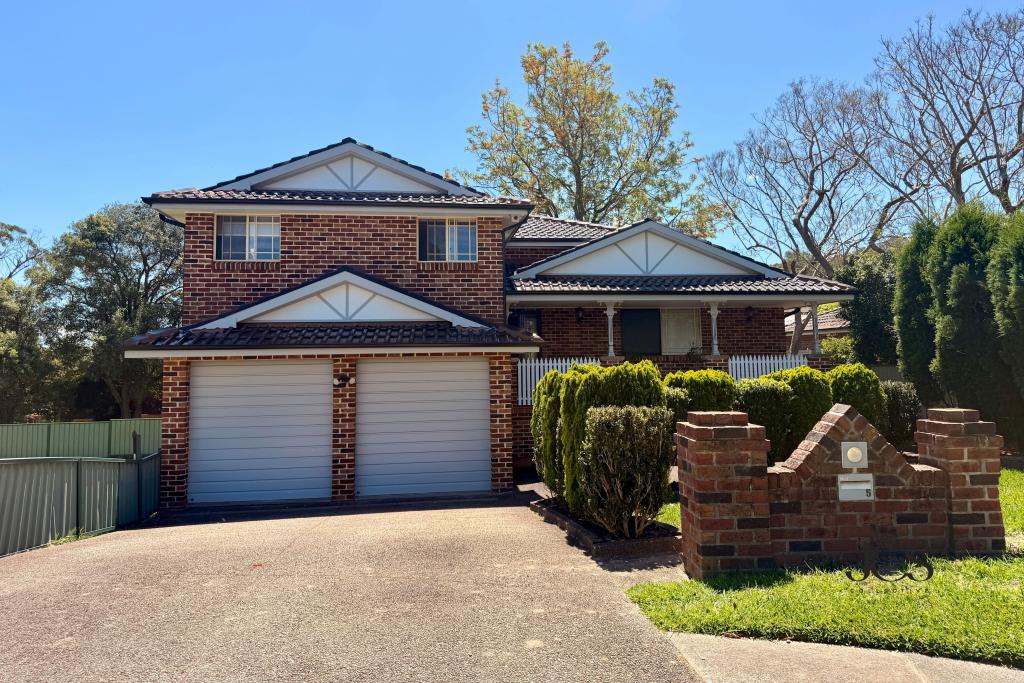 0
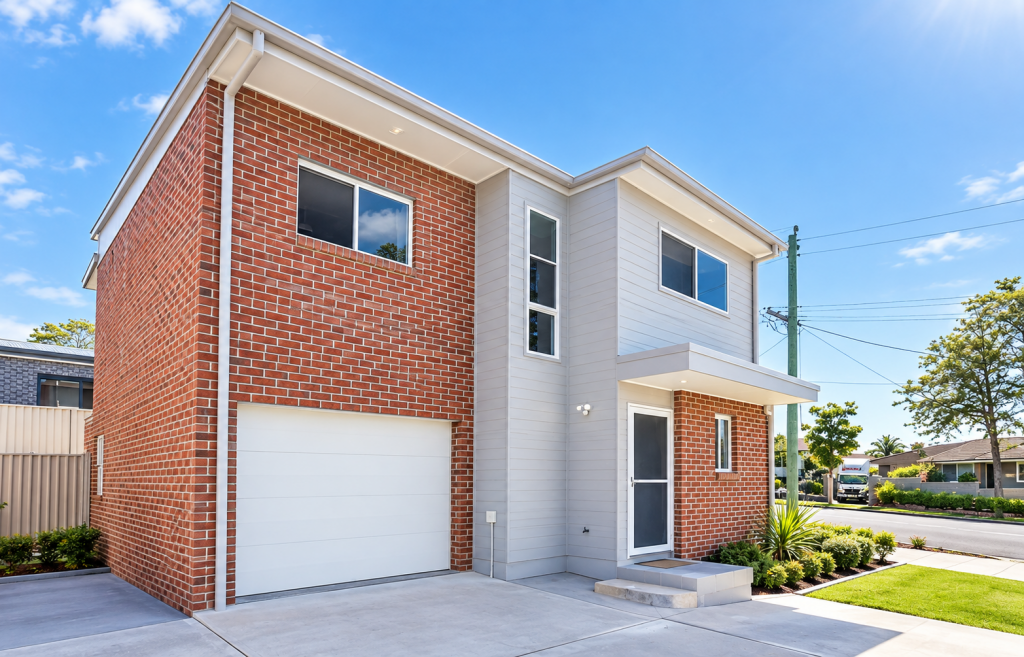 0

About Elermore Vale 2287
The size of Elermore Vale is approximately 4.8 square kilometres. There are 22 parks, covering nearly 12.0% of the total area. The population of Elermore Vale in 2016 was 5526 people. By 2021 the population was 6057 showing a population growth of 9.6% in the area during that time. The predominant age group in Elermore Vale is 30-39 years. Households in Elermore Vale are primarily couples with children and are likely to be repaying $1800 - $2399 per month on mortgage repayments. In general, people in Elermore Vale work in a professional occupation.In 2021, 68.90% of the homes in Elermore Vale were owner-occupied compared with 70.30% in 2016.
Elermore Vale has 2,860 properties. Over the last 5 years, Houses in Elermore Vale have seen a 29.82% increase in median value, while Units have seen a 46.80% increase. As at 30 September 2026:
- The median value for Houses in Elermore Vale is $925,297 while the median value for Units is $742,243.
- Houses have a median rent of $730 while Units have a median rent of $680.
Suburb Insights for Elermore Vale 2287
Market Insights
Elermore Vale Trends for Houses
N/A
N/A
View TrendN/A
N/A
Elermore Vale Trends for Units
N/A
N/A
View TrendN/A
N/A
Neighbourhood Insights
© Copyright 2026. RP Data Pty Ltd trading as Cotality (Cotality). All rights reserved. No reproduction, distribution, or transmission of the copyrighted materials is permitted. The information is deemed reliable but not guaranteed.
While Cotality uses commercially reasonable efforts to ensure the Cotality Data is current, Cotality does not warrant the accuracy, currency or completeness of the Cotality Data and to the full extent permitted by law excludes all loss or damage howsoever arising (including through negligence) in connection with the Cotality Data.
This product uses cookies and other similar technologies to improve and customise your browsing experience, to tailor content and adverts, and for analytics and metrics regarding visitor usage on this product and other media. We may share cookie and analytics information with third parties for the purposes of advertising. By continuing to use our website, you consent to cookies being used. View our Privacy Policy here.
X
