
5/22 Croudace RoadElermore Vale NSW 2287

Property Details for 5/22 Croudace Rd, Elermore Vale
Last Listing description (December 2025)
Architect designed to achieve a 5-star passive solar energy rating, this three bedroom villa delivers the perfect mix of style and comfort. A Newcastle Master Builders' award winner for design, construction, and energy efficiency, it stands apart for all the right reasons.
Freshly painted throughout and featuring brand new, gas cook top, range hood and dishwasher, the home feels bright, modern, and ready to move into. The raked ceiling enhances the sense of space in the open plan living area, kept comfortable year-round with split-system air and ceiling fans.
The main bedroom features a walk-in robe, ensuite, and private courtyard access, while the two additional bedrooms each include built-ins and ceiling fans. There's internal access to the garage, plus a second courtyard for alfresco enjoyment, and a stretch of lawn and garden for those with a green thumb.
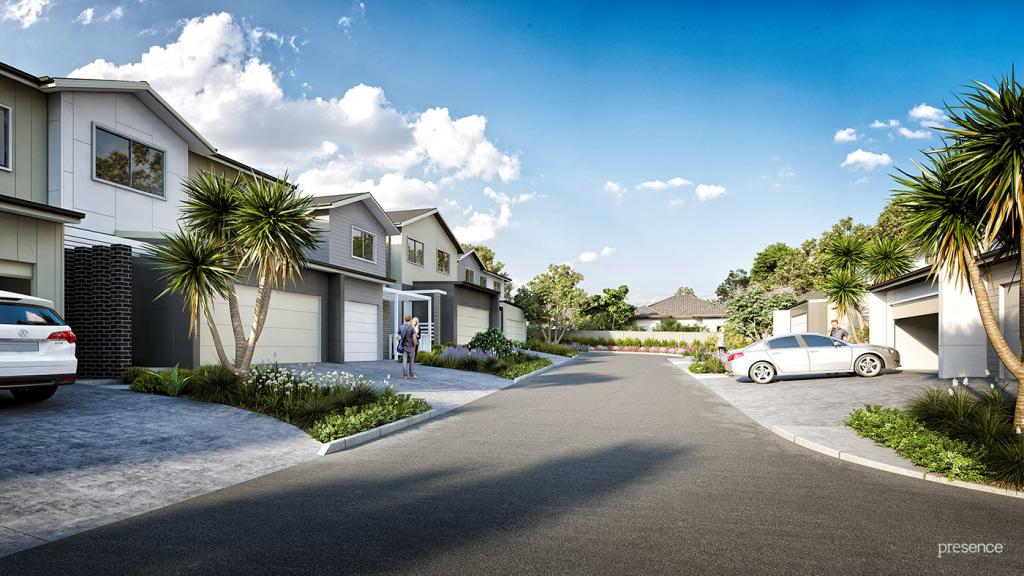
Perfectly placed at the rear of a boutique complex of just five homes, this address offers both privacy and convenience. Walk to the local school and kindy (300m) or head to Elermore Vale Shopping Centre just over 1.2km away. With John Hunter Hospital and the University of Newcastle close by, this is a standout choice for first-time buyers, downsizers, and investors alike.
- Architect designed villa in boutique collection of just 5 homes
- Open plan living with raked ceiling, a/c, ceiling fan
- Caesarstone kitchen with brand new gas cooktop, range hood & dishwasher
- Two separate courtyards for alfresco dining and relaxation
- Three robed bedrooms all with ceiling fans, main with ensuite and direct courtyard access
- Main bathroom with bath and shower, internally accessed single garage
- Hunter Expressway & M1 8km, Newcastle CBD 12km, Bar Beach 12.4km
* This information, including but not limited to photographs (which may show boundaries), copywriting, floorplans, and site plans, has been prepared solely for the purpose of marketing this property. While all care has been taken to ensure accuracy, we do not accept any responsibility for errors, omissions, or inaccuracies. We strongly recommend that all interested parties make their own enquiries and seek independent advice, including speaking with their conveyancer regarding boundaries and, where appropriate, obtaining a surveyor's report, to verify the information provided.
Property History for 5/22 Croudace Rd, Elermore Vale, NSW 2287
- 31 Oct 2025Sold for $830,000
- 23 Oct 2025Listed for Sale $830,000
- 01 Jun 2018Sold for $490,000
Recent sales nearby
See more recent sales nearby/assets/perm/ab2ggegzs4i63khll4kutrh4ki?signature=153dde12396fa280b346fcfa1d09fd0fd9787f215a77b63b87f7ea56569ace9b) 0
0/assets/perm/imh6m7g474i63ixer7pnifkc7y?signature=4298f6f4a63d430eadb986c924f28cb8f849be3057acb44253632e99ea4fb3d9) 0
0/assets/perm/y6o55o56s4i6nbitwofzsjd5d4?signature=f35d3296d282c8a7264bb215c9c8eb869212d350228c895c8393efe82c5c23d8) 0
0Similar properties For Sale nearby
See more properties for sale nearby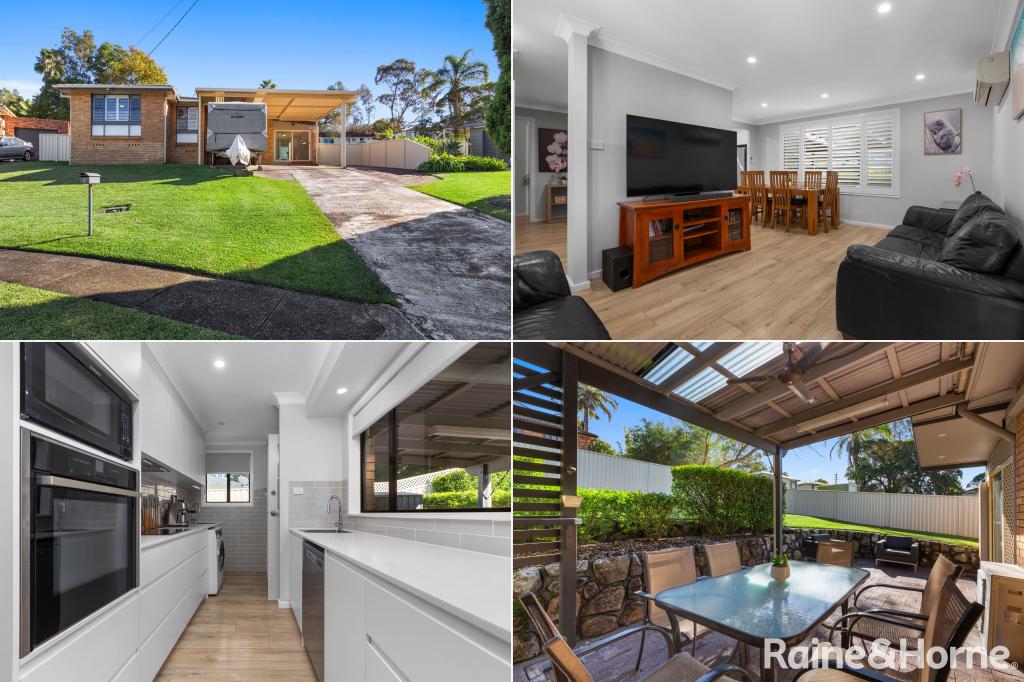 0
0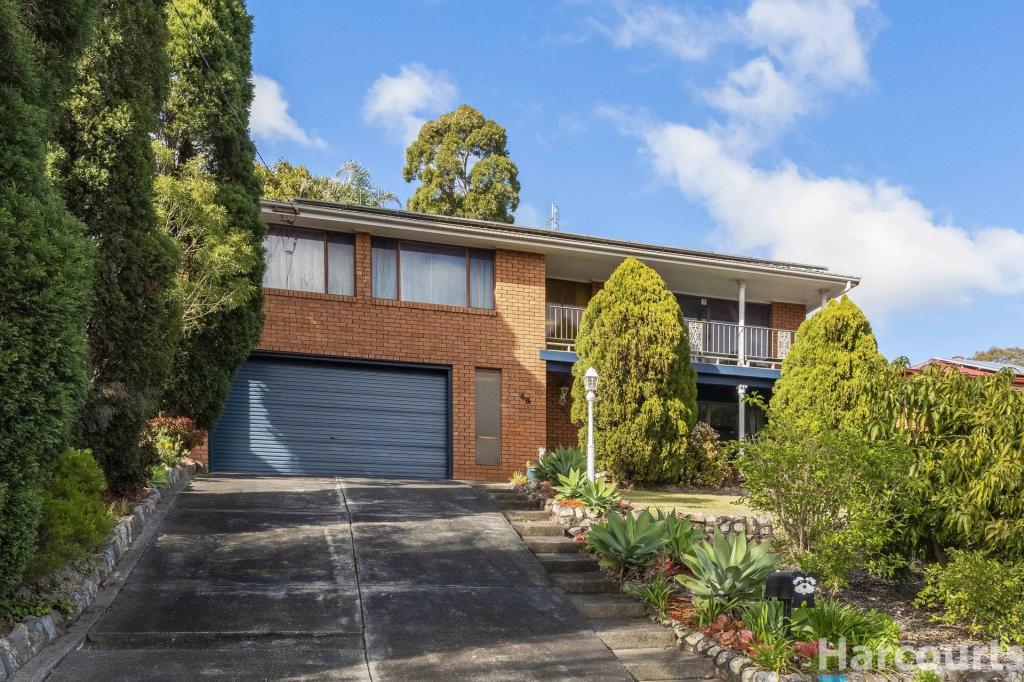 0
0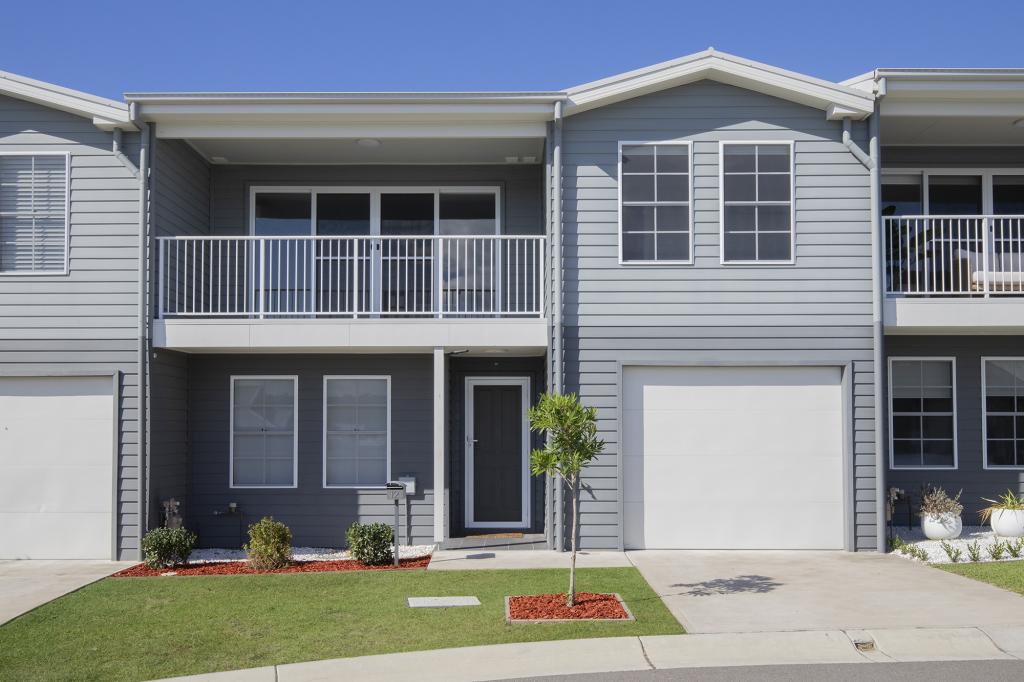 0
0Similar properties For Rent nearby
See more properties for rent nearby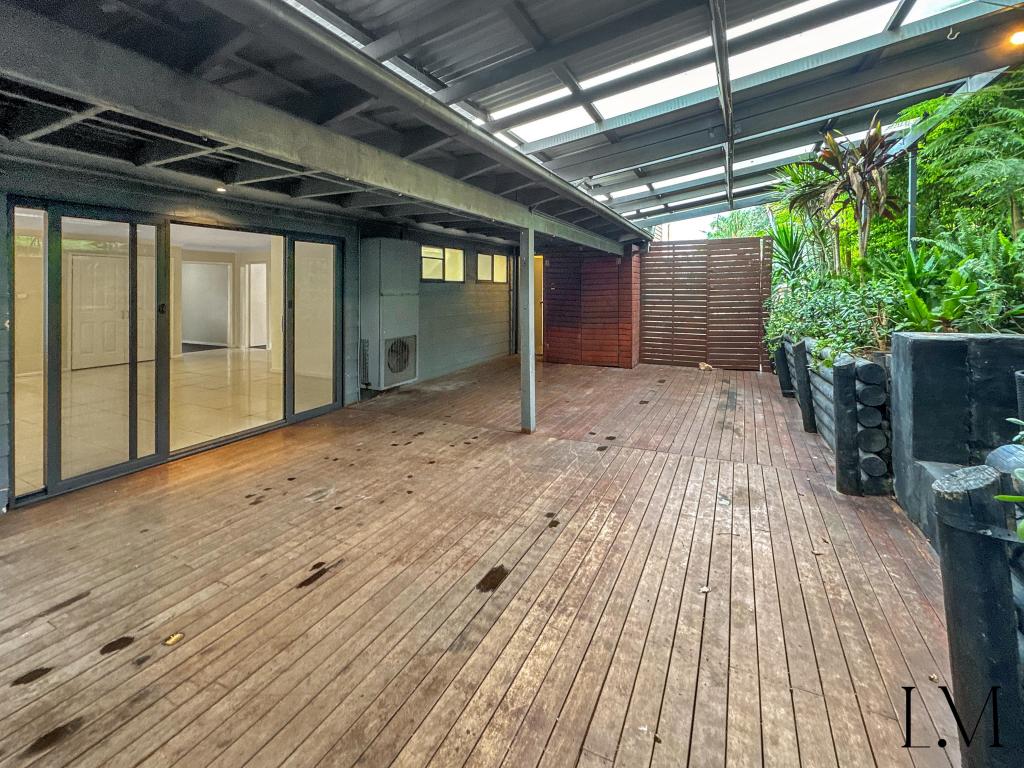 0
0
 0
0
 0
0About Elermore Vale 2287
The size of Elermore Vale is approximately 4.8 square kilometres. There are 22 parks, covering nearly 12.0% of the total area. The population of Elermore Vale in 2016 was 5526 people. By 2021 the population was 6057 showing a population growth of 9.6% in the area during that time. The predominant age group in Elermore Vale is 30-39 years. Households in Elermore Vale are primarily couples with children and are likely to be repaying $1800 - $2399 per month on mortgage repayments. In general, people in Elermore Vale work in a professional occupation.In 2021, 68.90% of the homes in Elermore Vale were owner-occupied compared with 70.30% in 2016.
Elermore Vale has 2,862 properties. Over the last 5 years, Houses in Elermore Vale have seen a 33.91% increase in median value, while Units have seen a 52.79% increase. As at 31 August 2026:
- The median value for Houses in Elermore Vale is $925,647 while the median value for Units is $748,684.
- Houses have a median rent of $715 while Units have a median rent of $680.
Suburb Insights for Elermore Vale 2287
Market Insights
Elermore Vale Trends for Houses
N/A
N/A
View TrendN/A
N/A
Elermore Vale Trends for Units
N/A
N/A
View TrendN/A
N/A
Neighbourhood Insights
© Copyright 2026. RP Data Pty Ltd trading as Cotality (Cotality). All rights reserved. No reproduction, distribution, or transmission of the copyrighted materials is permitted. The information is deemed reliable but not guaranteed.
While Cotality uses commercially reasonable efforts to ensure the Cotality Data is current, Cotality does not warrant the accuracy, currency or completeness of the Cotality Data and to the full extent permitted by law excludes all loss or damage howsoever arising (including through negligence) in connection with the Cotality Data.
This product uses cookies and other similar technologies to improve and customise your browsing experience, to tailor content and adverts, and for analytics and metrics regarding visitor usage on this product and other media. We may share cookie and analytics information with third parties for the purposes of advertising. By continuing to use our website, you consent to cookies being used. View our Privacy Policy here.
X
