
118 Cardiff RoadElermore Vale NSW 2287
Property Details for 118 Cardiff Rd, Elermore Vale
118 Cardiff Rd, Elermore Vale is a 3 bedroom, 1 bathroom House with 2 parking spaces and was built in 1980. The property has a land size of 544m2 and floor size of 120m2. While the property is not currently for sale or for rent, it was last sold in March 2025.
Last Listing description (June 2025)
Step straight into a home where comfort meets style. Perfectly positioned within walking distance to parks, a selection of schools, and Elermore Shopping Centre - plus close to John Hunter Hospital - this inviting residence offers the ideal blend of convenience and modern living.Behind a charming picket fence, an elevated front patio welcomes you inside. Wide glass sliding doors open into the sunlit, open-plan living and dining area, where polished timber floors create a warm yet contemporary atmosphere. A split-system air conditioner ensures year-round comfort.The modern eat-in kitchen is a standout, boasting sleek cabinetry, ample storage, a stainless steel oven, and a ceramic cooktop. It flows seamlessly onto an expansive entertainer's deck, complete with bamboo decking and eco privacy screens - perfect for alfresco dining or relaxing while overlooking the fully fenced backyard with level lawn and established gardens, where the sound of local kookaburras adds to the tranquil setting.For added convenience, a spacious laundry and butler's pantry sit just off the kitchen, offering extra storage and workspace to keep things effortlessly organised.A hallway off the living area leads to three well-proportioned bedrooms, each featuring built-in robes, fresh carpet, and ceiling fans, with the master also enjoying split-system air conditioning. The stylish main bathroom includes a separate bath and shower, plus a separate toilet for added practicality. Completing the picture is a freestanding single lock-up garage with an adjoining single carport, offering secure off-street parking.Features You'll Love: Beautifully polished timber floors and a fresh contemporary palette Open-plan living/dining with split-system air conditioning Modern eat-in kitchen with ample storage and stainless steel appliances Three well-sized bedrooms, all with built-in robes Large covered entertainer's deck with bamboo decking and eco screens Fully fenced backyard with level lawn and established gardens Secure single lock-up garage plus an attached carportThis is the perfect home for families, first-time buyers, or investors seeking a move-in-ready gem in a sought-after location. Act fast-homes like this don't last long!Zoned for Elermore Vale Public School and Glendale Technology High School.Council rates: $2,150 per annum approximatelyWater rates: $915 per annum approximatelyDisclaimer:We have obtained all information provided here from sources we believe to be reliable; however, we cannot guarantee its accuracy. Prospective purchasers are advised to carry out their own investigations and satisfy themselves of all aspects of such information including and without limitation, any income, rentals, dimensions, areas, zoning, inclusions & exclusions.
Property History for 118 Cardiff Rd, Elermore Vale, NSW 2287
- 20 Mar 2025Sold for $835,000
- 11 Mar 2025Listed for Sale $835,000
- 09 Sep 2021Sold

Recent sales nearby
See more recent sales nearby/assets/perm/txuu4tcgnai65bbwx4yc5dv4rq?signature=7f5697aeae545192efd2a3fef56241a018b2c351e251cb00e0011fddca7214bd) 0
0
/assets/perm/mz77cvz2xyi6xoxexf2mohjlau?signature=5bd6ba7551653d4df5f85f0eb355ee8c5ad8a7c7befe9ecd0daf12b08abb6325) 0
0/assets/perm/f73hsnrfj4i65ibcc7mjlrtpge?signature=dcb558808f5a6c9f9c45e47f8559d7209996c5ae458d279f1e7318a6b8dd1508) 0
0Similar properties For Sale nearby
See more properties for sale nearby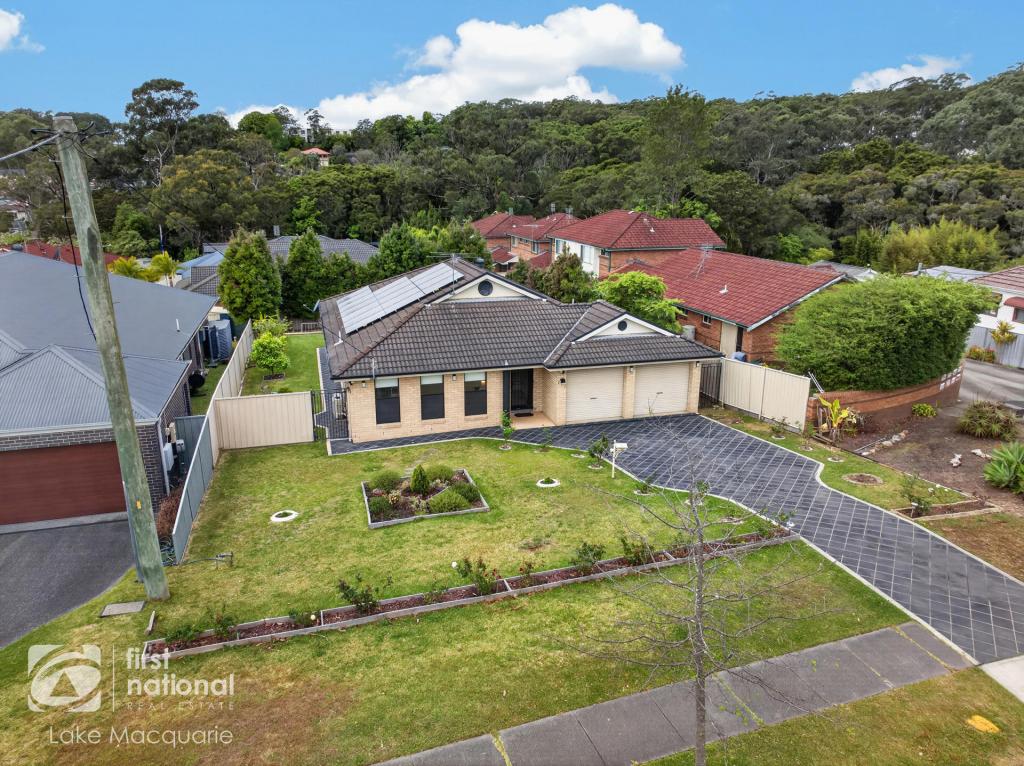 0
0

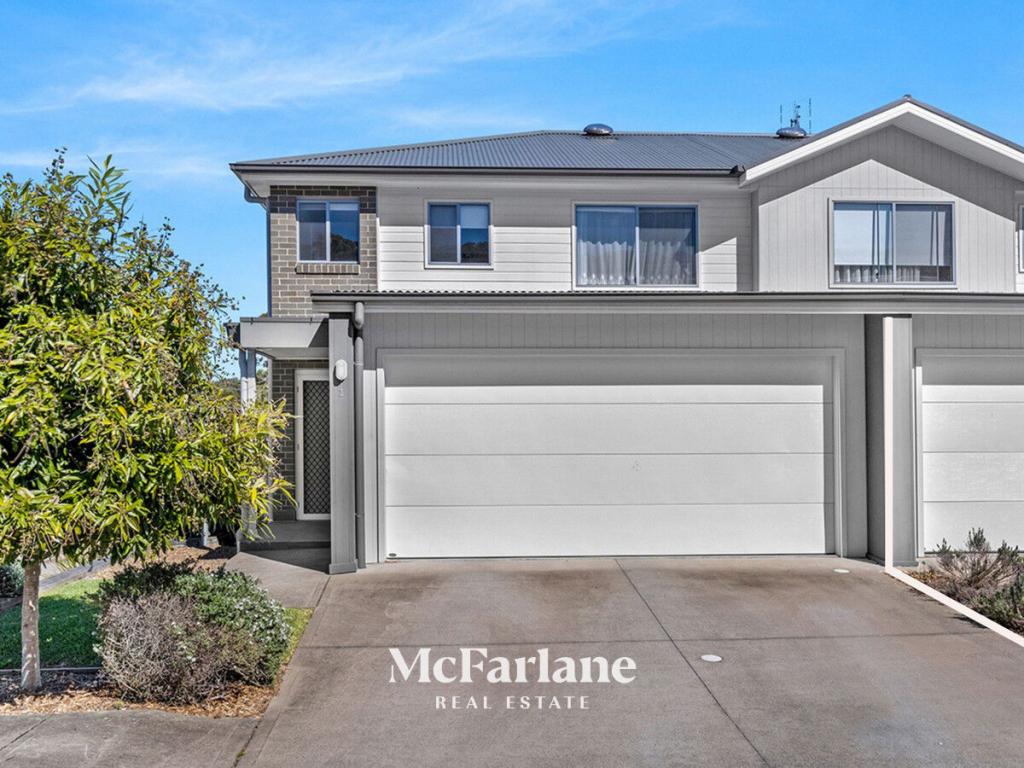 0
0

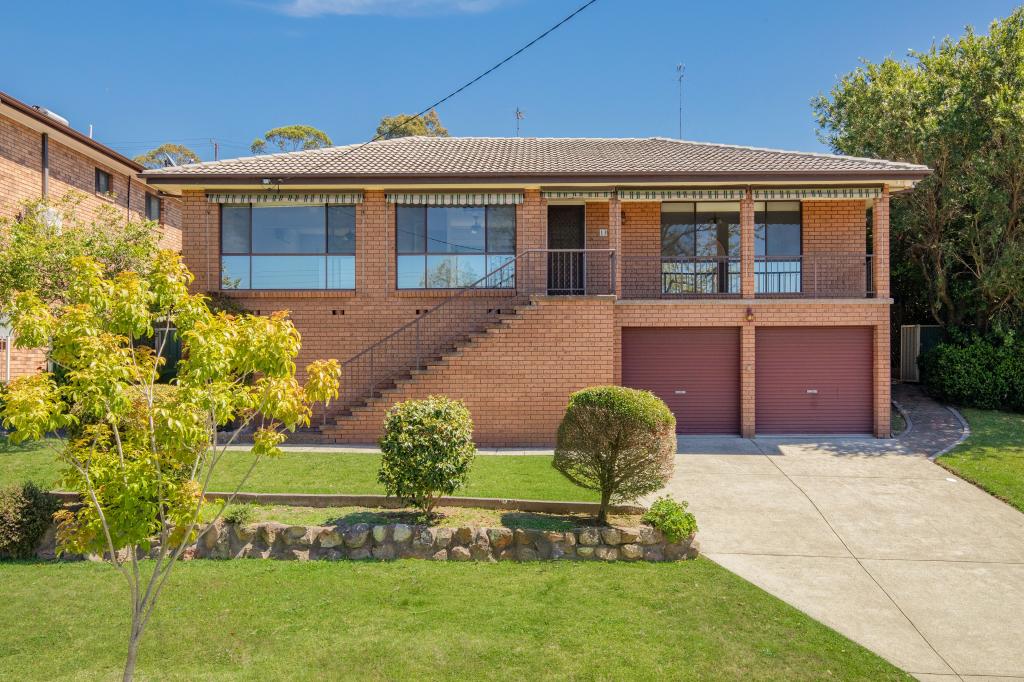 0
0
Similar properties For Rent nearby
See more properties for rent nearby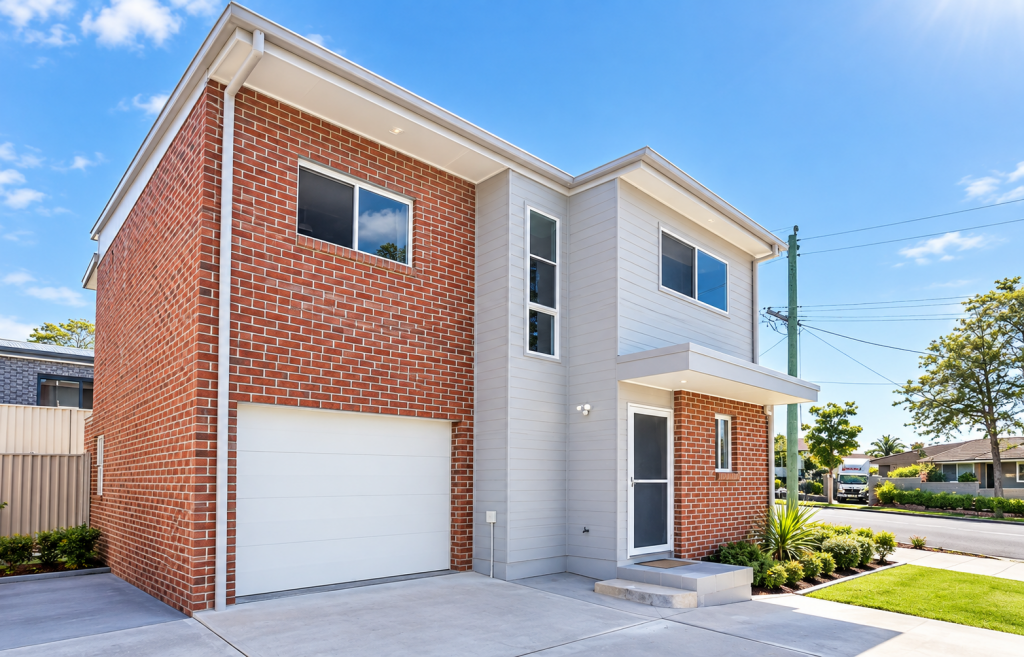 0
0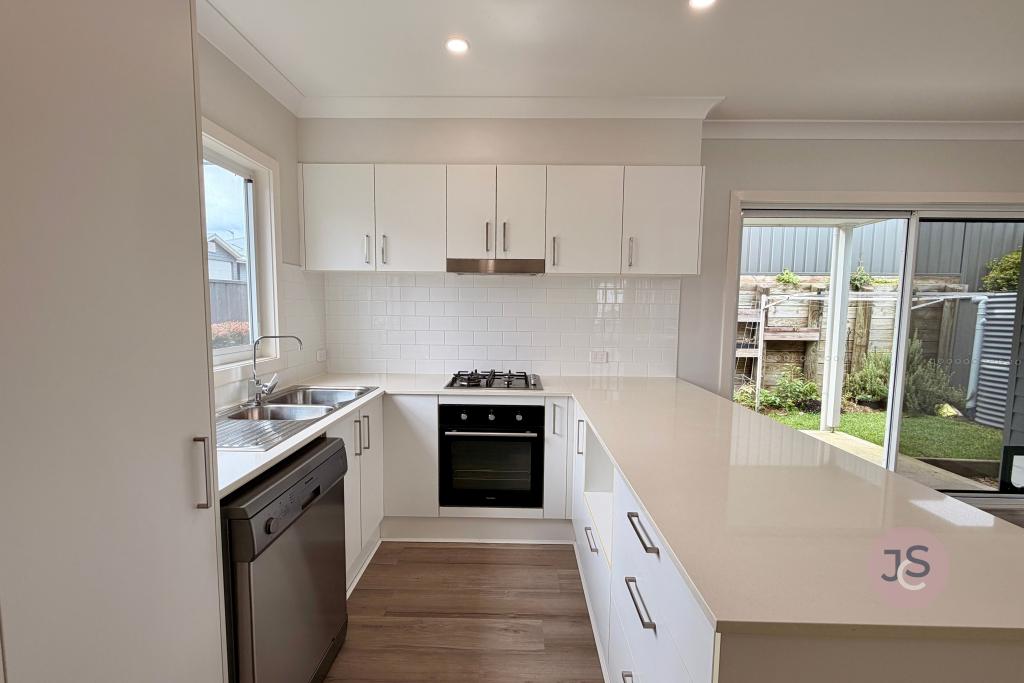 0
0 0
0About Elermore Vale 2287
The size of Elermore Vale is approximately 4.8 square kilometres. There are 22 parks, covering nearly 12.0% of the total area. The population of Elermore Vale in 2016 was 5526 people. By 2021 the population was 6057 showing a population growth of 9.6% in the area during that time. The predominant age group in Elermore Vale is 30-39 years. Households in Elermore Vale are primarily couples with children and are likely to be repaying $1800 - $2399 per month on mortgage repayments. In general, people in Elermore Vale work in a professional occupation.In 2021, 68.90% of the homes in Elermore Vale were owner-occupied compared with 70.30% in 2016.
Elermore Vale has 2,862 properties. Over the last 5 years, Houses in Elermore Vale have seen a 33.91% increase in median value, while Units have seen a 52.79% increase. As at 31 August 2026:
- The median value for Houses in Elermore Vale is $925,647 while the median value for Units is $748,684.
- Houses have a median rent of $715 while Units have a median rent of $680.
Suburb Insights for Elermore Vale 2287
Market Insights
Elermore Vale Trends for Houses
N/A
N/A
View TrendN/A
N/A
Elermore Vale Trends for Units
N/A
N/A
View TrendN/A
N/A
Neighbourhood Insights
© Copyright 2026. RP Data Pty Ltd trading as Cotality (Cotality). All rights reserved. No reproduction, distribution, or transmission of the copyrighted materials is permitted. The information is deemed reliable but not guaranteed.
While Cotality uses commercially reasonable efforts to ensure the Cotality Data is current, Cotality does not warrant the accuracy, currency or completeness of the Cotality Data and to the full extent permitted by law excludes all loss or damage howsoever arising (including through negligence) in connection with the Cotality Data.
This product uses cookies and other similar technologies to improve and customise your browsing experience, to tailor content and adverts, and for analytics and metrics regarding visitor usage on this product and other media. We may share cookie and analytics information with third parties for the purposes of advertising. By continuing to use our website, you consent to cookies being used. View our Privacy Policy here.
X
