
93 Aries WayElermore Vale NSW 2287
Property Details for 93 Aries Way, Elermore Vale
93 Aries Way, Elermore Vale is a 3 bedroom, 1 bathroom House with 1 parking spaces and was built in 1985. The property has a land size of 626m2 and floor size of 95m2. While the property is not currently for sale or for rent, it was last sold in July 2017.
Last Listing description (September 2026)
There is something refreshingly easy about 93 Aries Way. Set in a prominent position with established gardens and plenty of outdoor space, this three-bedroom brick home combines comfortable interiors with the kind of backyard that makes weekends infinitely better. Whether you are chasing your first home, a family-friendly address or an investment with broad appeal, there is plenty here to work with.
Inside, polished timber floorboards bring warmth throughout the living spaces, while a soft neutral colour palette keeps everything light and inviting. The generous living and dining zone provides ample room to spread out, complemented by split-system air conditioning for year-round comfort. The adjoining kitchen keeps things practical with plenty of cabinetry, a breakfast bar, dishwasher and an outlook across the covered alfresco and backyard.
Three bedrooms provide comfortable accommodation, with all three bedrooms featuring split-system air conditioning for year-round comfort. The main bedroom also includes a ceiling fan, while the bathroom is neatly presented with both a separate shower and bathtub. A dedicated internal laundry adds another layer of everyday convenience.
Outside is where this home really earns its stripes. A substantial covered alfresco measuring approximately 4.2m x 6.4m creates a ready-made setting for weekend lunches, birthday parties and relaxed evenings outdoors. Beyond it, the spacious lawn, established greenery and garden shed provide room for kids, pets and projects, while the carport and sweeping driveway take care of the practicalities. With shopping, schools, public transport and major road connections within easy reach, 93 Aries Way delivers comfortable living with plenty of space to enjoy.
FEATURES:
- Three-bedroom brick home with polished timber floorboards
- Generous combined living and dining area approximately 5.8m x 5.2m
- Practical kitchen with breakfast bar, dishwasher and ample cabinetry
- Split-system air conditioning to the living area and all three bedrooms
- Bathroom with separate shower and bathtub
- Large covered alfresco approximately 4.2m x 6.4m
- Spacious established backyard with approximately 2.3m x 2.9m garden shed
- Carport approximately 6.1m x 3.9m with generous driveway access
Land Size: 631 SQM
Council Rates: $588 p/qtr
Rent: $700-$720p/w
Disclaimer: The information provided by Creative Property Co. on any marketing material is for general informational and educational purposes only. All information is provided in good faith and is believed to be accurate, however, Creative Property Co. will not be held liable regarding the accuracy, validity, or availability of any information expressed or implied. Accordingly, before taking any actions based on such information, we encourage you to consult with the appropriate professionals. Photos have been edited for marketing purposes.
Property History for 93 Aries Way, Elermore Vale, NSW 2287
- 25 Aug 2026Listed for Sale $830,000 to $880,000
- 24 May 2024Listed for Rent $620 / week
- 22 Jul 2017Sold for $355,000

Recent sales nearby
See more recent sales nearby/assets/perm/mz77cvz2xyi6xoxexf2mohjlau?signature=5bd6ba7551653d4df5f85f0eb355ee8c5ad8a7c7befe9ecd0daf12b08abb6325) 0
0/assets/perm/f73hsnrfj4i65ibcc7mjlrtpge?signature=dcb558808f5a6c9f9c45e47f8559d7209996c5ae458d279f1e7318a6b8dd1508) 0
0
/assets/perm/t2tlr5h3qei6tlmte6helpqeaq?signature=15981f3388d28d545aebd7aa057d6cbc56dcf32e36afa31088a6474053c7577f) 0
0Similar properties For Sale nearby
See more properties for sale nearby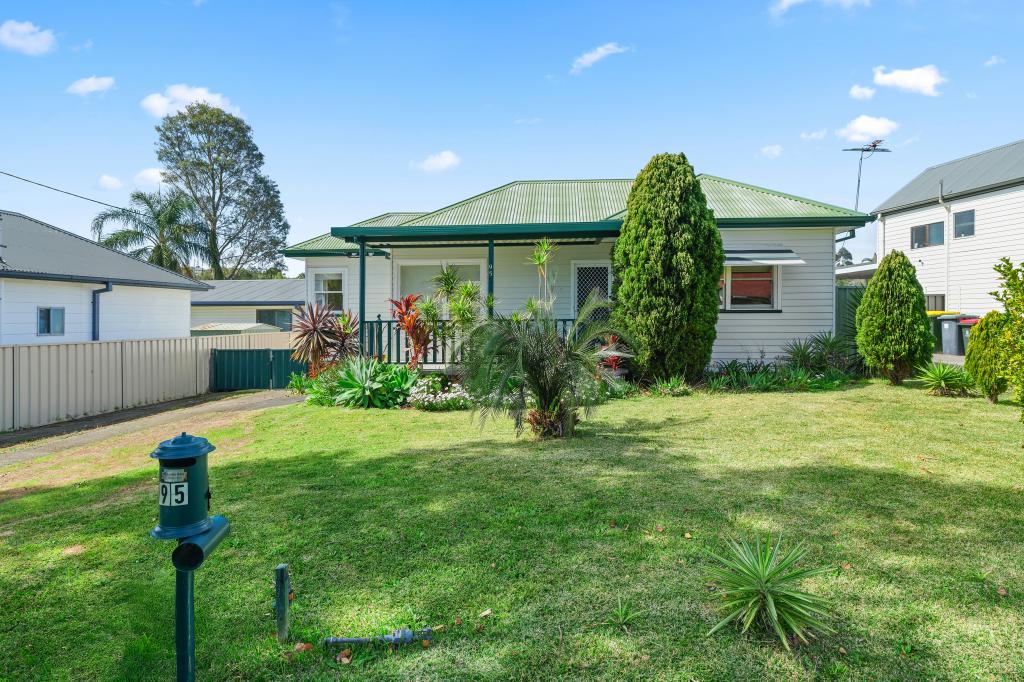 0
0
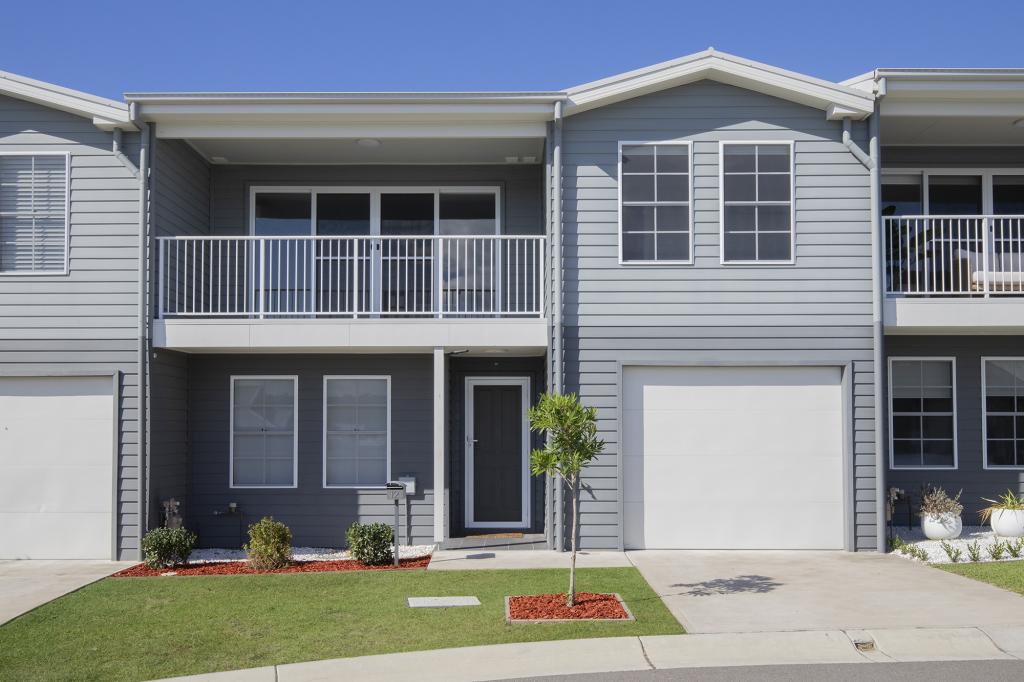 0
0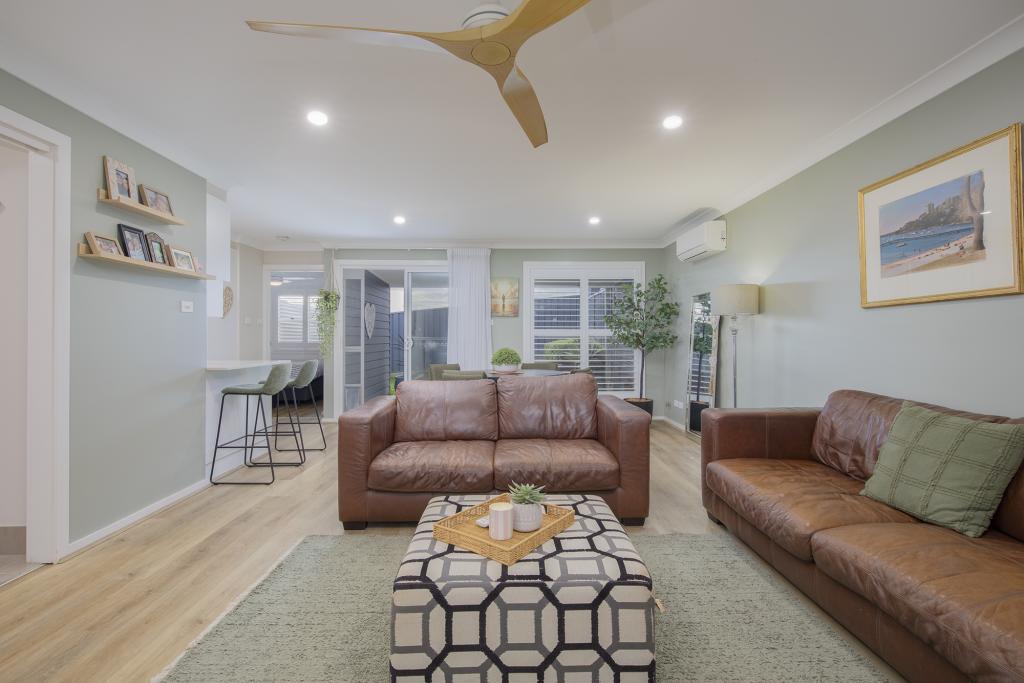 0
0Similar properties For Rent nearby
See more properties for rent nearby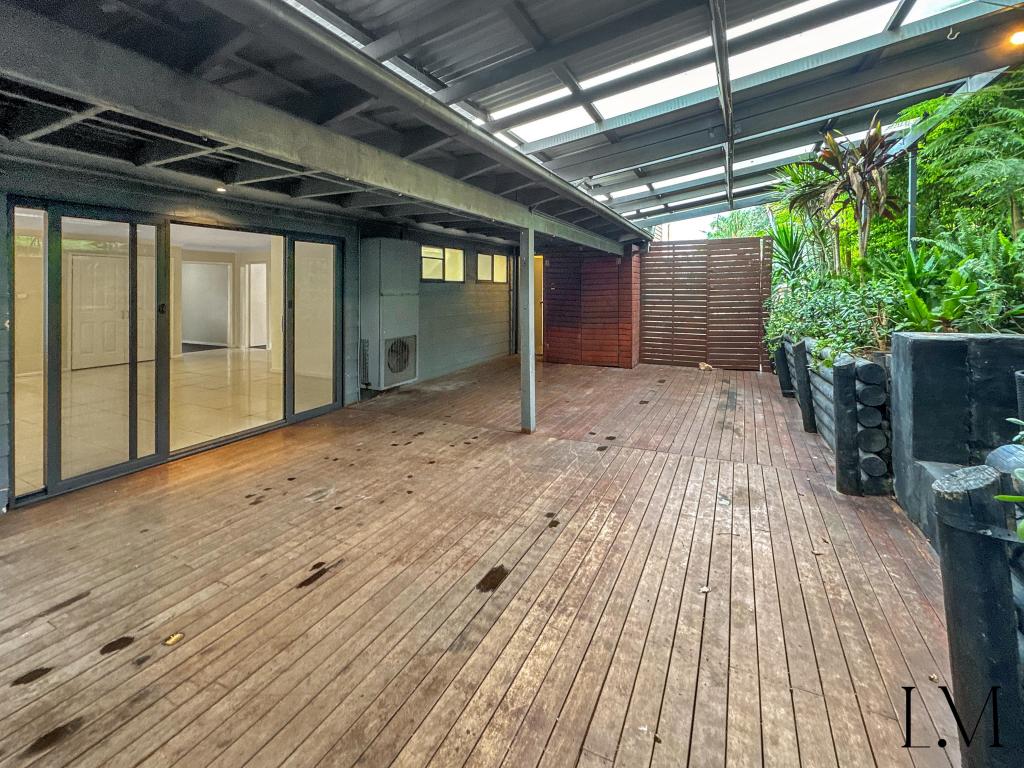 0
0
 0
0
 0
0About Elermore Vale 2287
The size of Elermore Vale is approximately 4.8 square kilometres. There are 22 parks, covering nearly 12.0% of the total area. The population of Elermore Vale in 2016 was 5526 people. By 2021 the population was 6057 showing a population growth of 9.6% in the area during that time. The predominant age group in Elermore Vale is 30-39 years. Households in Elermore Vale are primarily couples with children and are likely to be repaying $1800 - $2399 per month on mortgage repayments. In general, people in Elermore Vale work in a professional occupation.In 2021, 68.90% of the homes in Elermore Vale were owner-occupied compared with 70.30% in 2016.
Elermore Vale has 2,860 properties. Over the last 5 years, Houses in Elermore Vale have seen a 33.91% increase in median value, while Units have seen a 52.79% increase. As at 31 August 2026:
- The median value for Houses in Elermore Vale is $925,647 while the median value for Units is $748,684.
- Houses have a median rent of $715 while Units have a median rent of $680.
Suburb Insights for Elermore Vale 2287
Market Insights
Elermore Vale Trends for Houses
N/A
N/A
View TrendN/A
N/A
Elermore Vale Trends for Units
N/A
N/A
View TrendN/A
N/A
Neighbourhood Insights
© Copyright 2026. RP Data Pty Ltd trading as Cotality (Cotality). All rights reserved. No reproduction, distribution, or transmission of the copyrighted materials is permitted. The information is deemed reliable but not guaranteed.
While Cotality uses commercially reasonable efforts to ensure the Cotality Data is current, Cotality does not warrant the accuracy, currency or completeness of the Cotality Data and to the full extent permitted by law excludes all loss or damage howsoever arising (including through negligence) in connection with the Cotality Data.
This product uses cookies and other similar technologies to improve and customise your browsing experience, to tailor content and adverts, and for analytics and metrics regarding visitor usage on this product and other media. We may share cookie and analytics information with third parties for the purposes of advertising. By continuing to use our website, you consent to cookies being used. View our Privacy Policy here.
X
