
19 Lumeah AvenueElanora Heights NSW 2101


Property Details for 19 Lumeah Ave, Elanora Heights
19 Lumeah Ave, Elanora Heights is a 5 bedroom, 2 bathroom House and was built in 1970. The property has a land size of 843m2 and floor size of 260m2. While the property is not currently for sale or for rent, it was last sold in September 2026. There are other 5 bedroom House sold in Elanora Heights in the last 12 months.
Last Listing description (September 2026)
A statement in refined family living, this exceptional Elanora Heights residence combines sophisticated interiors, premium craftsmanship and effortless functionality. Completely transformed through a meticulous renovation and second-storey addition, the home reveals a considered family layout where quality finishes and thoughtful design create an immediate sense of luxury.
At its heart is a light-filled open-plan living zone with north-facing skylights and expansive stacking doors opening to a private entertainer's deck. The designer kitchen showcases a premium Falcon cooking suite, integrated appliances, brass detailing and bespoke storage, while multiple living zones, a luxurious parents' retreat and versatile spaces provide flexibility for every stage of family life. Quietly positioned in a sought-after pocket close to village shops, schools, and transport, this is a home crafted for contemporary family living.
- Architecturally designed five bedroom haven in Elanora Heights
- Privately positioned with peaceful bushland and distant hilltop outlooks
- Designed for effortless entertaining with seamless indoor-outdoor connection
- Open-plan living with stacking doors flowing to expansive entertainer's deck
- Designer kitchen featuring Falcon induction cooktop, dual ovens and warming drawer
- Integrated fridge, semi-integrated dishwasher and elegant brass detailing
- North-facing skylights with remote blinds and rain-sensing technology
- Sun-filled sunroom ideal as retreat, office or additional living space
- Functional family mudroom with extensive storage and carport access
- Upstairs parents' retreat with private sitting area and luxury ensuite
- Zoned reverse-cycle air conditioning and dual continuous-flow hot water systems
- Established gardens with private enclosed front and rear yards
- Double private carport with remote access plus additional driveway parking
- Oversized 6m x 3m weatherproof shed with ventilation and natural light
- Full security system with seven external cameras and app-linked doorbell
- Multiple options for future pool addition within the generous backyard
- Moments to Elanora Heights village, schools, beaches, reserves and buses
Property History for 19 Lumeah Ave, Elanora Heights, NSW 2101
- 16 Sep 2026Sold for $3,250,000
- 25 Mar 2026Listed for Sale For Sale | $3,300,000 - $3,600,000
- 02 May 2013Sold for $887,000

Recent sales nearby
See more recent sales nearby/assets/perm/szkhdcn6gei6nkrpkw3vrjmx4q?signature=0c539c87f8bafb50953bdf11cc6bbb76dd67685ee9fbe6800bf69fb9569d39b1) 0
0/assets/perm/m5rwvc7h5qi63os3b5waajbb2a?signature=953f5e819890f99f4f55052bcadccfcc77fcb533fe22561a2ee22c76ff5bcb26) 0
0
/assets/perm/ucgtez65kei6zniw5wjsow7y6m?signature=6fbb4bb4292bee16ac9a622f3ef5300aa2b8fa96e8ac2247a554a2e5c0bd6e69) 0
0Similar properties For Sale nearby
See more properties for sale nearby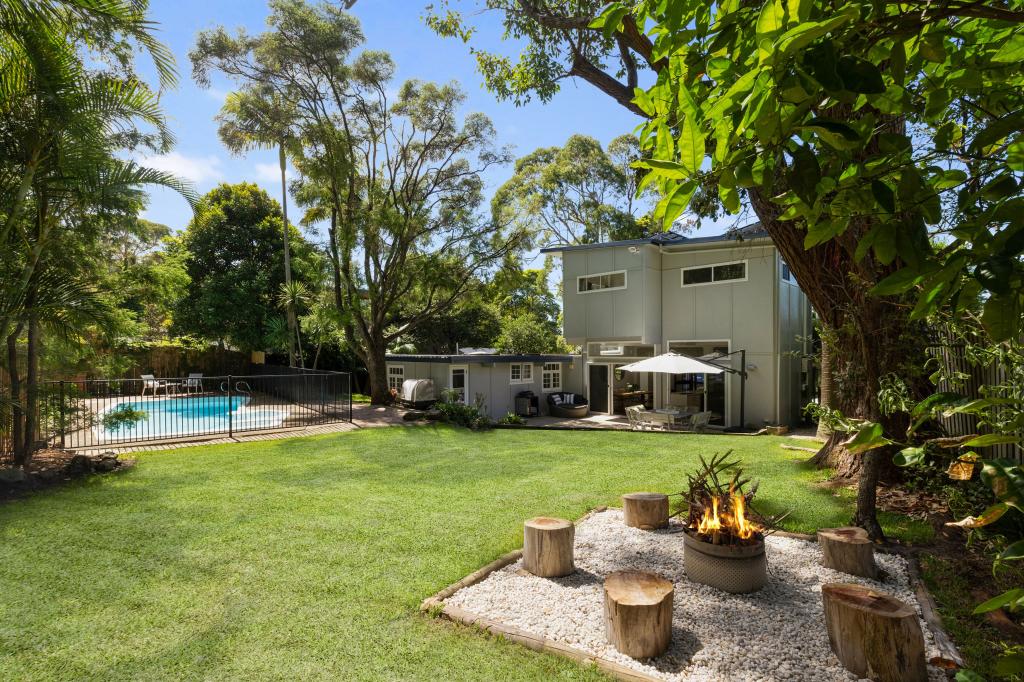 0
0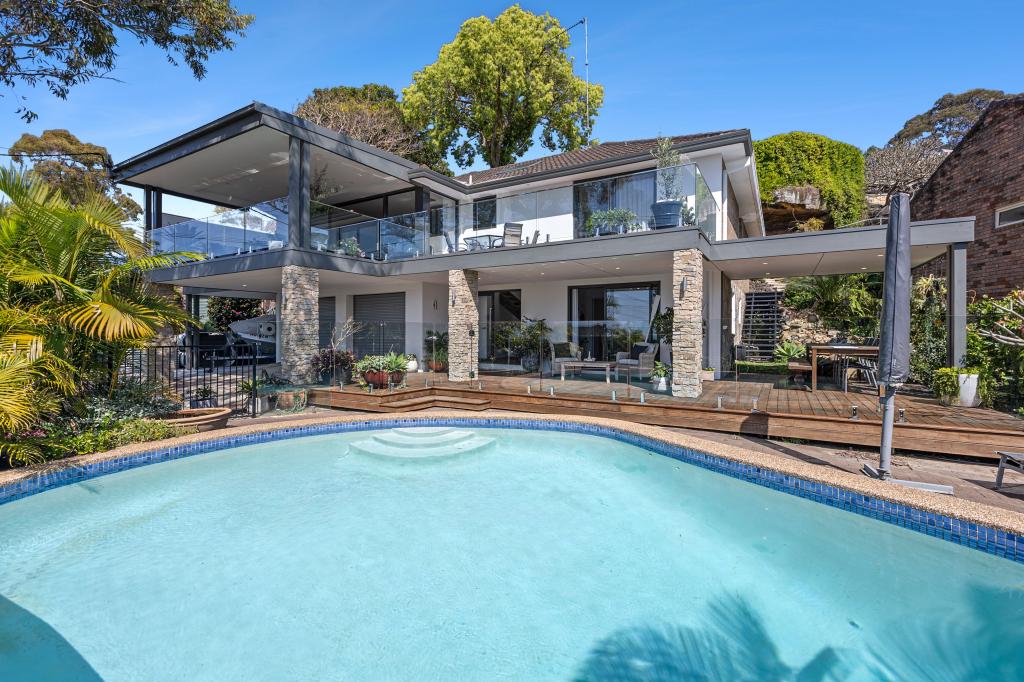 0
0Similar properties For Rent nearby
See more properties for rent nearby 0
0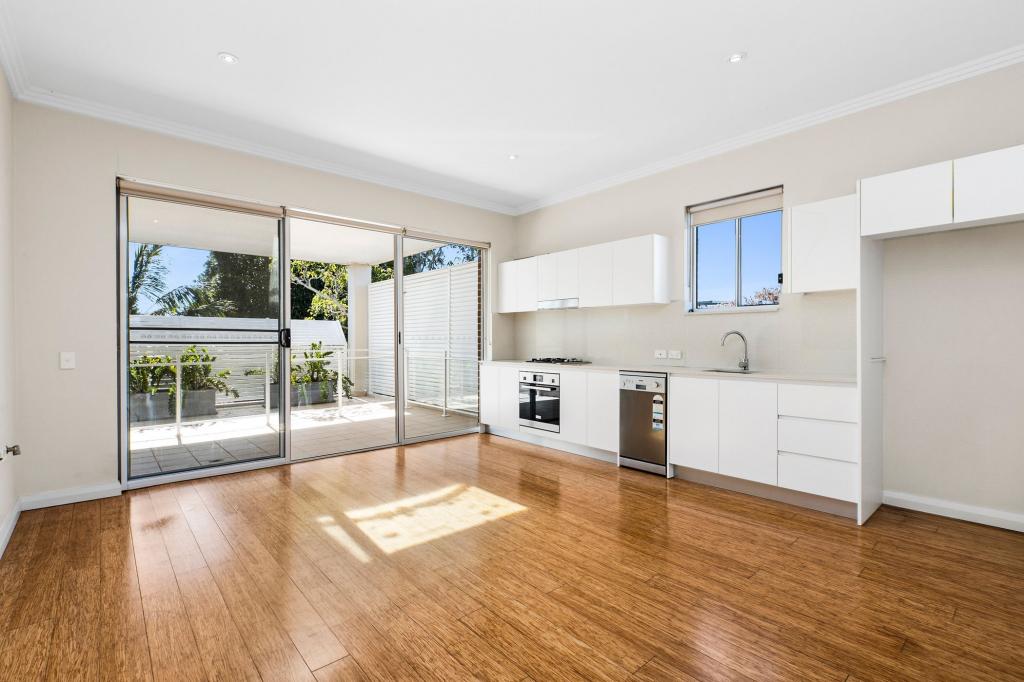 0
0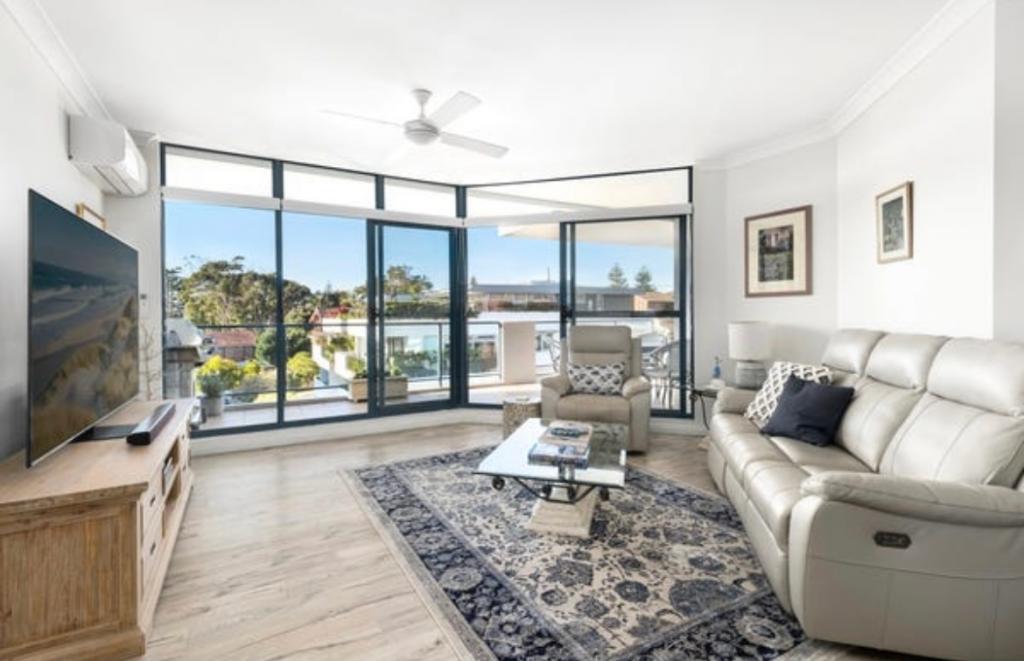 0
0
About Elanora Heights 2101
The size of Elanora Heights is approximately 3.4 square kilometres. There are 15 parks, covering nearly 20.8% of the total area. The population of Elanora Heights in 2016 was 4357 people. By 2021 the population was 4581 showing a population growth of 5.1% in the area during that time. The predominant age group in Elanora Heights is 40-49 years. Households in Elanora Heights are primarily couples with children and are likely to be repaying over $4000 per month on mortgage repayments. In general, people in Elanora Heights work in a professional occupation.In 2021, 85.90% of the homes in Elanora Heights were owner-occupied compared with 86.60% in 2016.
Elanora Heights has 1,573 properties. Over the last 5 years, Houses in Elanora Heights have seen a -11.68% decrease in median value, while Units have seen a 48.46% increase. As at 31 August 2026:
- The median value for Houses in Elanora Heights is $2,214,235 while the median value for Units is $1,715,753.
- Houses have a median rent of $1,238 while Units have a median rent of $750.
Suburb Insights for Elanora Heights 2101
Market Insights
Elanora Heights Trends for Houses
N/A
N/A
View TrendN/A
N/A
Elanora Heights Trends for Units
N/A
N/A
View TrendN/A
N/A
Neighbourhood Insights
© Copyright 2026. RP Data Pty Ltd trading as Cotality (Cotality). All rights reserved. No reproduction, distribution, or transmission of the copyrighted materials is permitted. The information is deemed reliable but not guaranteed.
While Cotality uses commercially reasonable efforts to ensure the Cotality Data is current, Cotality does not warrant the accuracy, currency or completeness of the Cotality Data and to the full extent permitted by law excludes all loss or damage howsoever arising (including through negligence) in connection with the Cotality Data.
This product uses cookies and other similar technologies to improve and customise your browsing experience, to tailor content and adverts, and for analytics and metrics regarding visitor usage on this product and other media. We may share cookie and analytics information with third parties for the purposes of advertising. By continuing to use our website, you consent to cookies being used. View our Privacy Policy here.
X
