
46 Duramana RoadEglinton NSW 2795


Property Details for 46 Duramana Rd, Eglinton
46 Duramana Rd, Eglinton is a 4 bedroom, 2 bathroom House with 8 parking spaces and was built in 2019. The property has a land size of 900m2 and floor size of 193m2. While the property is not currently for sale or for rent, it was last sold in June 2026. There are other 4 bedroom House sold in Eglinton in the last 12 months.
Last Listing description (July 2026)
Designed with growing families in mind, this beautifully presented four-bedroom home delivers the perfect combination of modern comfort, practical living and outstanding outdoor space. Offering multiple living zones, quality finishes and an impressive triple bay shed, this property is ideal for families, tradies or anyone needing extra room for vehicles, hobbies or entertaining.
Perfectly positioned opposite vacant parcels of rural land, the home enjoys a peaceful outlook and relaxed country atmosphere while still offering all the conveniences of modern family living. The tranquil setting creates a wonderful sense of space and privacy rarely found in residential estates.
At the heart of the home is the stunning modern kitchen, complete with stone benchtops, a 900mm oven and cooktop, dishwasher and an expansive walk-around pantry providing exceptional additional bench space and storage. Overlooking the spacious open plan living and dining area, the home creates a warm and inviting atmosphere, enhanced by a cosy woodfire along with ducted heating and cooling for year-round comfort.
The generous master suite features a private ensuite and walk-in robe, while the remaining bedrooms are well-sized and serviced by a stylish family bathroom. A separate media room offers the perfect retreat for movie nights, while the dedicated study nook provides a practical work-from-home or homework space. Double roller blinds throughout add both style and functionality.
Step outside to the covered alfresco area with timber decking, ideal for entertaining family and friends while overlooking the spacious backyard with plenty of lawn for children and pets to enjoy.
Completing this impressive package is the outstanding 9m x 10.5m triple bay shed with concrete side access the ultimate mancave, workshop or storage solution along with an additional garden shed for even more practicality.
Features include:
- Modern kitchen with stone benchtops & walk-around pantry
- 900mm oven & cooktop plus dishwasher
- Open plan living and dining area with woodfire
- Ducted heating & cooling throughout
- Separate media room plus study nook
- Double roller blinds throughout
- Covered alfresco with timber deck
- Peaceful outlook over surrounding rural land
- 9m x 10.5m triple bay shed with side access
- Spacious backyard with plenty of lawn space
Offering space, style and exceptional functionality both inside and out, this fantastic family home presents the perfect blend of modern living and peaceful surrounds.
Please contact Tom Clyburn on 0439 103 541 or Melissa Green on 0429 349 334 to arrange your private inspection today.
*Please note that the grass has been digitally imposed, there is no turf in the backyard
Property History for 46 Duramana Rd, Eglinton, NSW 2795
- 04 Jun 2026Sold for $910,000
- 15 May 2026Listed for Sale $880,000 - $920,000
- 19 Mar 2019Sold for $568,000

Recent sales nearby
See more recent sales nearby/assets/perm/5m2qbv56e4i6naoampri3vx34q?signature=4d77f90d47864a1dc1dcc307bea65d79807129cdfe3303777b8ac0a3d74c2e6b) 0
0
/assets/perm/6r4spfdx2yi6zlwvifil5tent4?signature=f74846d94f6e18f98df8250bb716407461f1f184de478f7a5cc4c5ac9ba51822) 0
0Similar properties For Sale nearby
See more properties for sale nearby
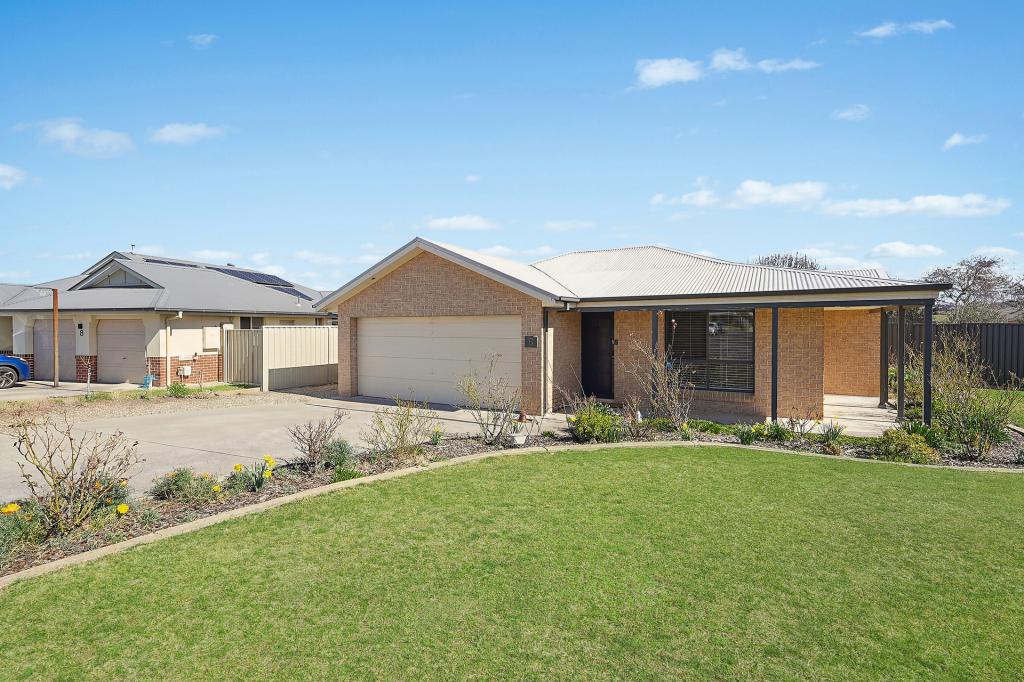 0
0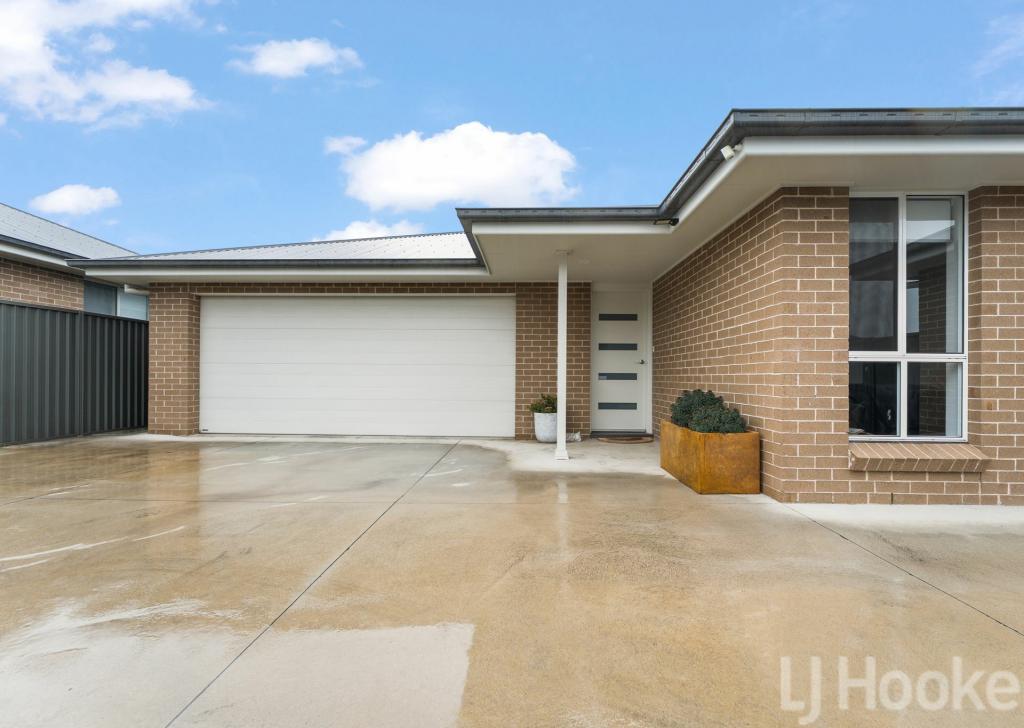 0
0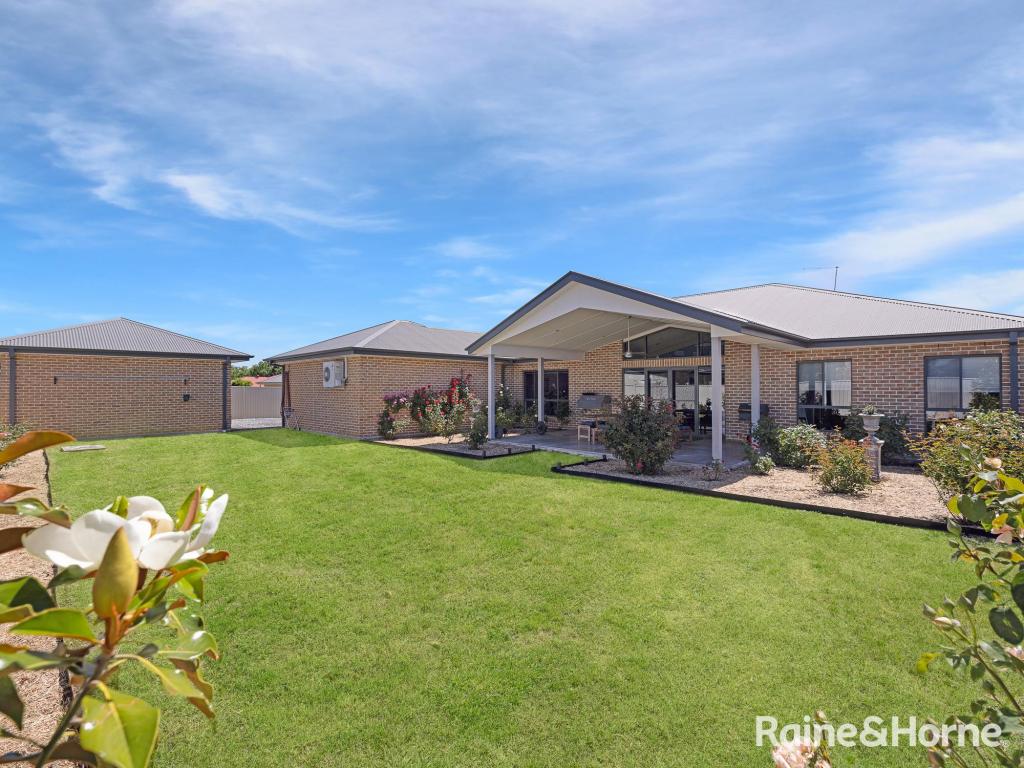 0
0

Similar properties For Rent nearby
See more properties for rent nearby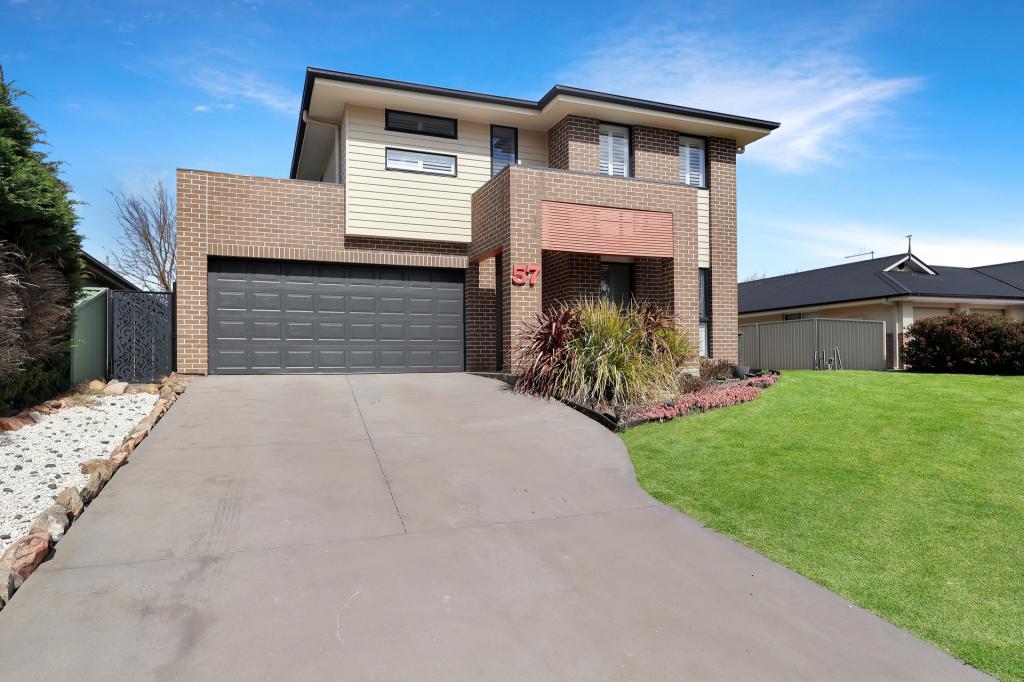 0
0 0
0 0
0About Eglinton 2795
The size of Eglinton is approximately 51.4 square kilometres. There are 4 parks, covering nearly 0.3% of the total area. The population of Eglinton in 2016 was 2256 people. By 2021 the population was 3012 showing a population growth of 33.5% in the area during that time. The predominant age group in Eglinton is 0-9 years. Households in Eglinton are primarily couples with children and are likely to be repaying $1800 - $2399 per month on mortgage repayments. In general, people in Eglinton work in a professional occupation.In 2021, 77.90% of the homes in Eglinton were owner-occupied compared with 78.30% in 2016.
Eglinton has 1,306 properties. Over the last 5 years, Houses in Eglinton have seen a 40.12% increase in median value. As at 31 August 2026:
- The median value for Houses in Eglinton is $812,683 while the median value for Units is $601,134.
- Houses have a median rent of $640.
Suburb Insights for Eglinton 2795
Market Insights
Eglinton Trends for Houses
N/A
N/A
View TrendN/A
N/A
Eglinton Trends for Units
N/A
N/A
View TrendN/A
N/A
Neighbourhood Insights
© Copyright 2026. RP Data Pty Ltd trading as Cotality (Cotality). All rights reserved. No reproduction, distribution, or transmission of the copyrighted materials is permitted. The information is deemed reliable but not guaranteed.
While Cotality uses commercially reasonable efforts to ensure the Cotality Data is current, Cotality does not warrant the accuracy, currency or completeness of the Cotality Data and to the full extent permitted by law excludes all loss or damage howsoever arising (including through negligence) in connection with the Cotality Data.
This product uses cookies and other similar technologies to improve and customise your browsing experience, to tailor content and adverts, and for analytics and metrics regarding visitor usage on this product and other media. We may share cookie and analytics information with third parties for the purposes of advertising. By continuing to use our website, you consent to cookies being used. View our Privacy Policy here.
X
